Go back to page 7. Fourth & Fifth Floors

Interior view of rooftop amenity space. Visualization by Norm Li.

Interior amenity in progress.

Aerial view of rooftop exterior amenity space. Visualization by Norm Li.

Vapour barrier for roof membrane in place.

Preparation for completion of mass timber installation.

Final NLT panel being hoisted into place. ETRO organized a ceremony to commemorate the milestone.

All mass timber in place, vapour barrier, drag struts and reinforcement for concrete pad.

Construction progress of rooftop amenity.

Detail view of transition from interior (amenity room) to exterior (covered outdoor area) curtain wall.

Installation of insulated glazing units by Blackcomb Facade Tecnology.

Cladding installation in progress.

Paver installation in progress.
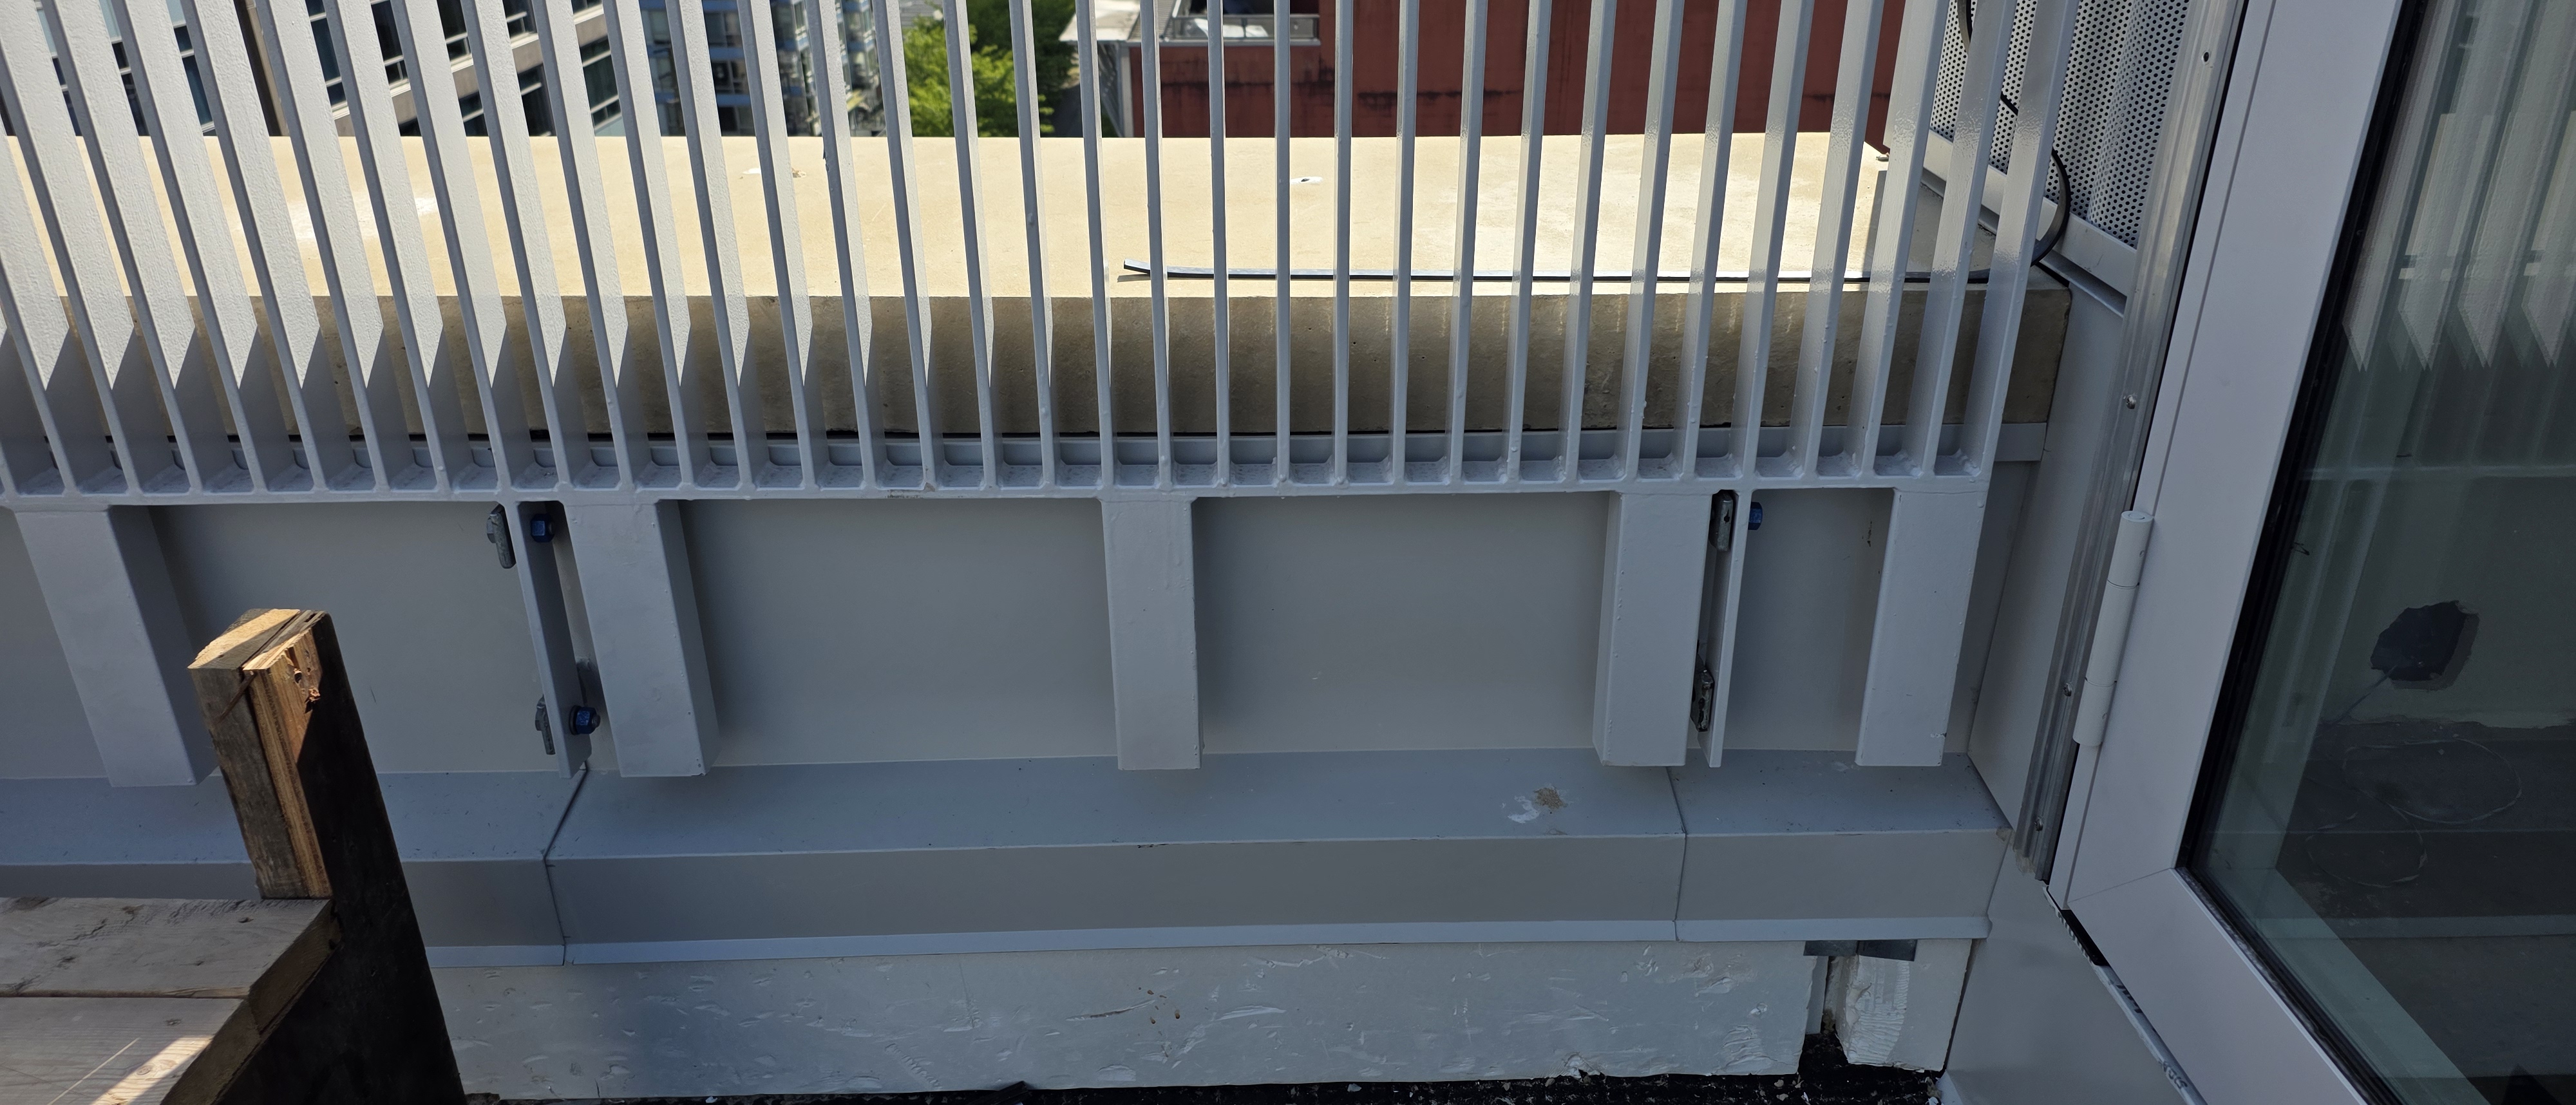
Guardrail installation in progress.

Landscape wall layout. Structural steel for parapet and guardrail in place.

Landscape wall build-up. Sheathing on parapet framing.

Roof membrane base sheet installation.

Second stage curbs applied in wood.

Cap sheet installation.

Flashing and drainage mat installation.

Two stage mechanical sleepers.

Mechanical enclosure structural steel and units in place.
Thank you for joining our tour!