Go back to page 3. Lower Level
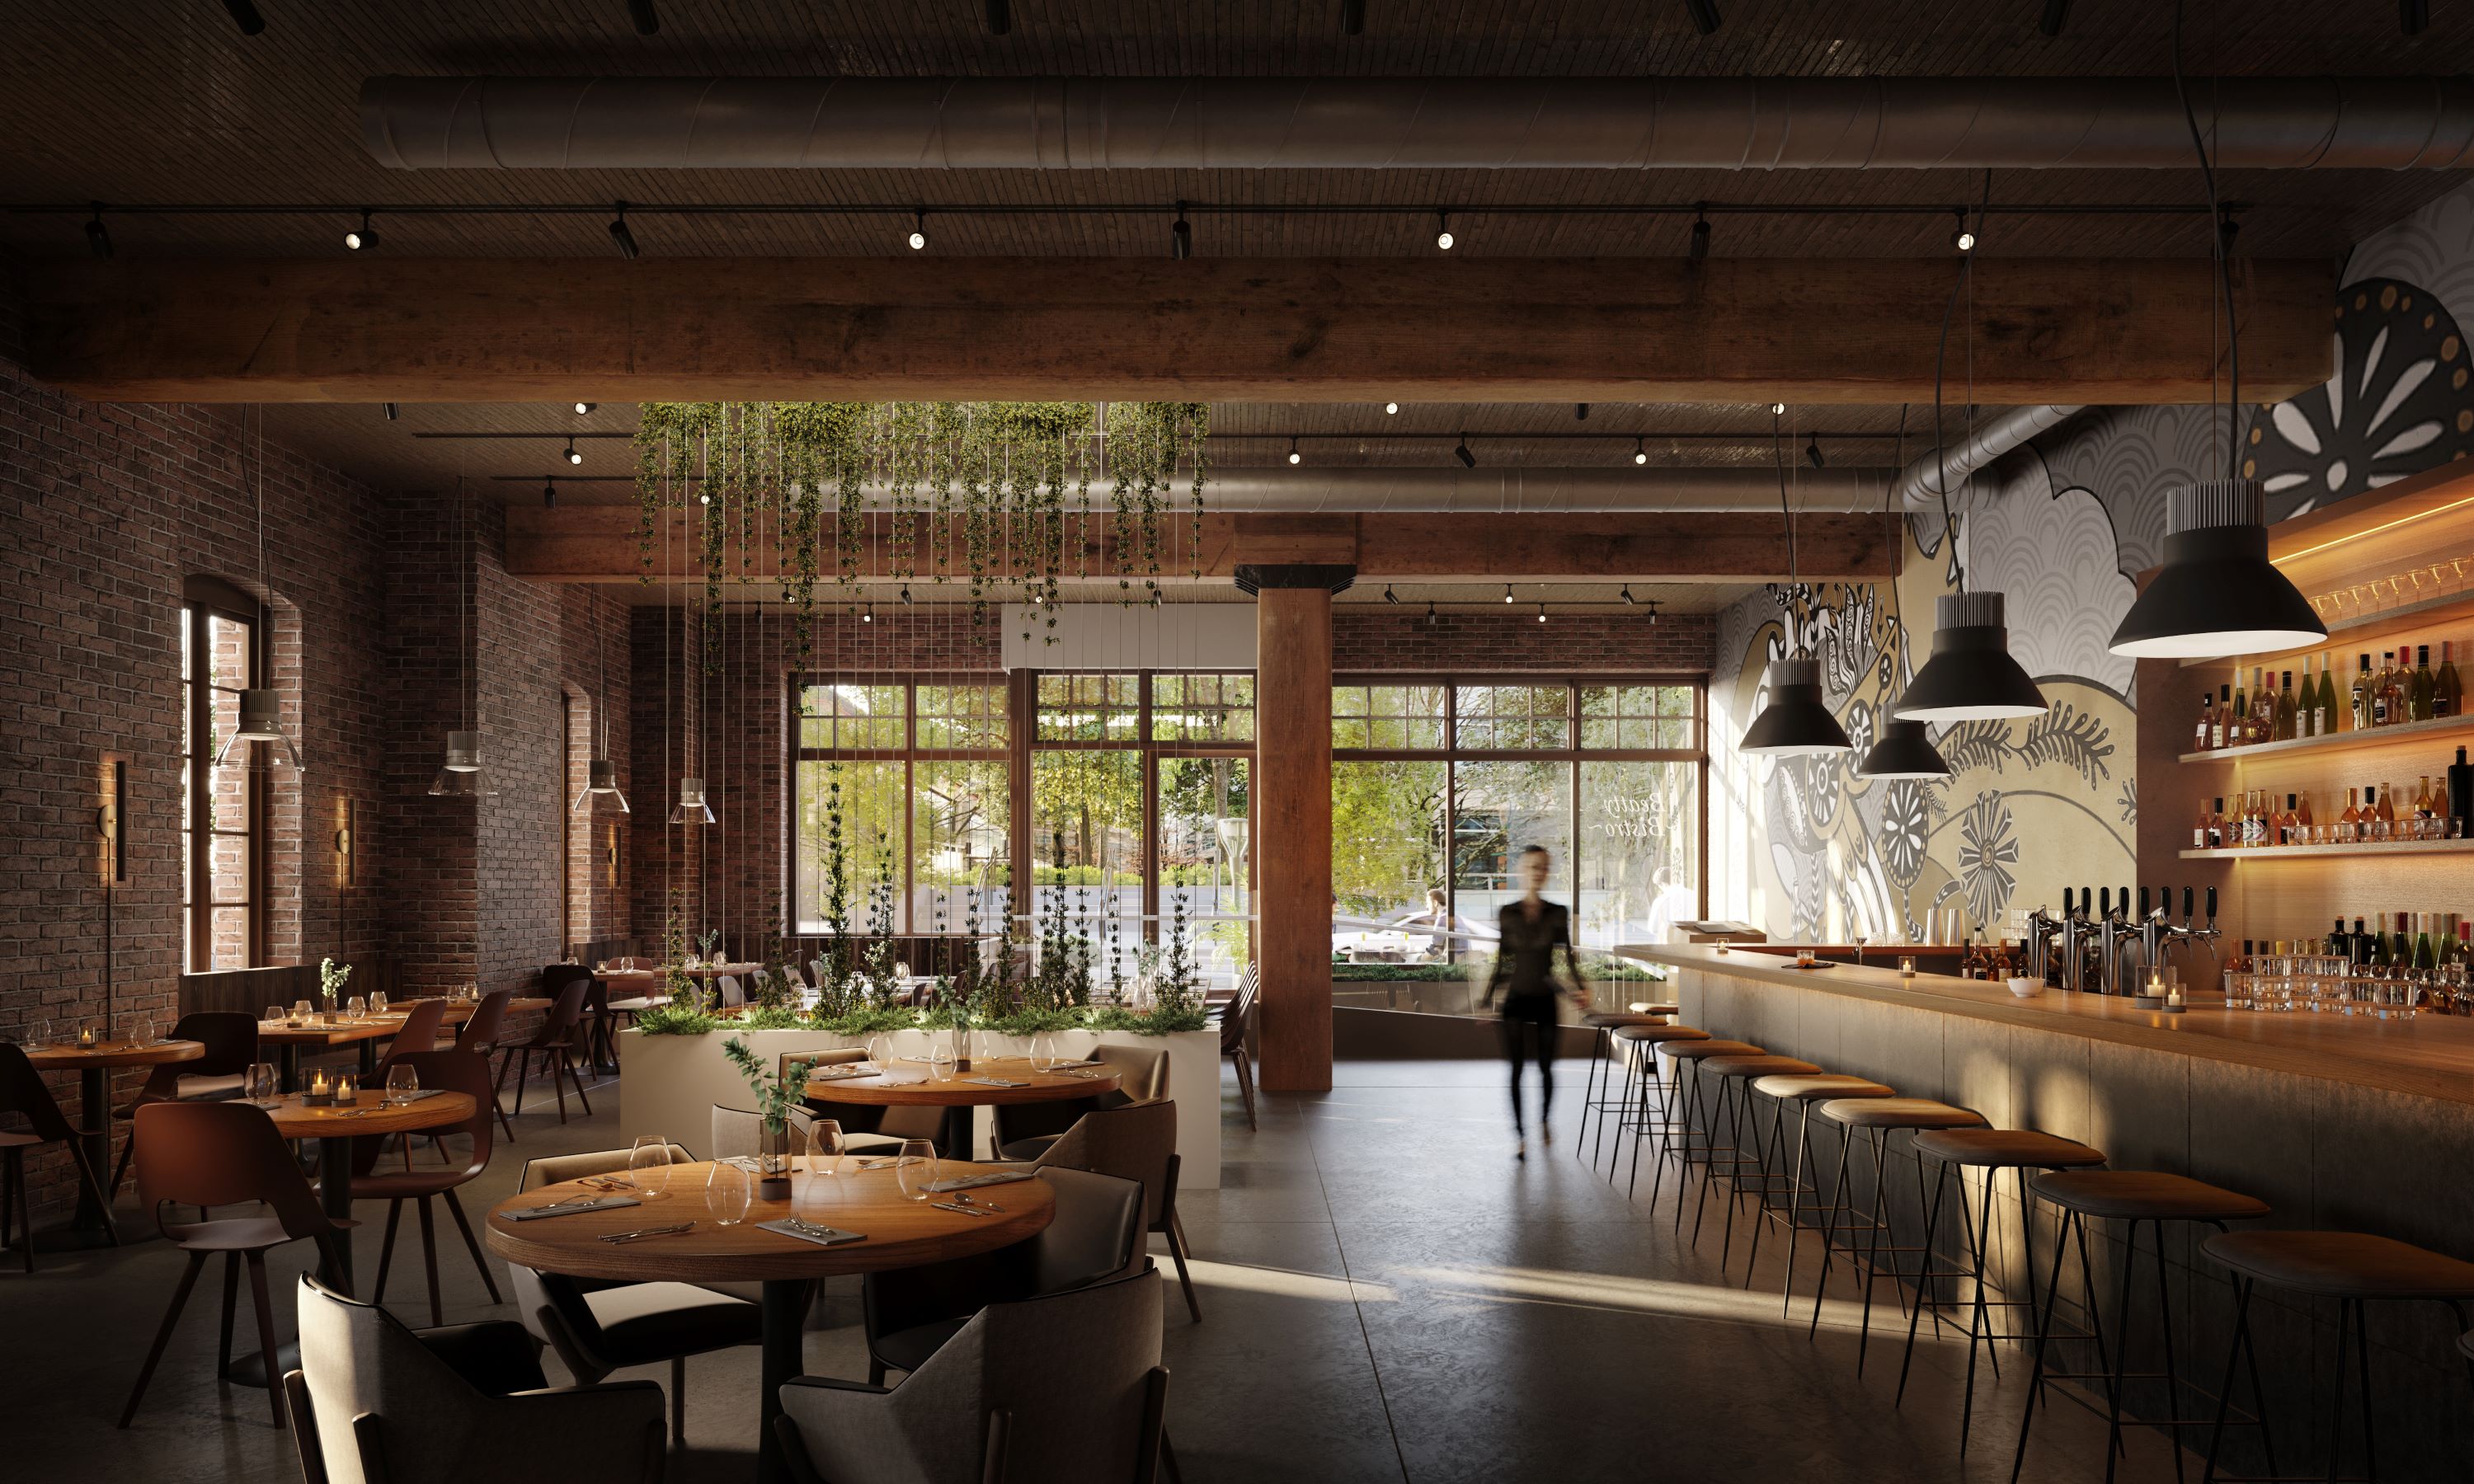
Interior view from the north restaurant space looking out to Beatty St. Rendering by Norm Li.

Condition of ground floor post-abatement.
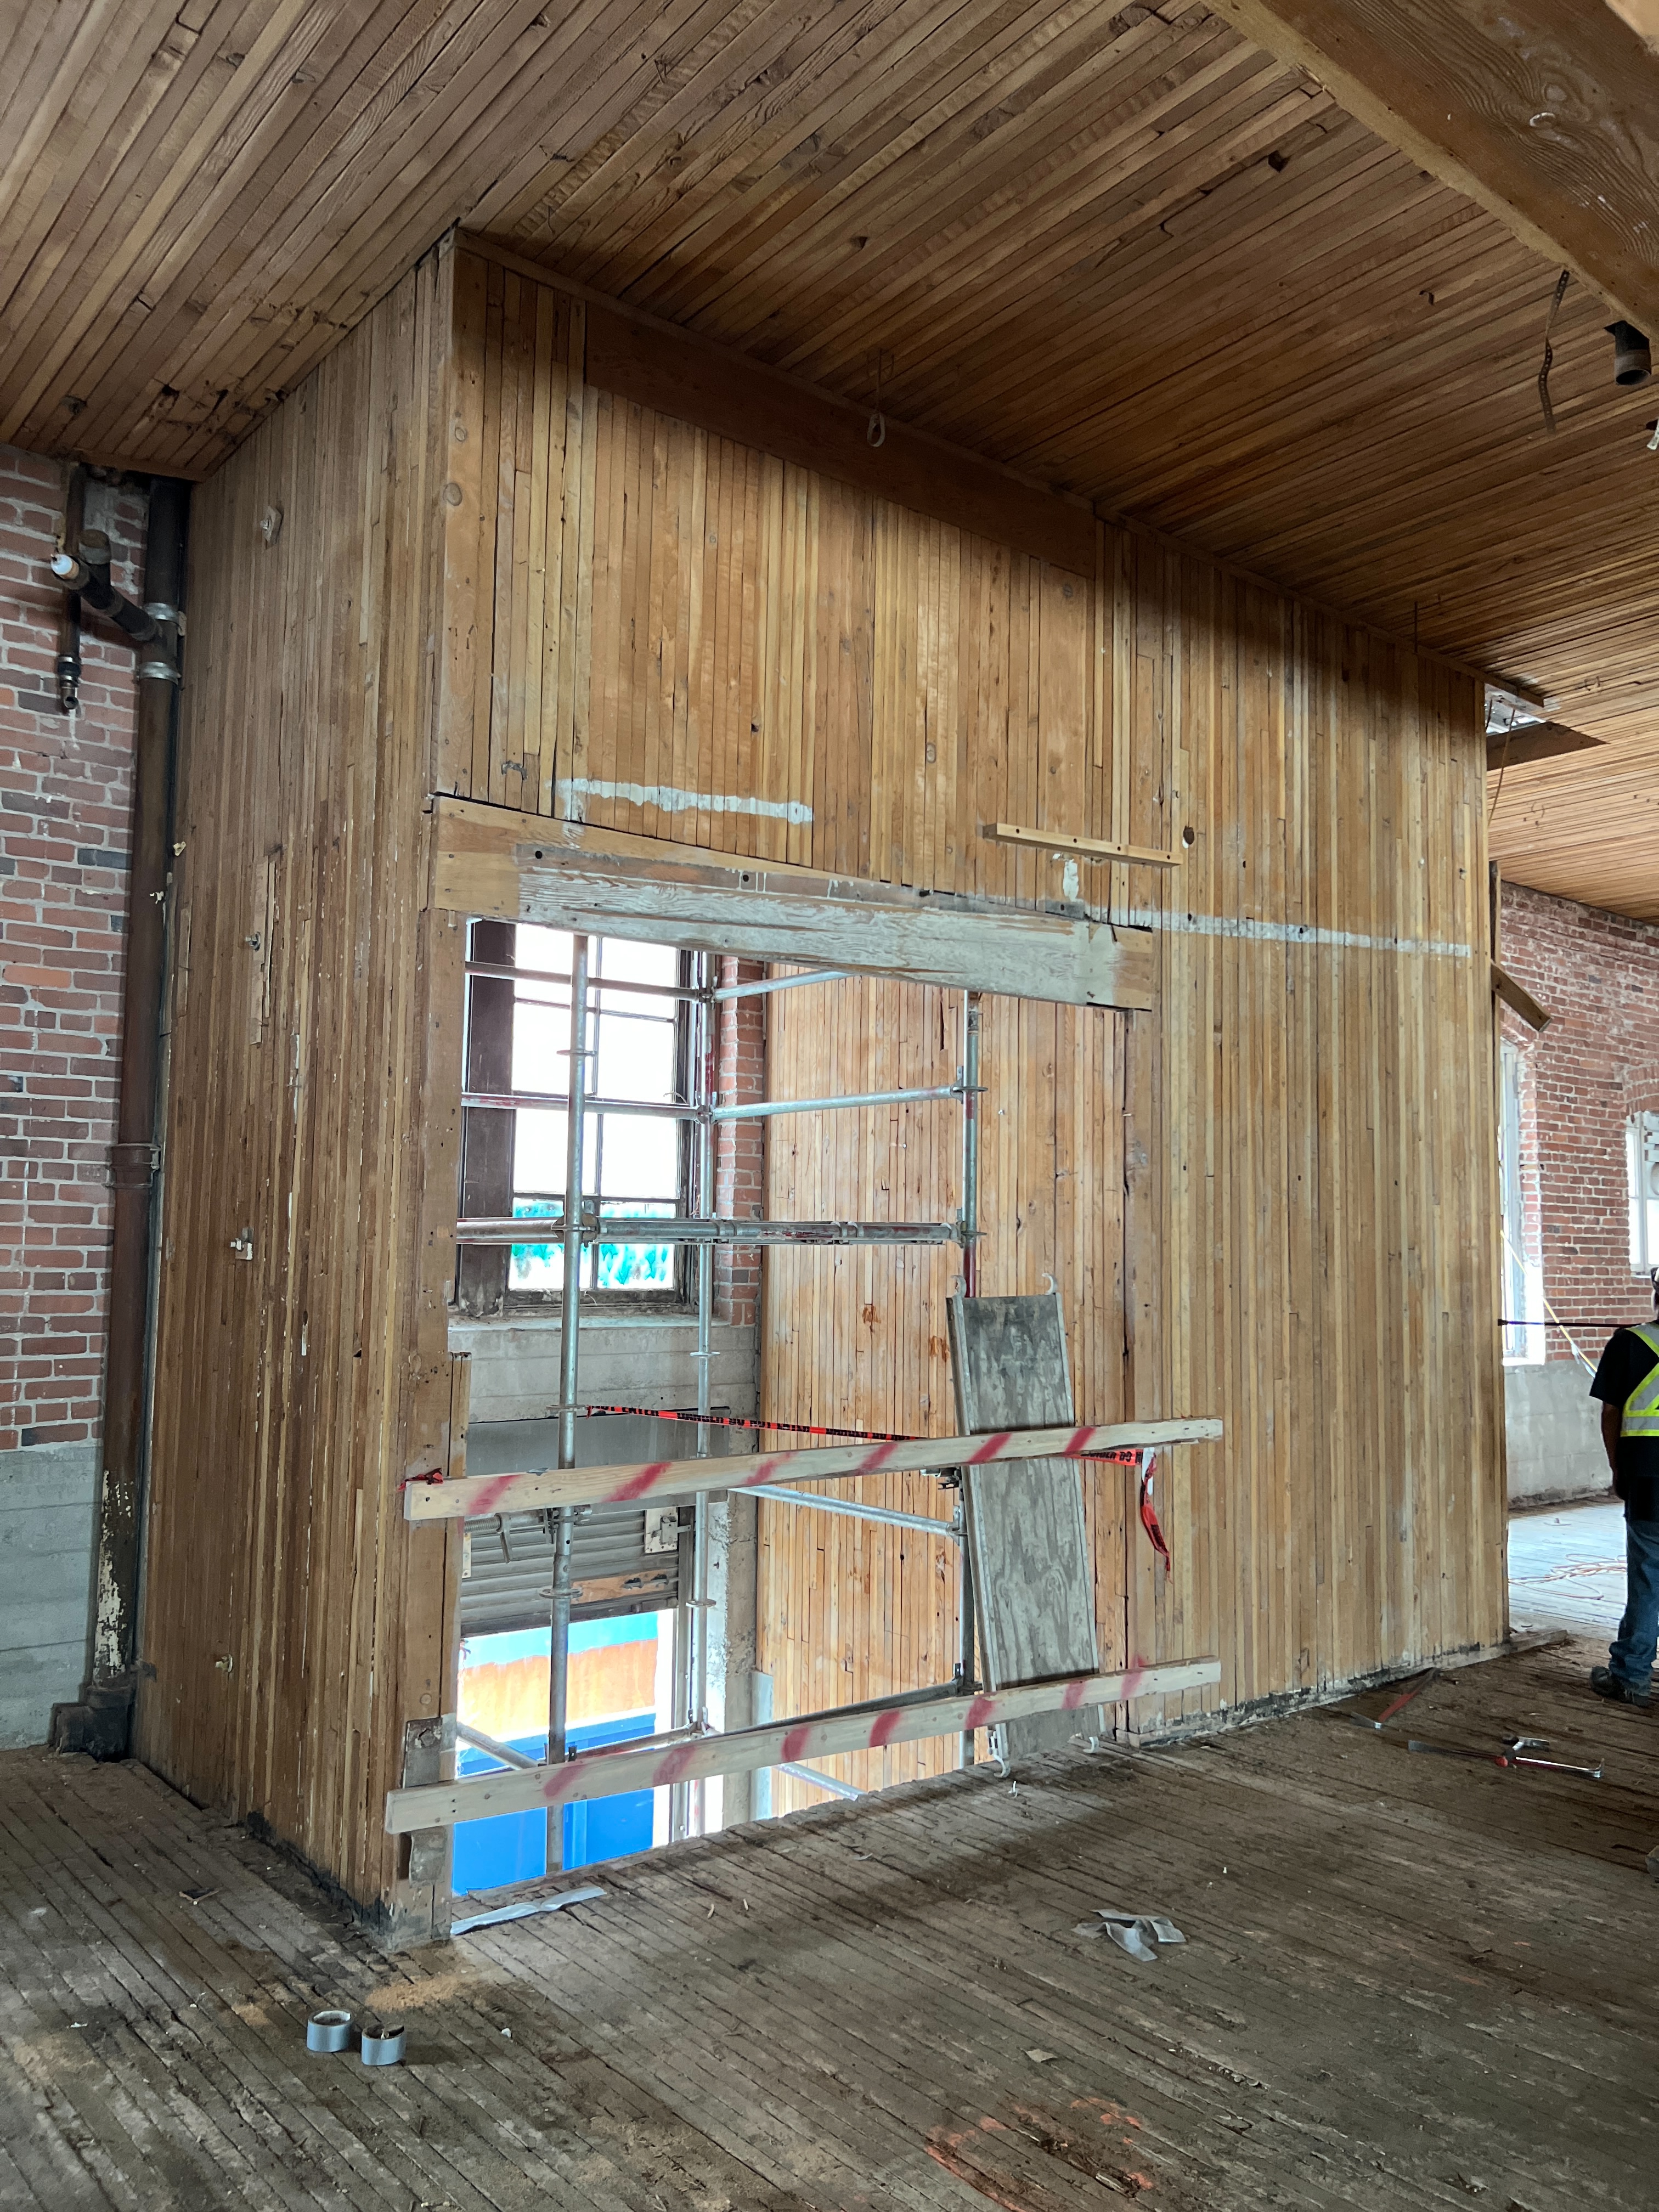
Original freight elevator shaft constructed of nail-laminated timber (NLT).
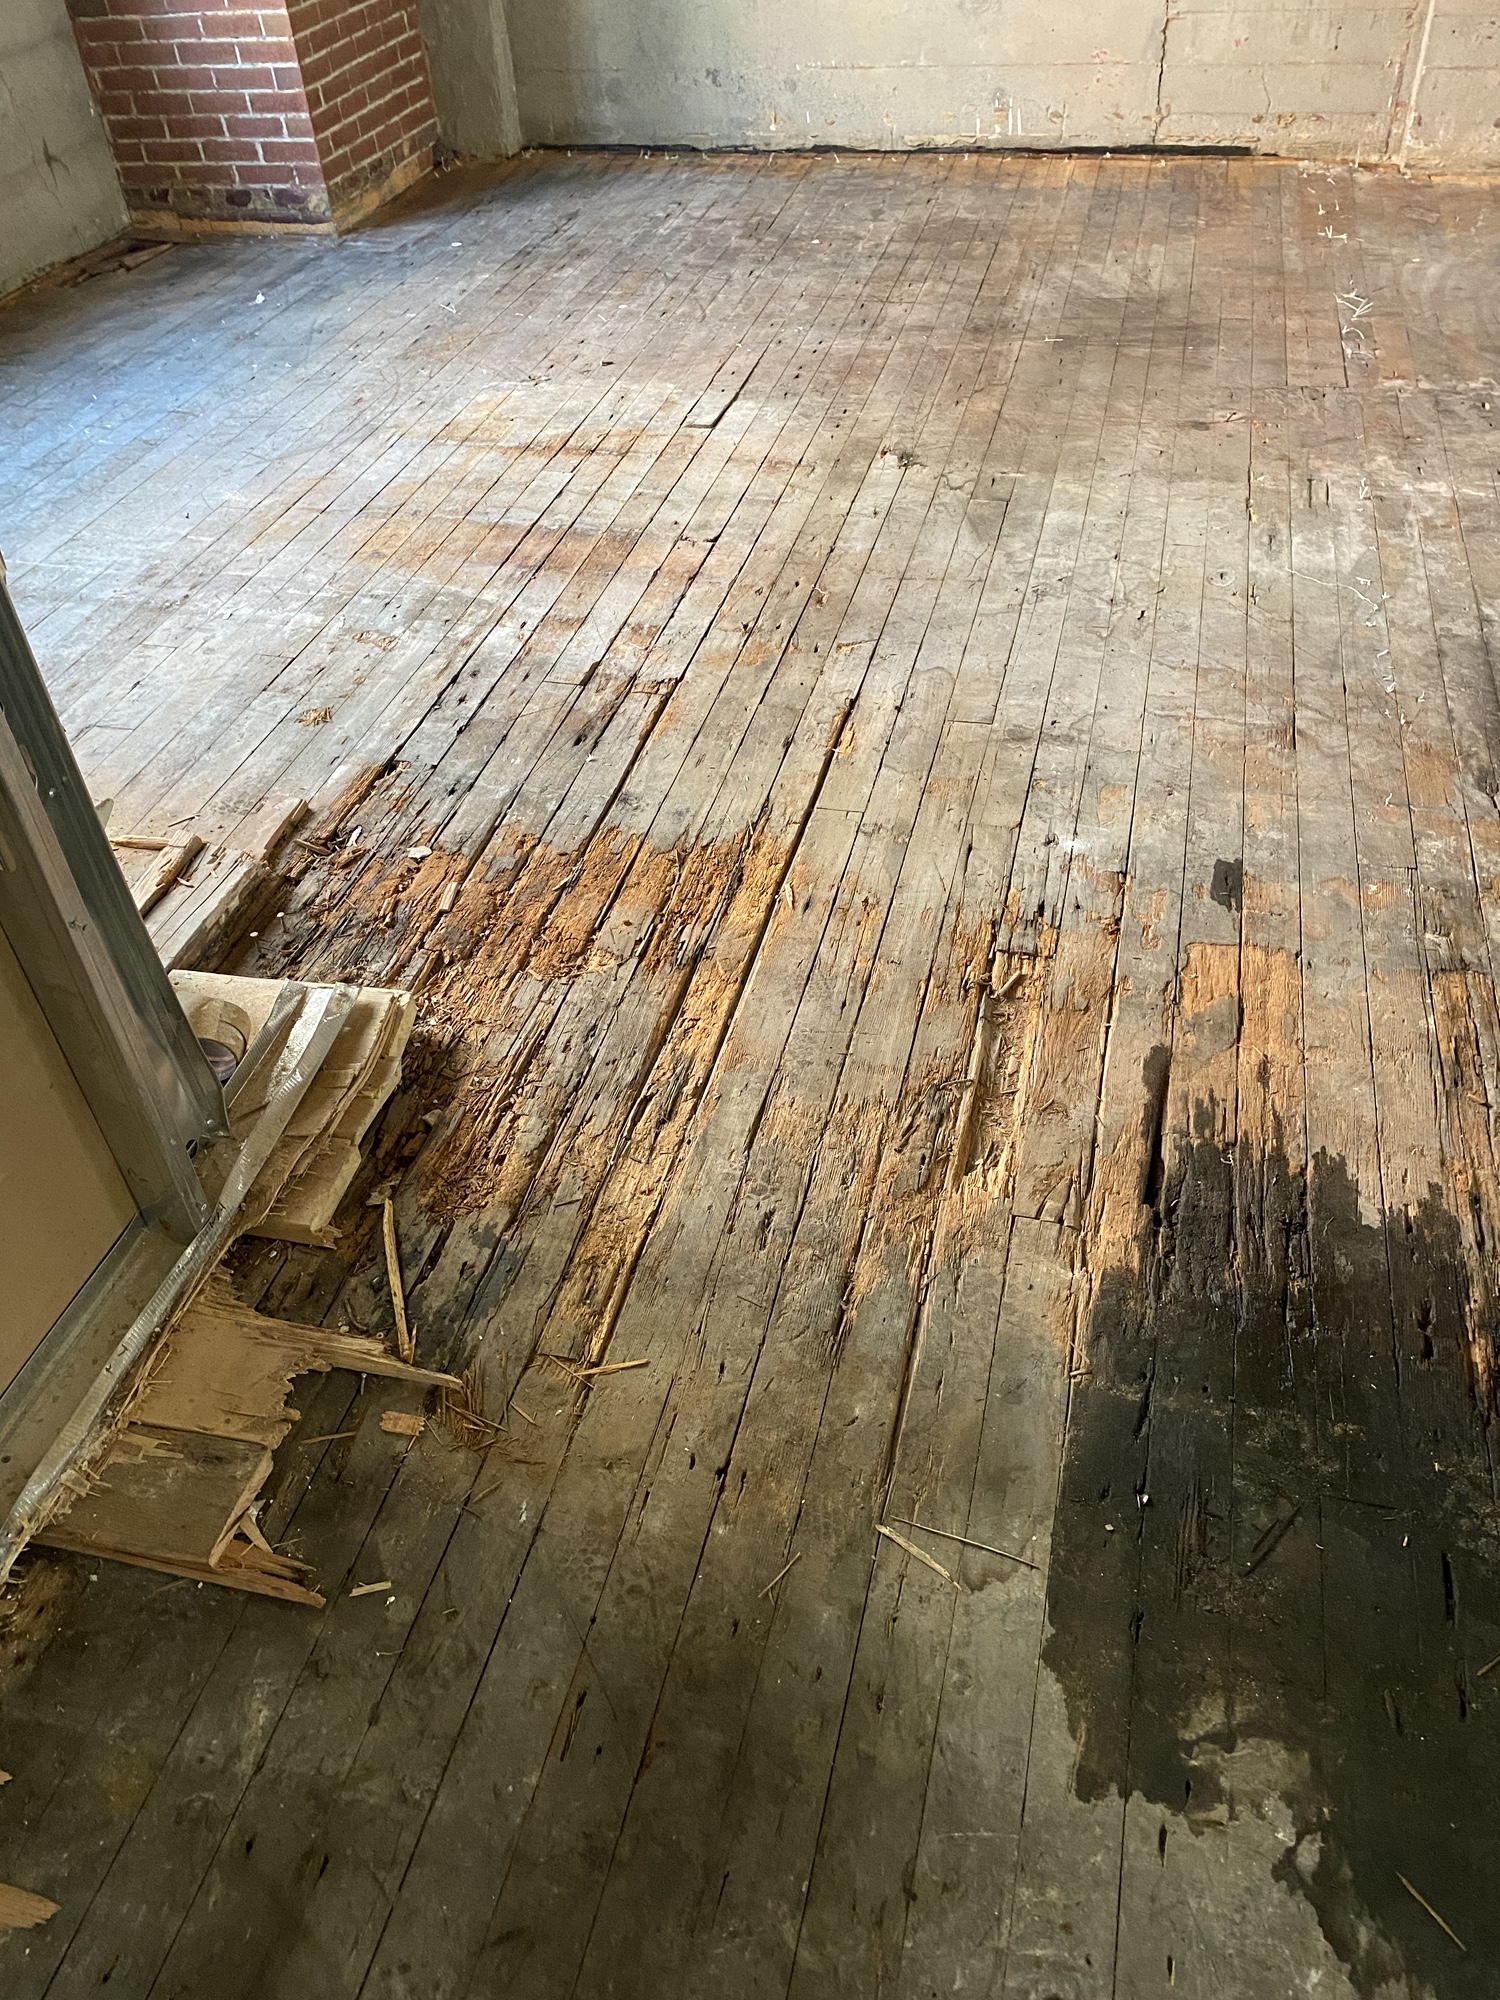
Substantial wood rot of the existing NLT was discovered, particularly along beam lines. The ground floor was originally used for cartage, meaning vehicles (trucks) would enter the space for loading. This would have brought substantial amounts of water into the space which had trouble drying from areas where underlying structure would trap the moisture.
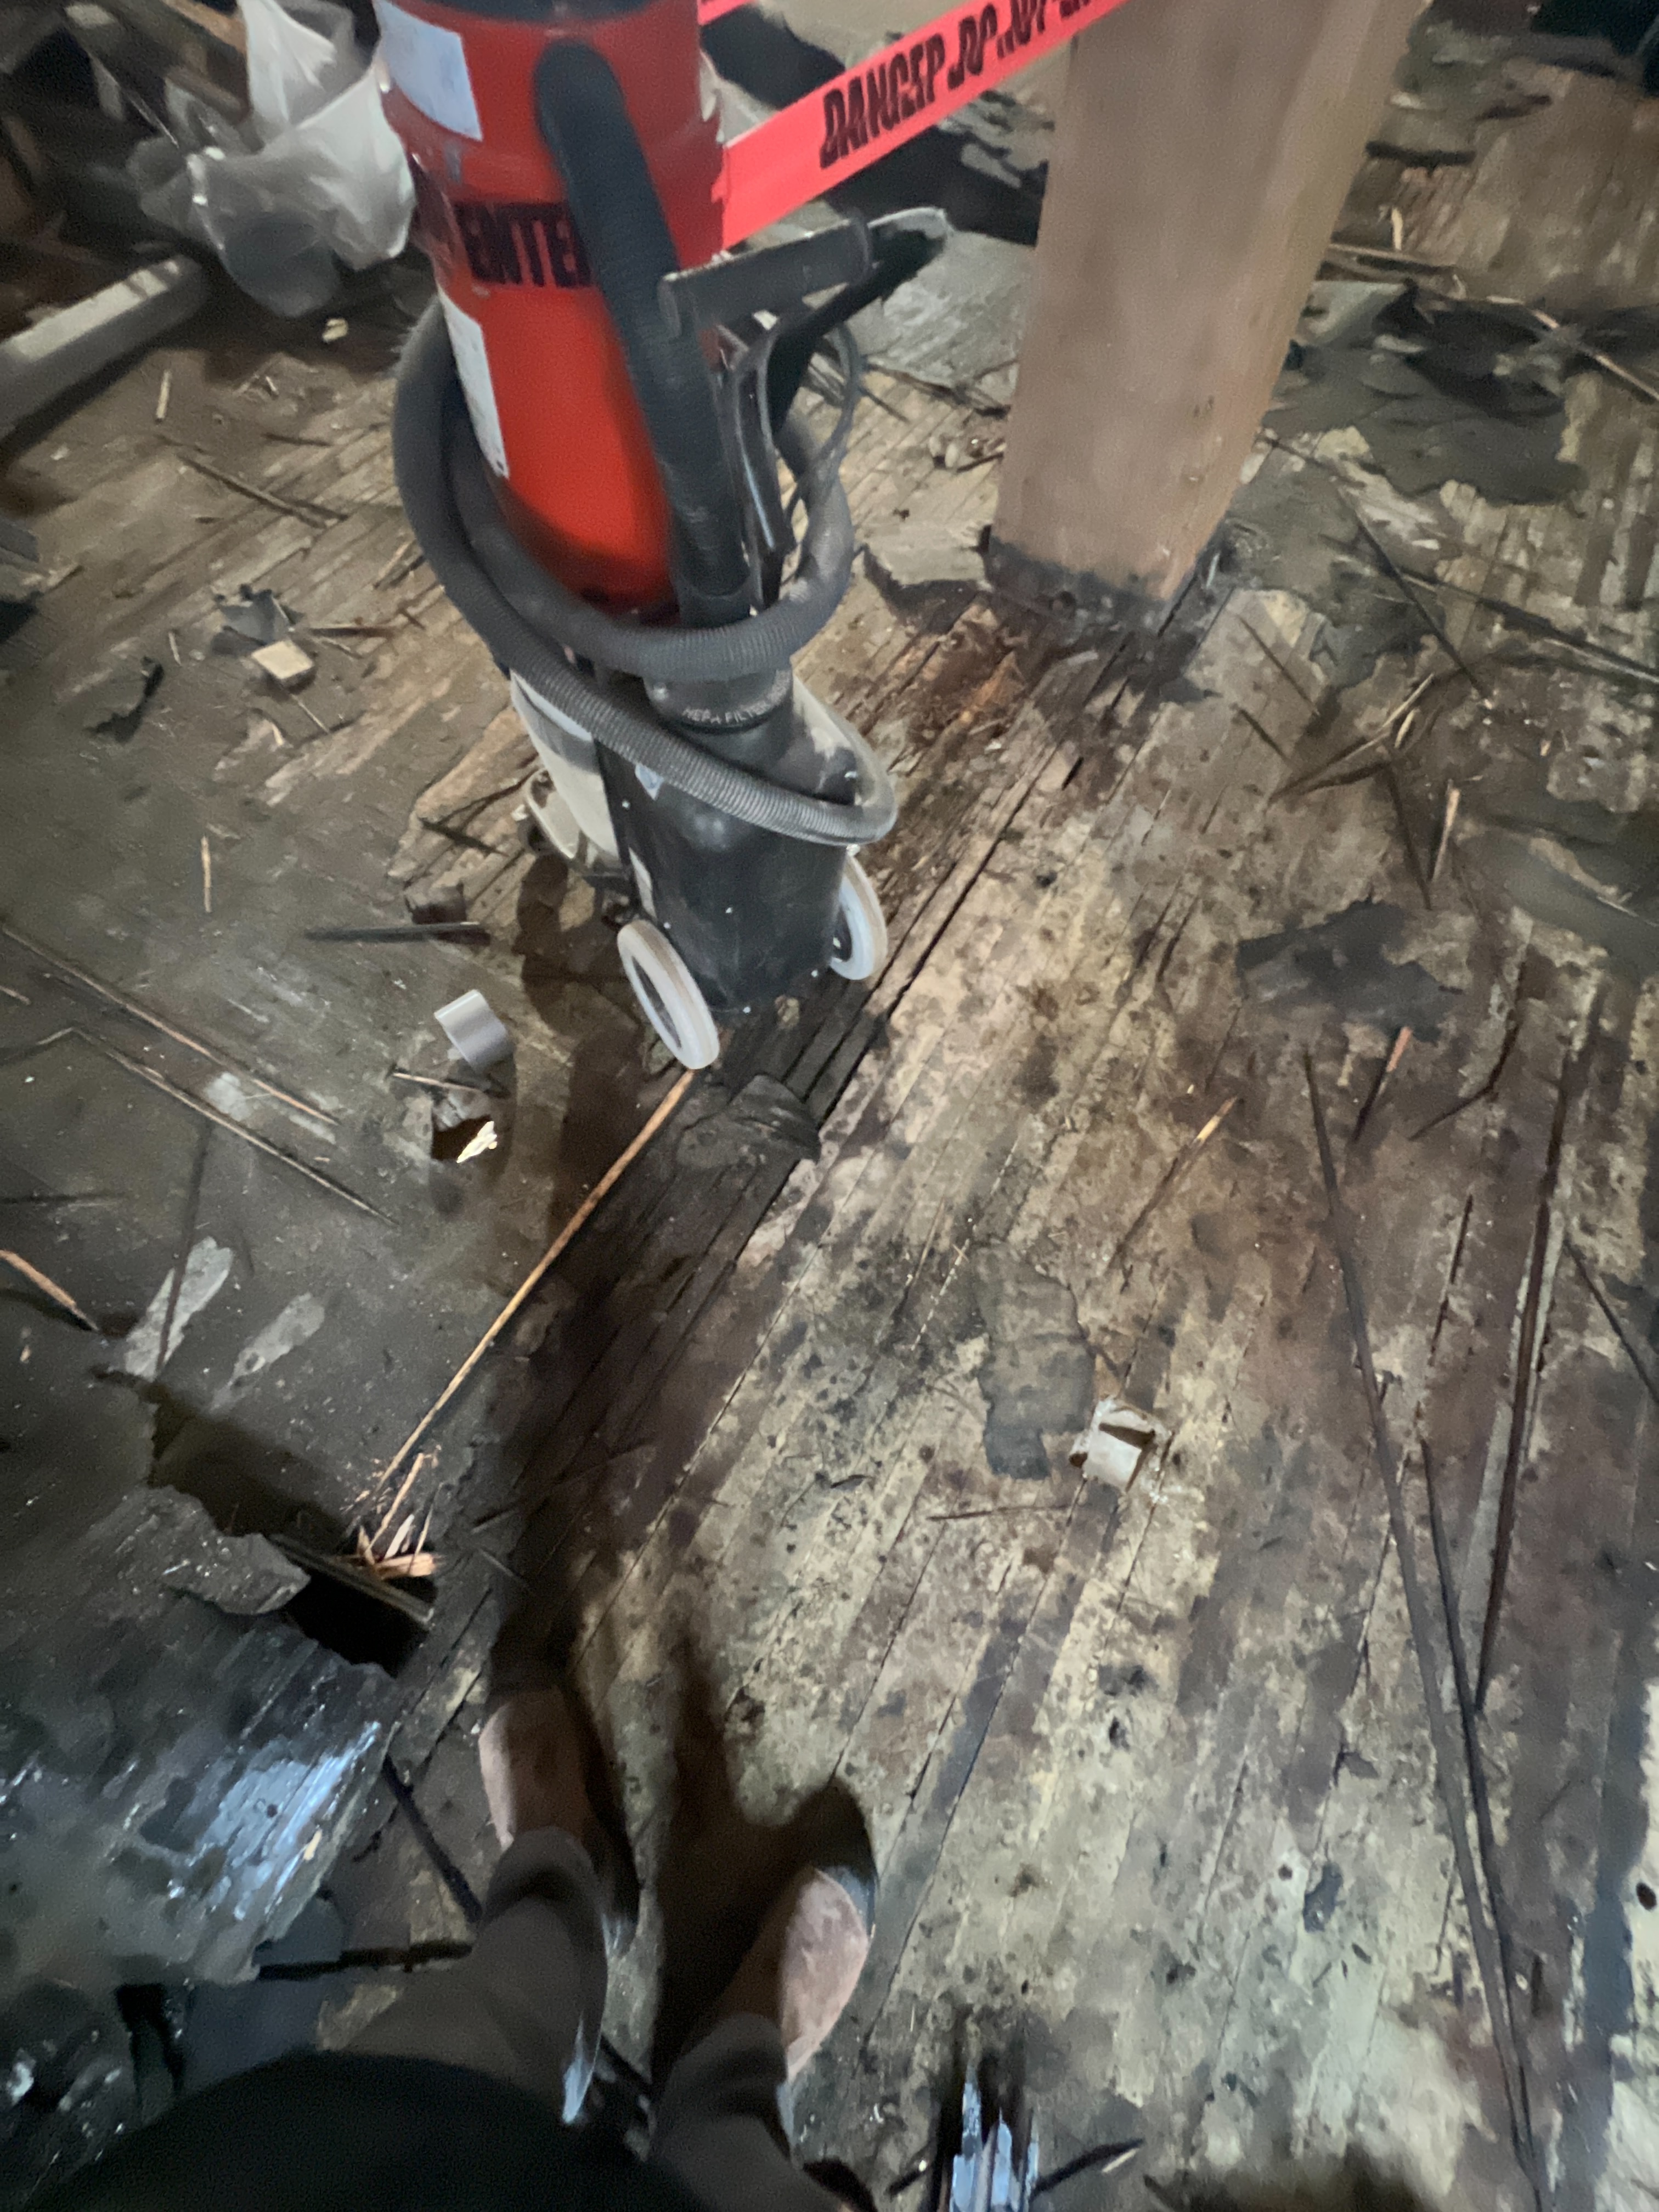
The original builders had installed a bituminous coating on the NLT as a means of waterproofing the floor assembly. Some of this original coating is visible in the photograph, though much had deteriorated.
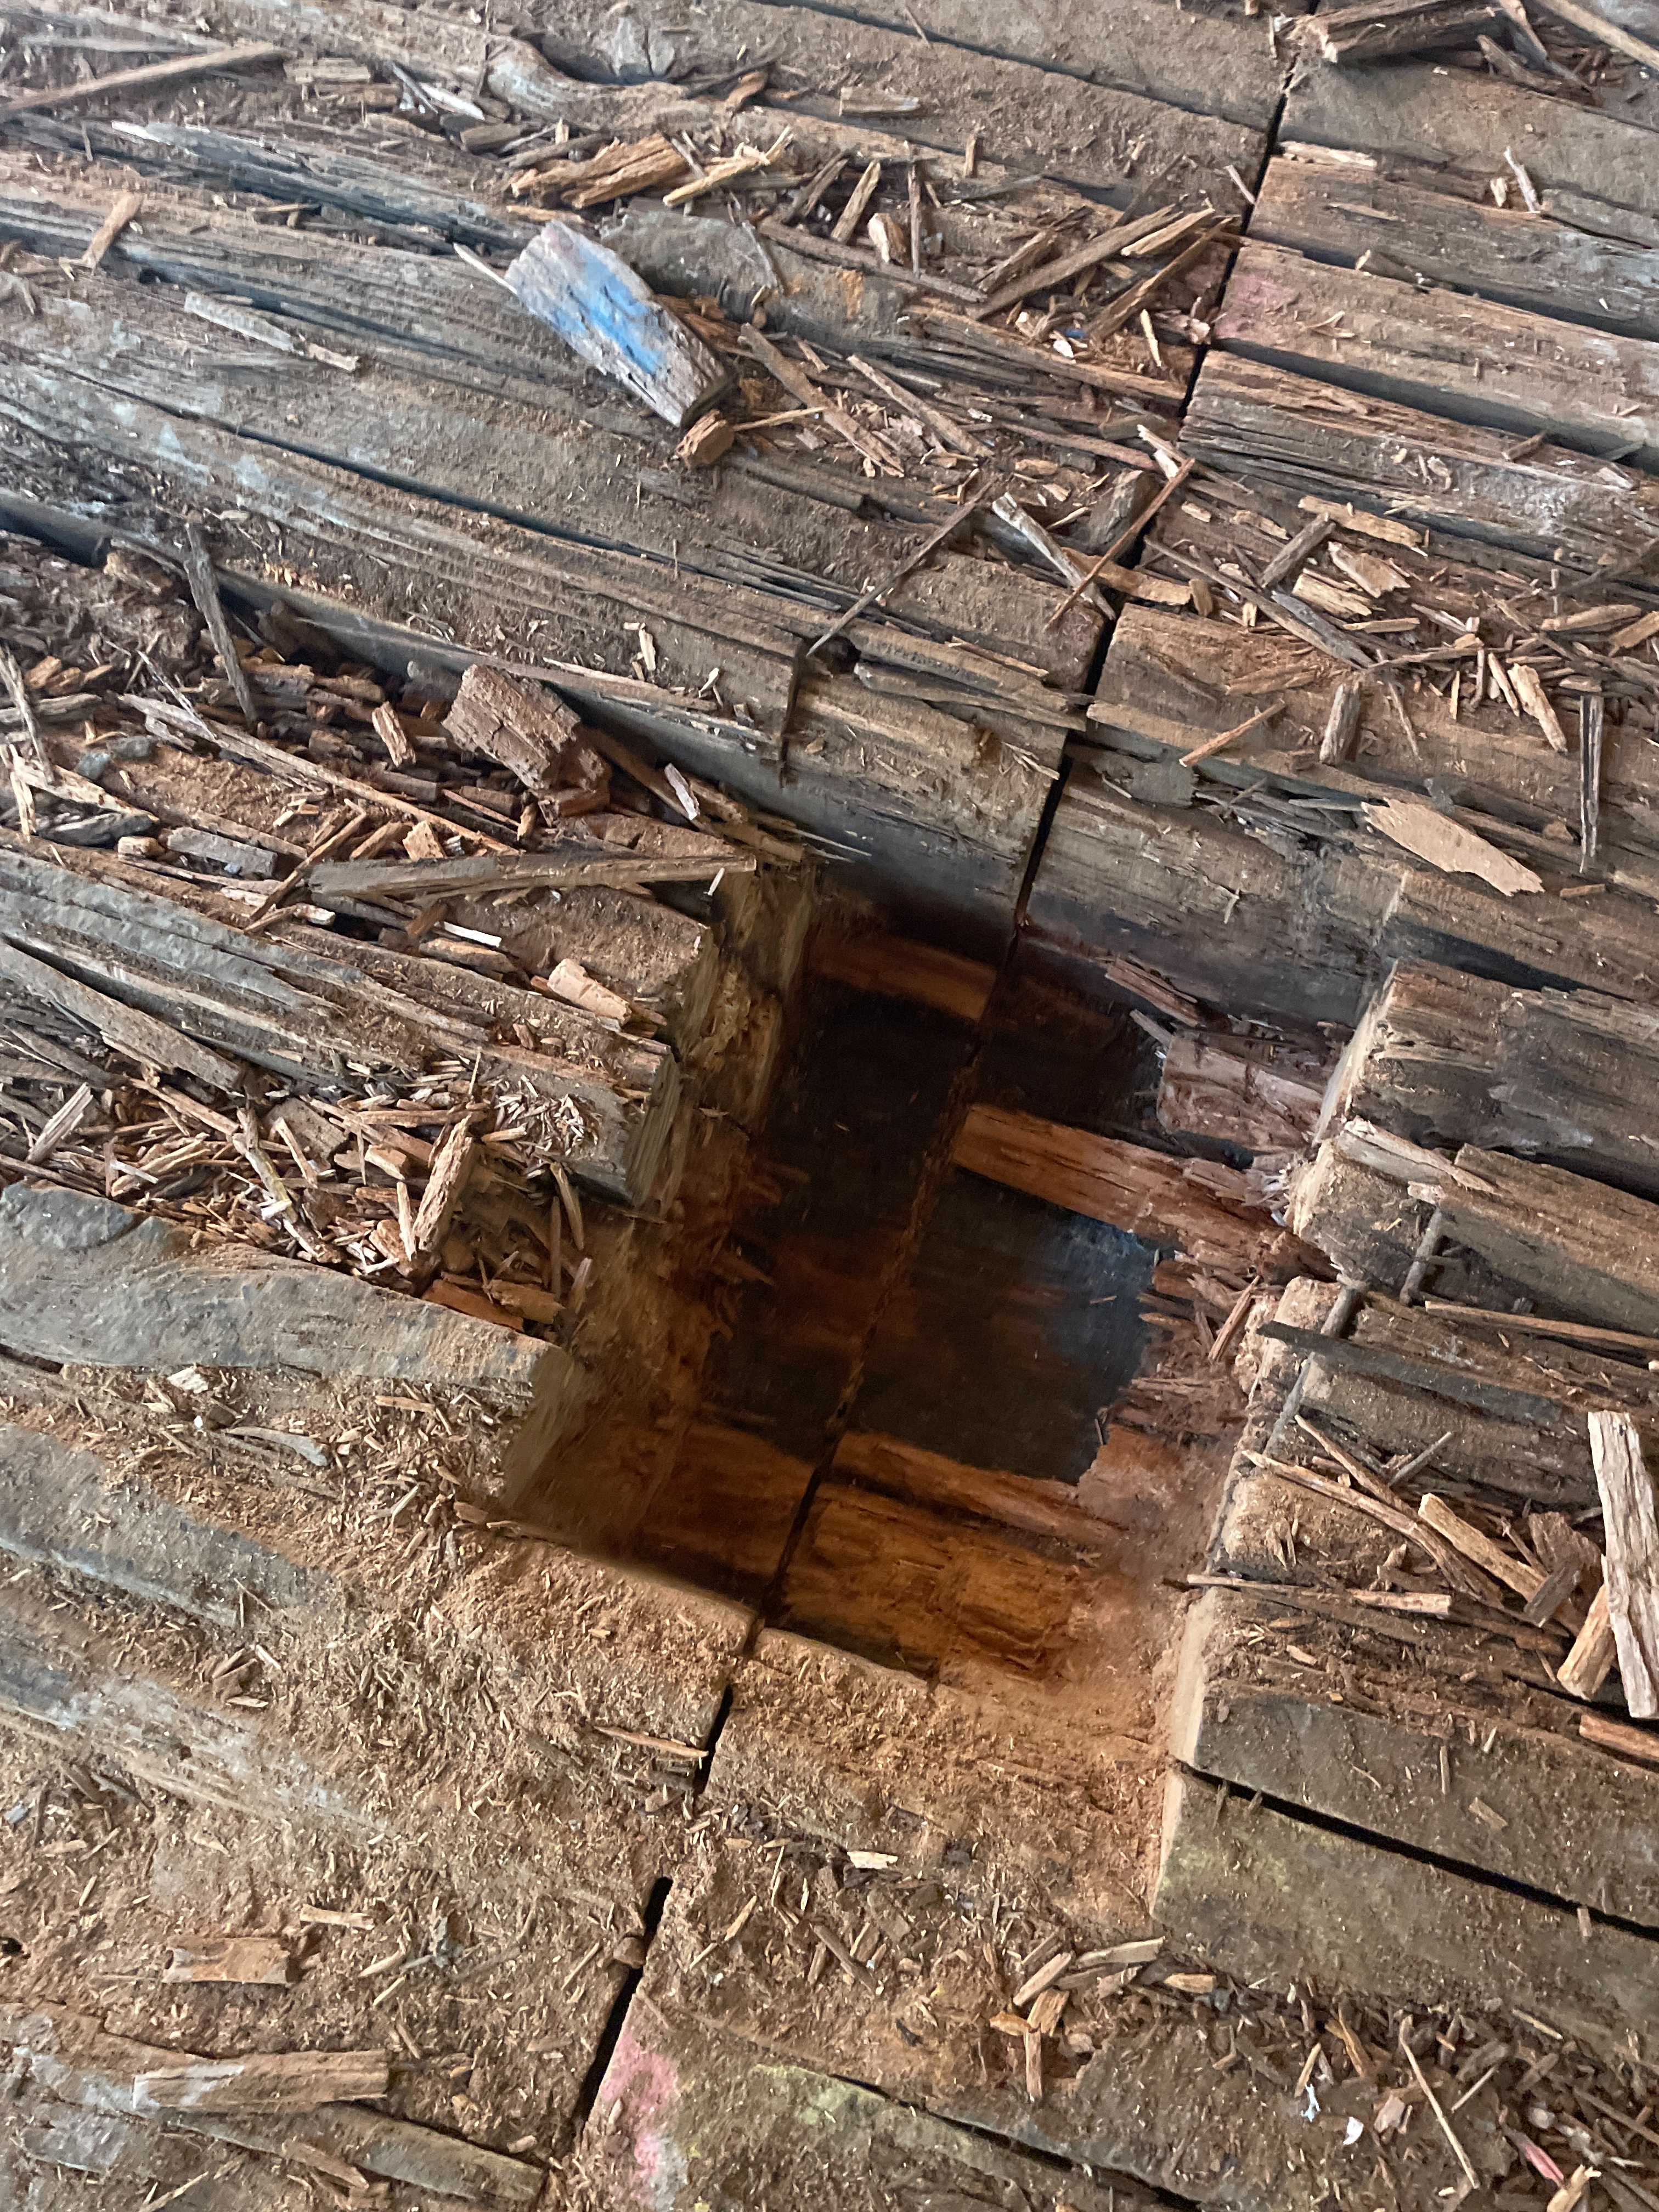
In some areas the NLT was so fragile it softly chipped away under one’s fingers.
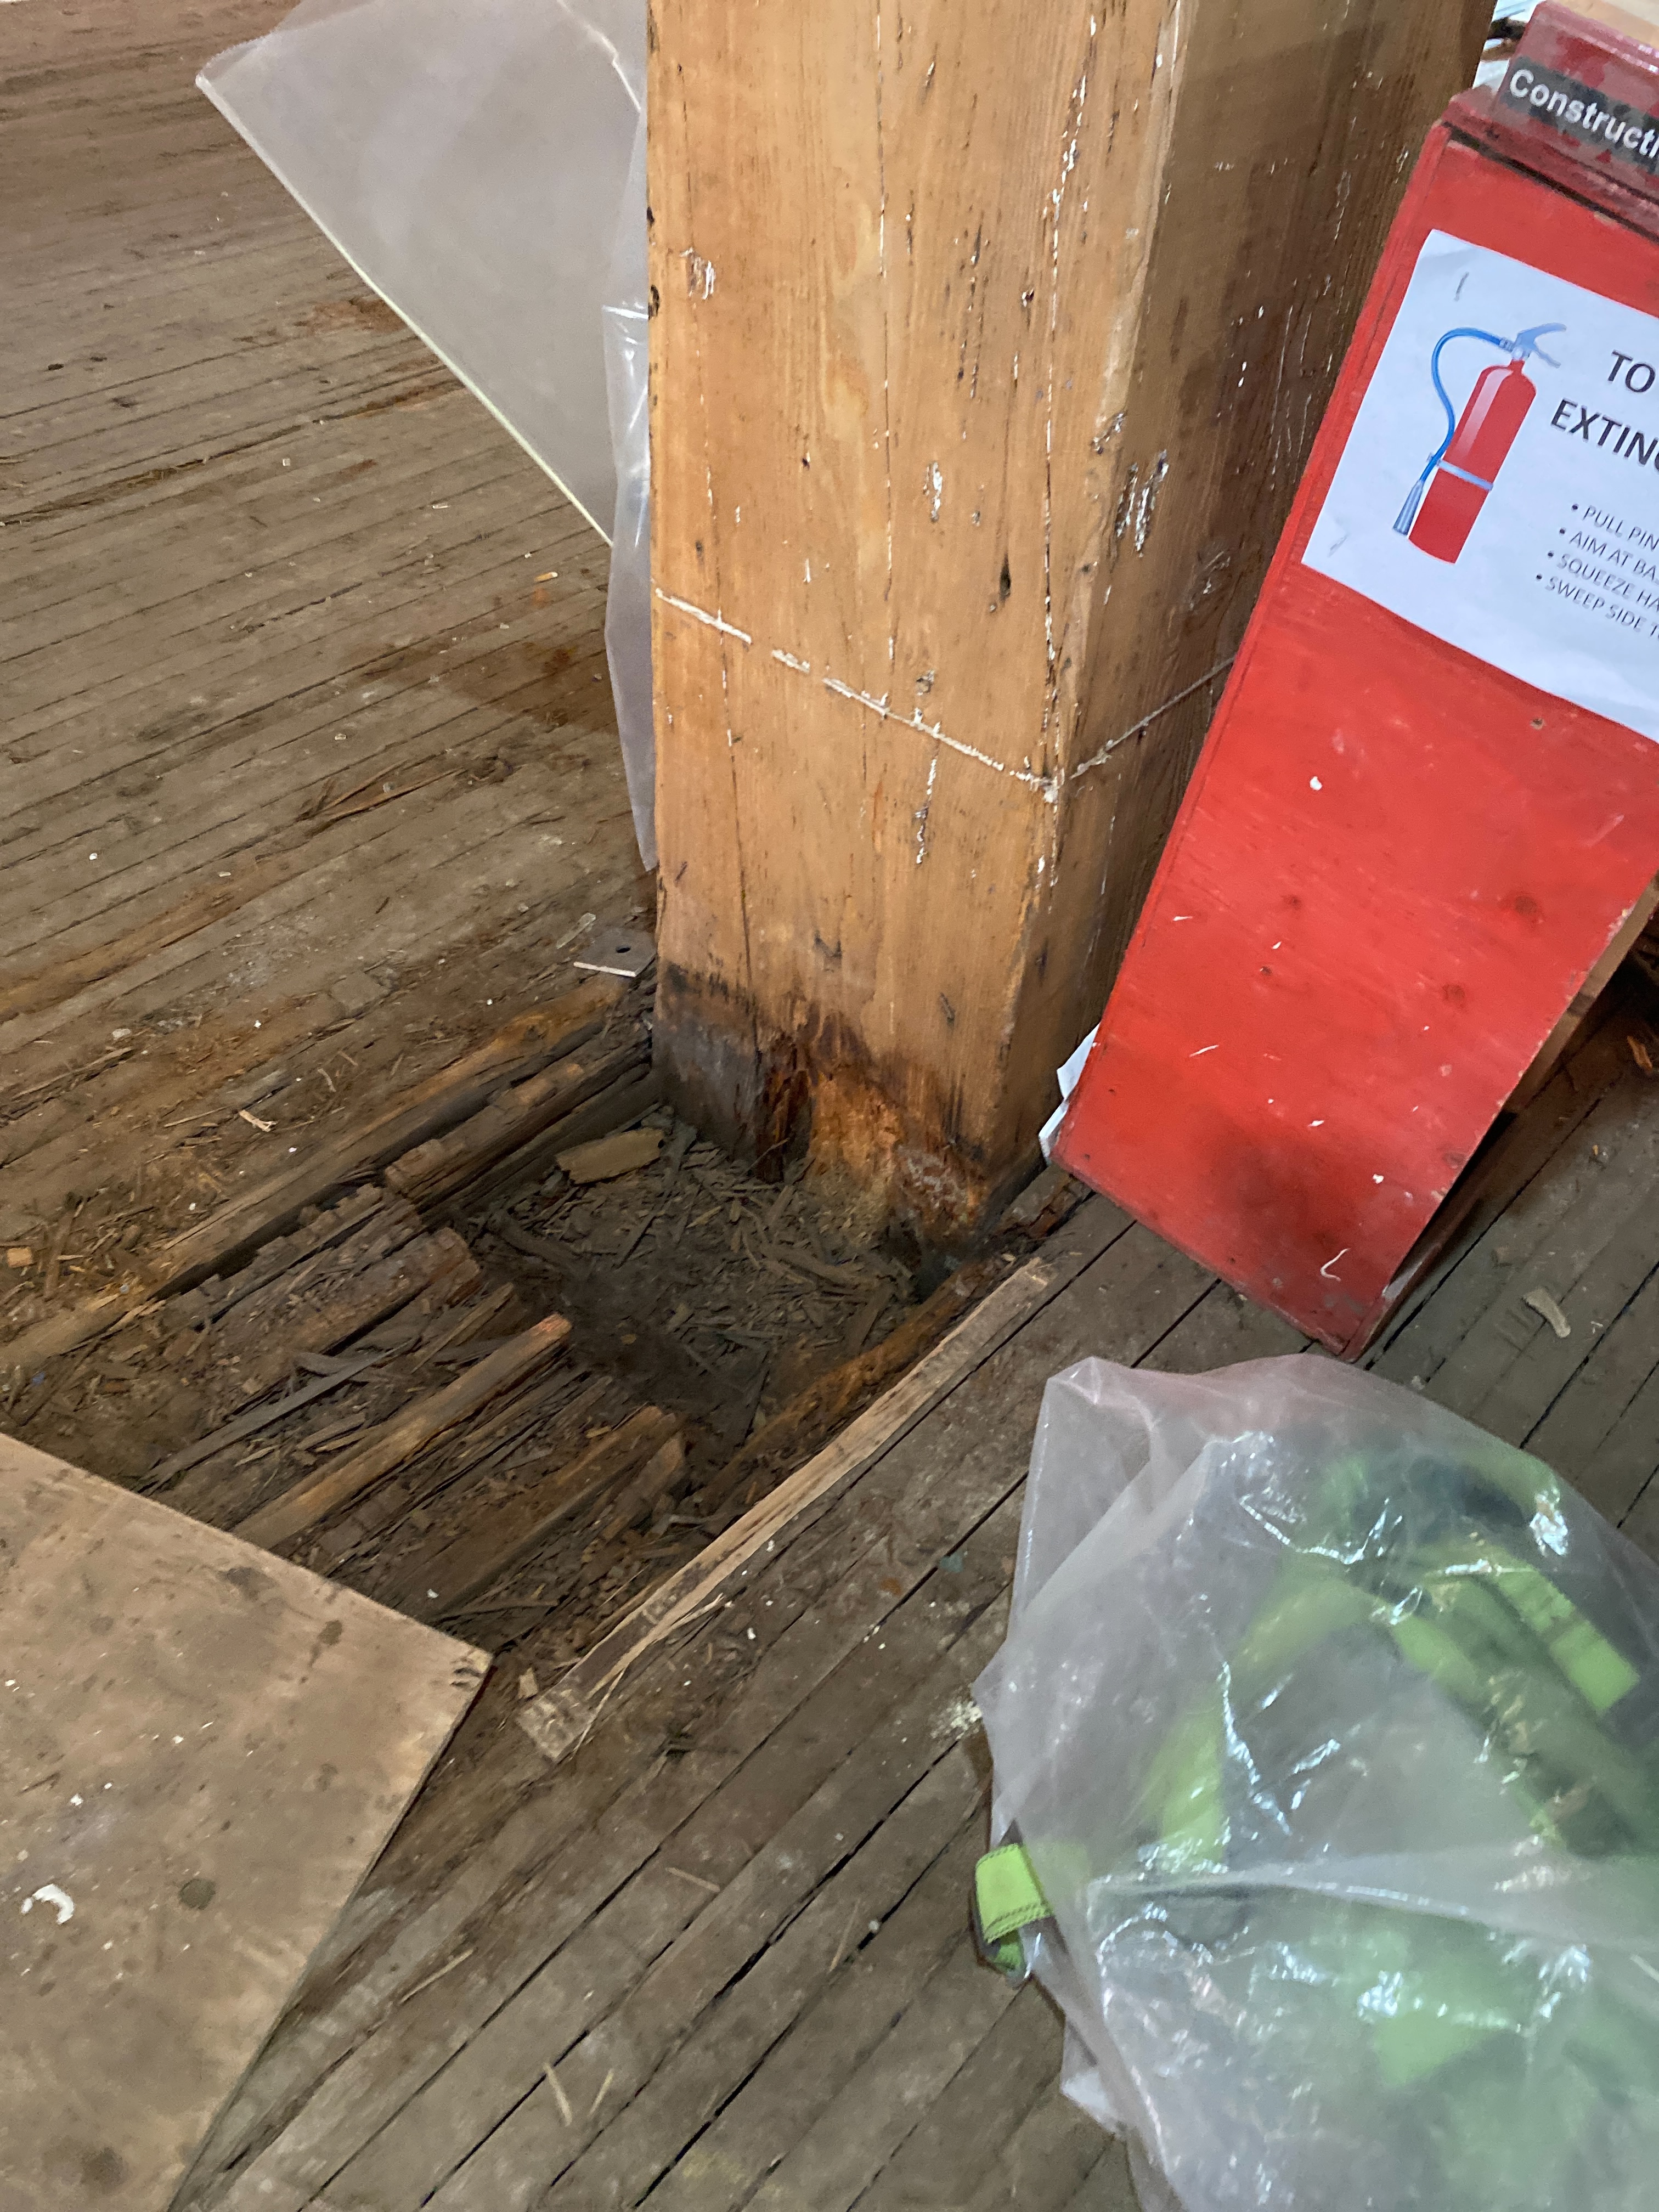
The bases of the columns had substantial rot as well, typically to the height of the original NLT. As moisture was trapped in between the NLT and the beams, the column bases were subject to continuous wetness.

Columns were de-loaded using temporary shoring, then the rotten portions were sawed away.
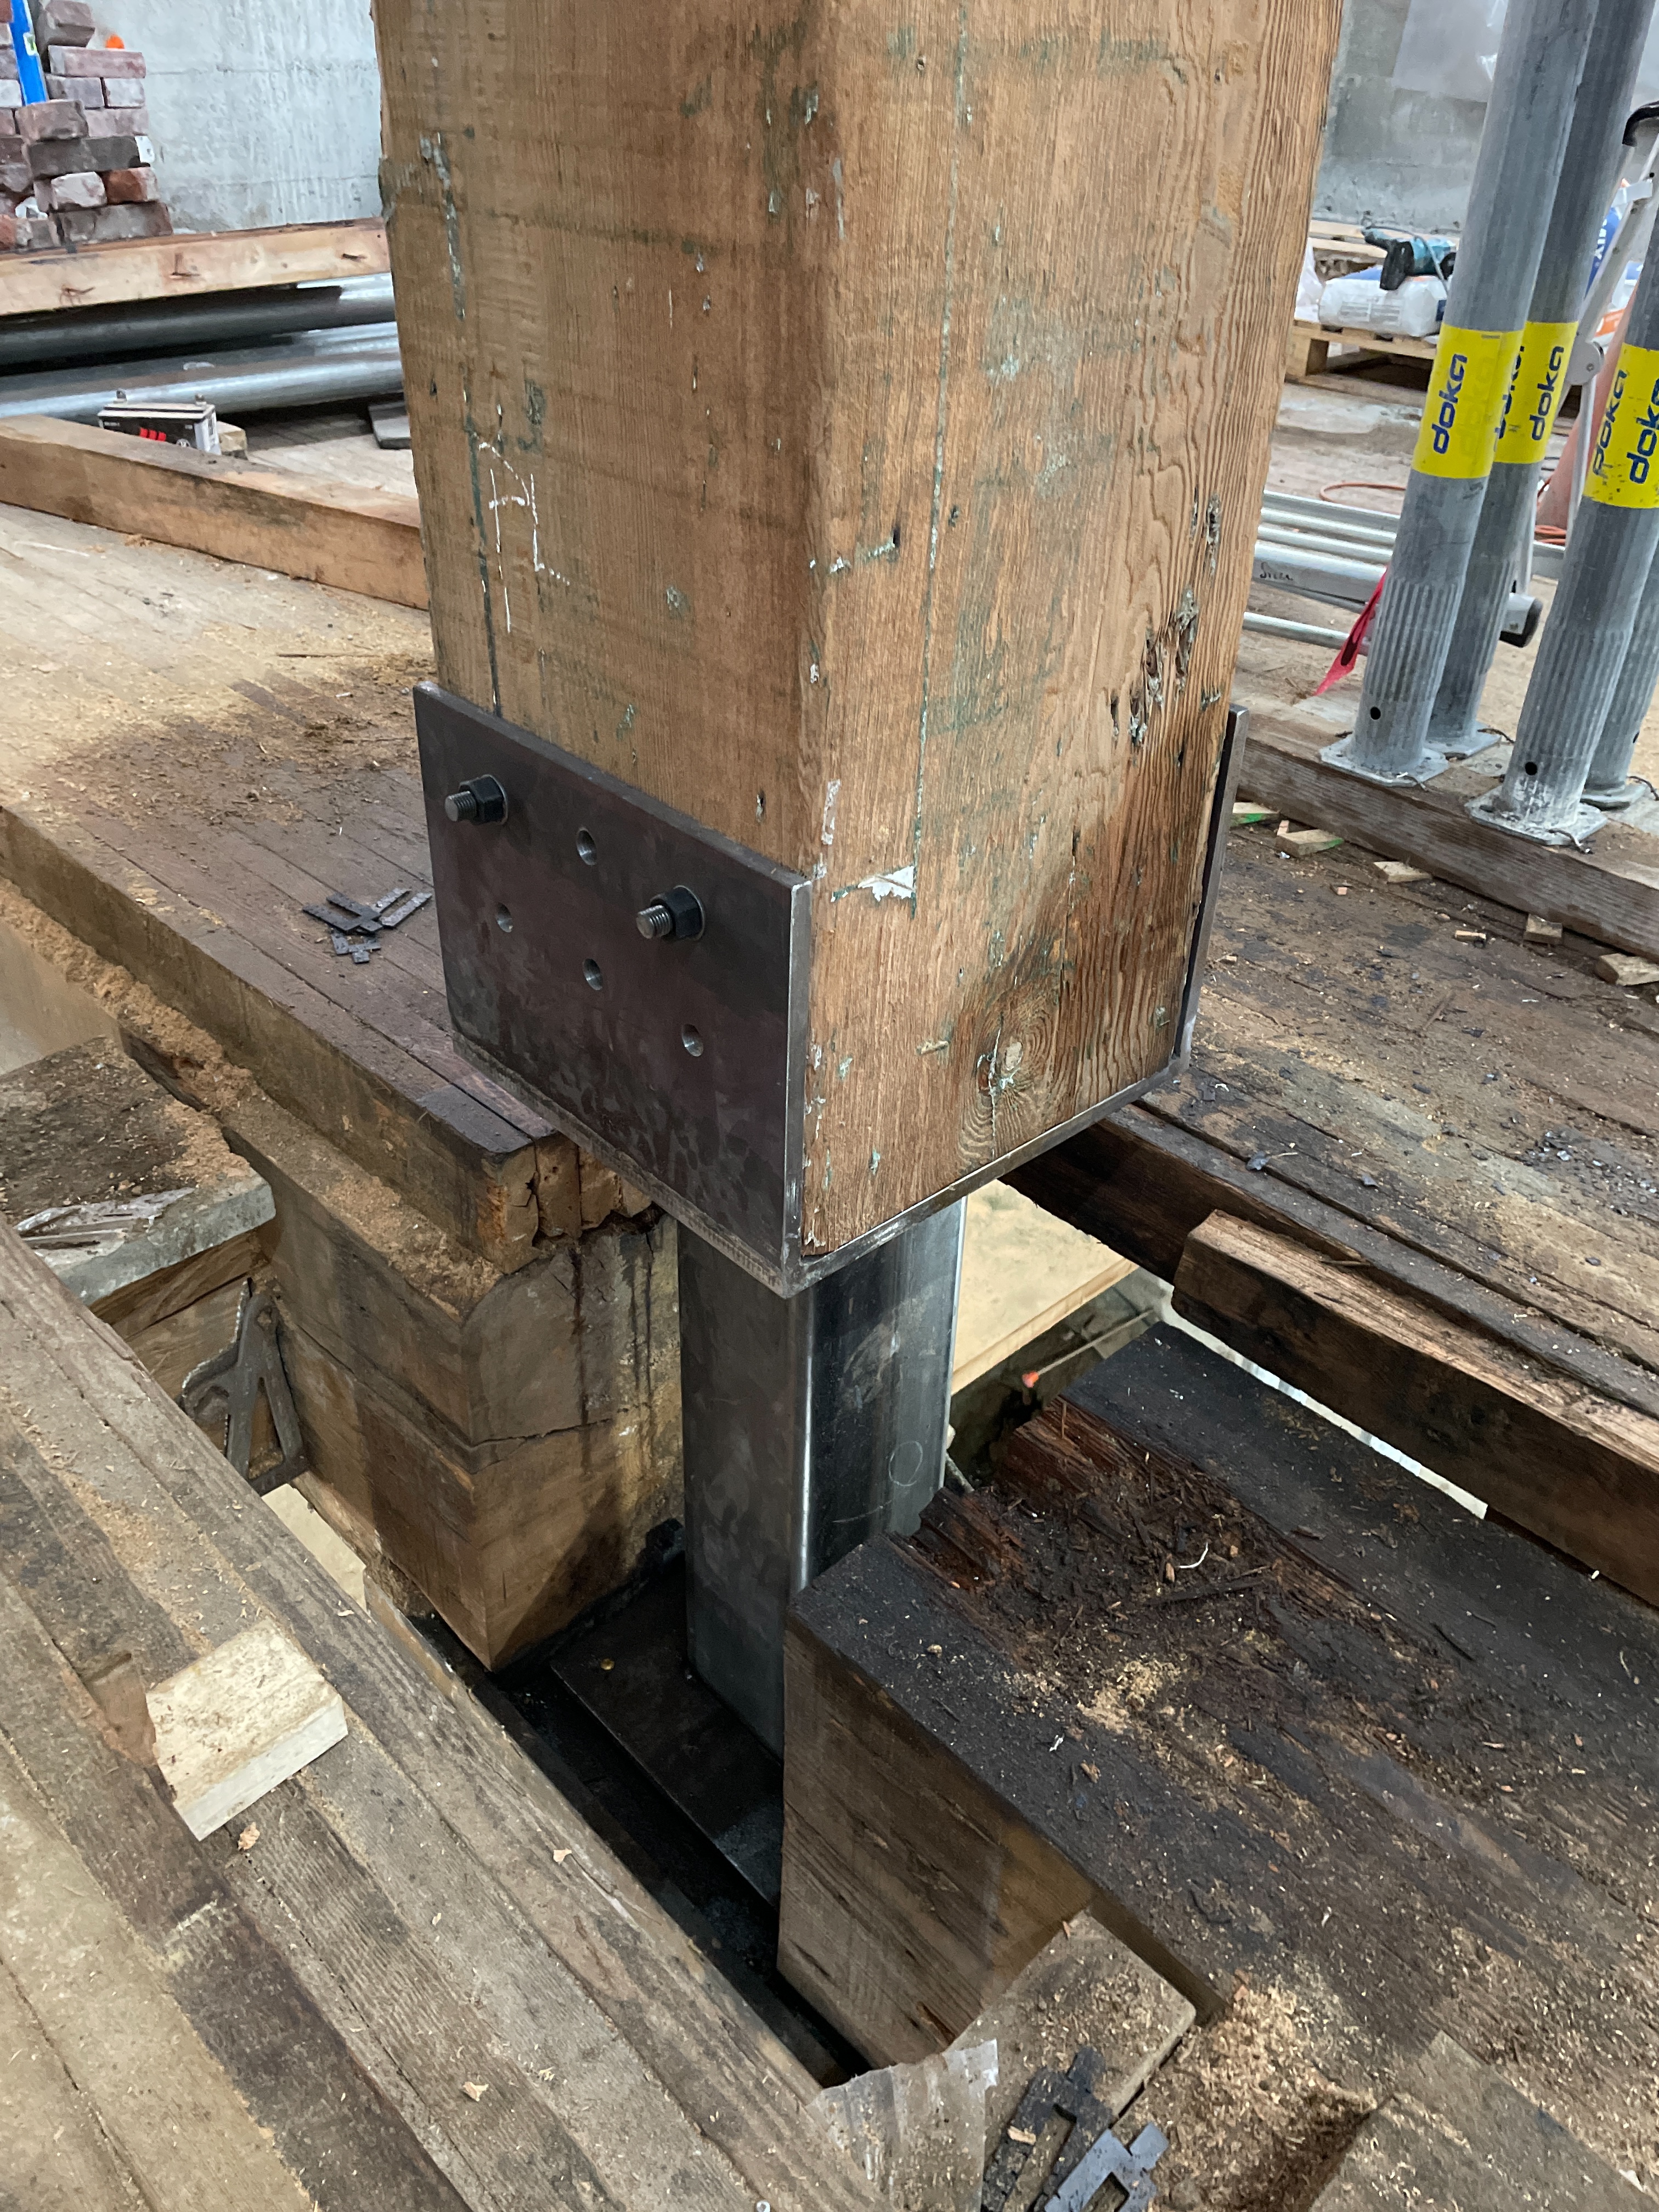
Custom fabricated structural steel posts and saddles transferred the loads down to the columns below.

The cavity was lined with a vapour barrier and infilled with concrete to preserve the fire rating of the floor assembly and column.
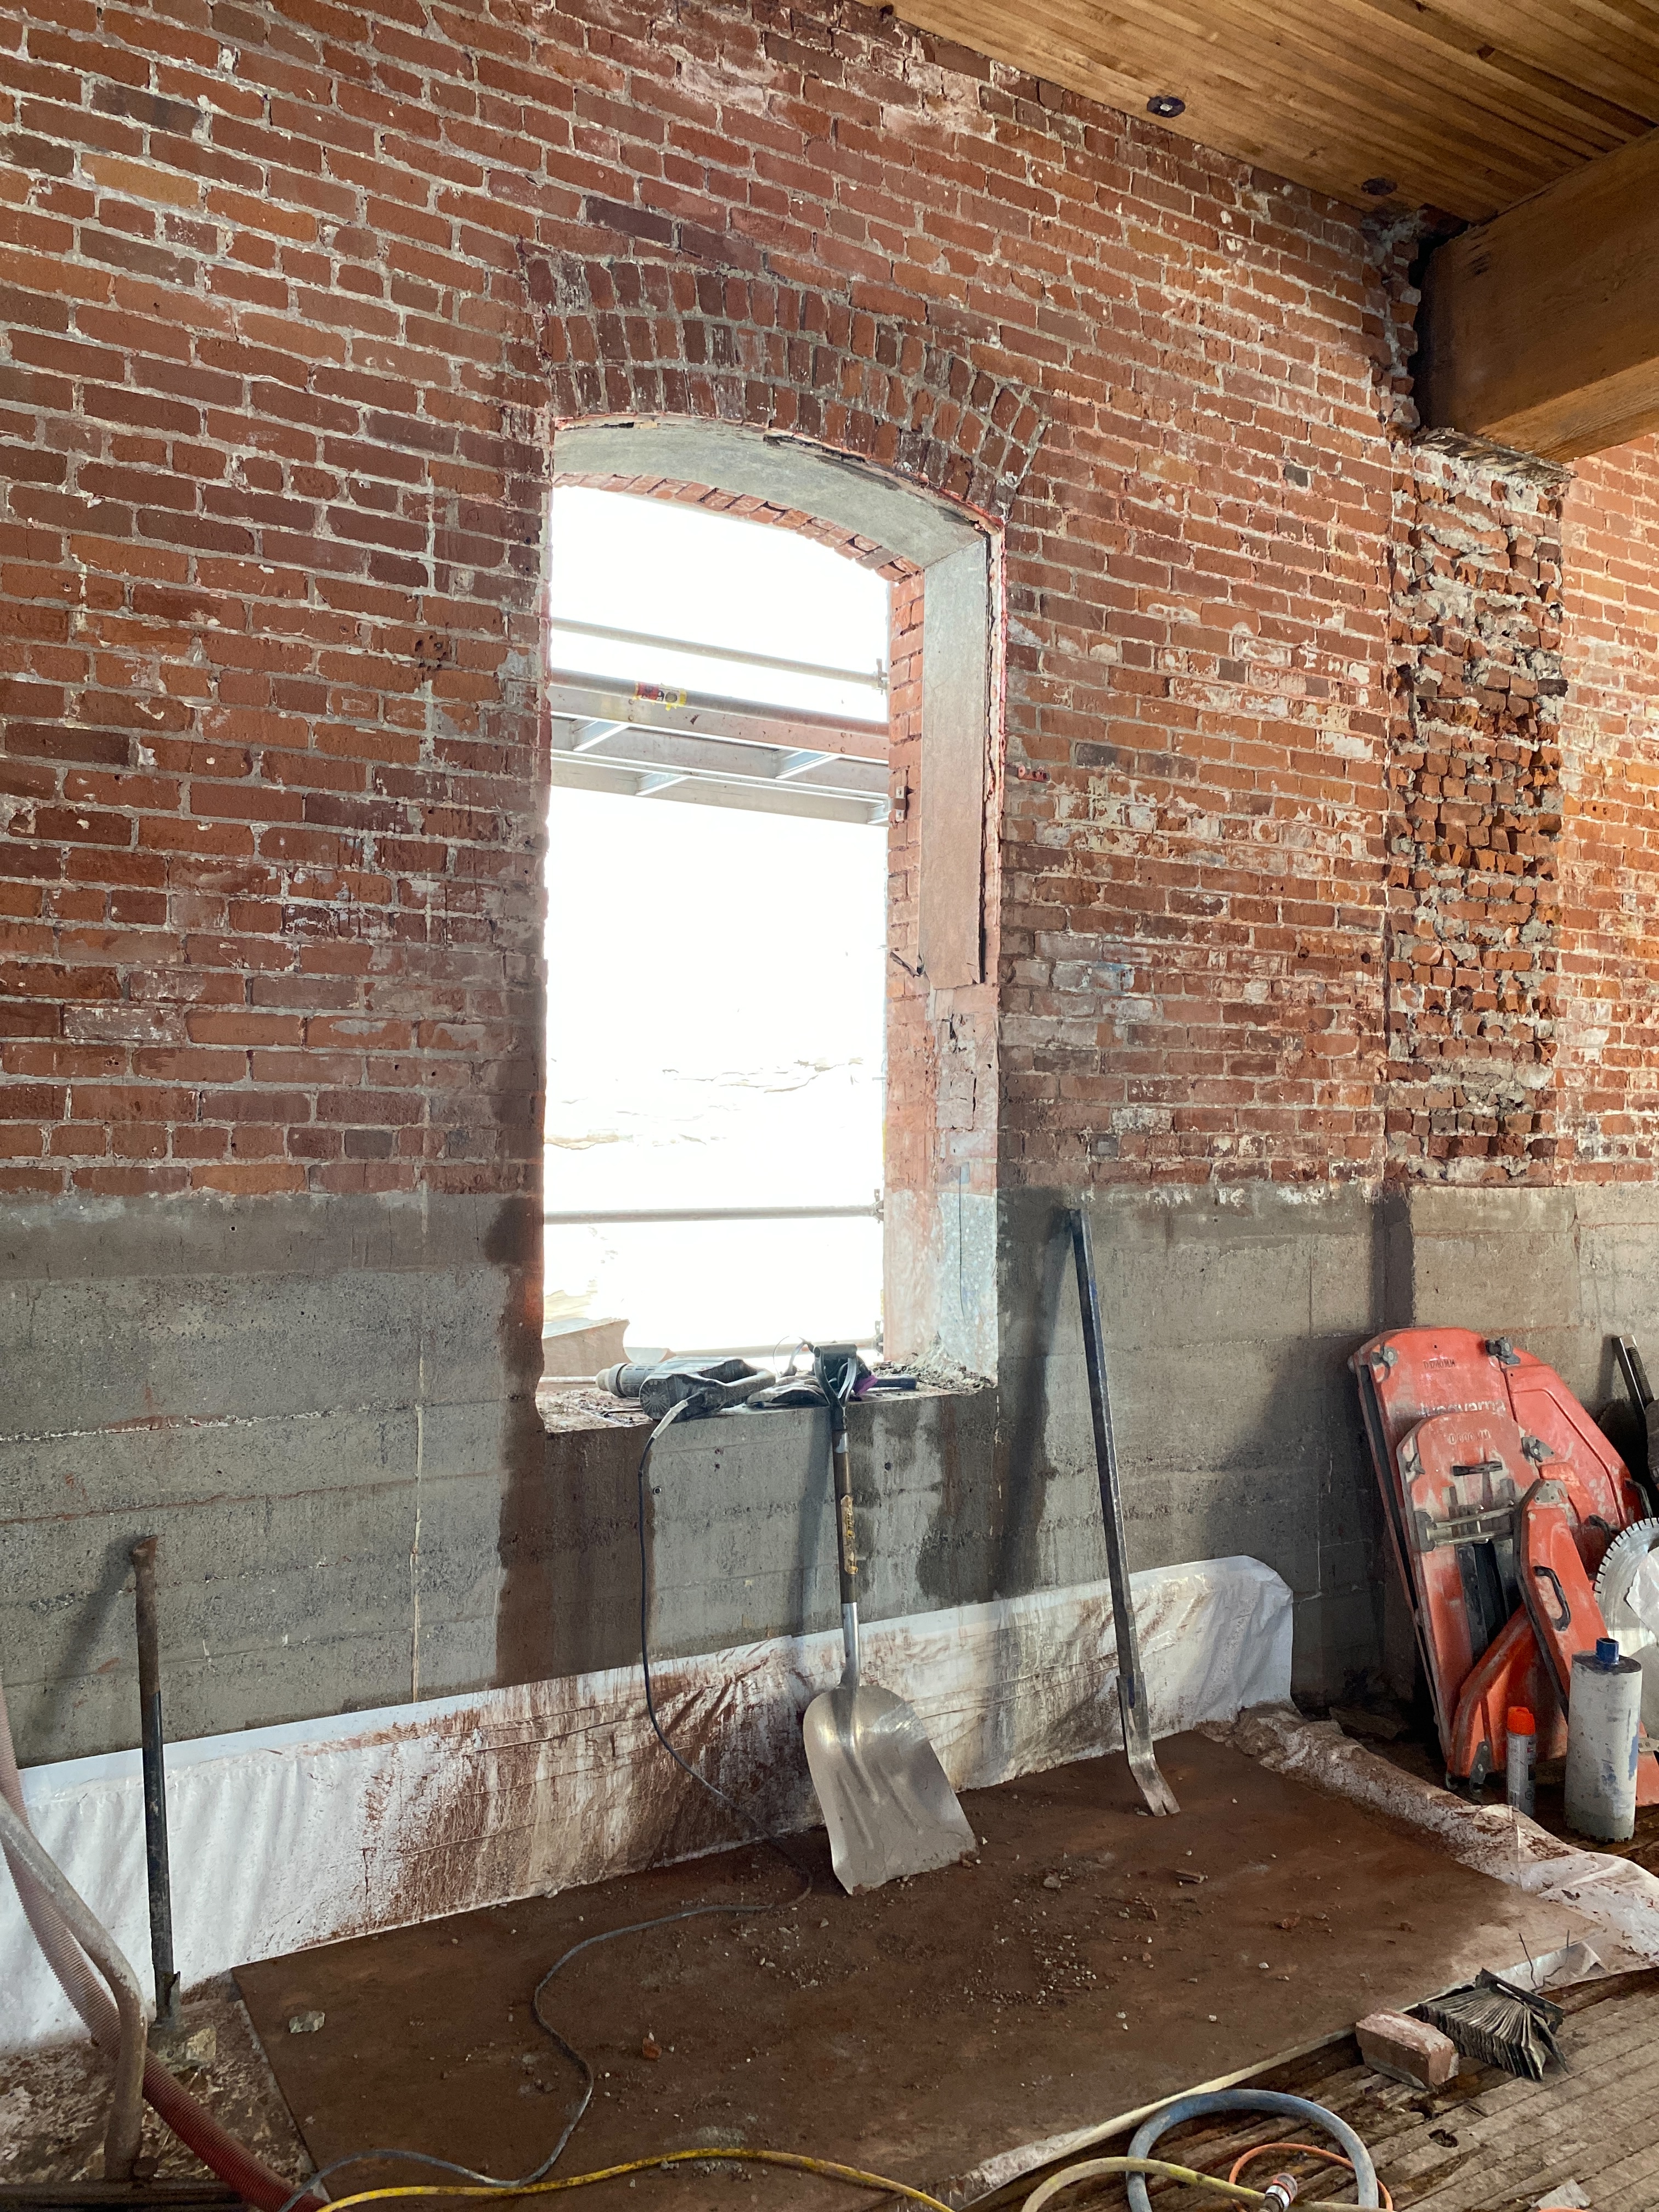
Windowsills along the north facade were lowered to provide views to and from the lane which provides a connection from Beatty St. to the laneway activation.

The outer portions of the original steel lintels at the front facade along Beatty St. exhibited substantial deterioration.
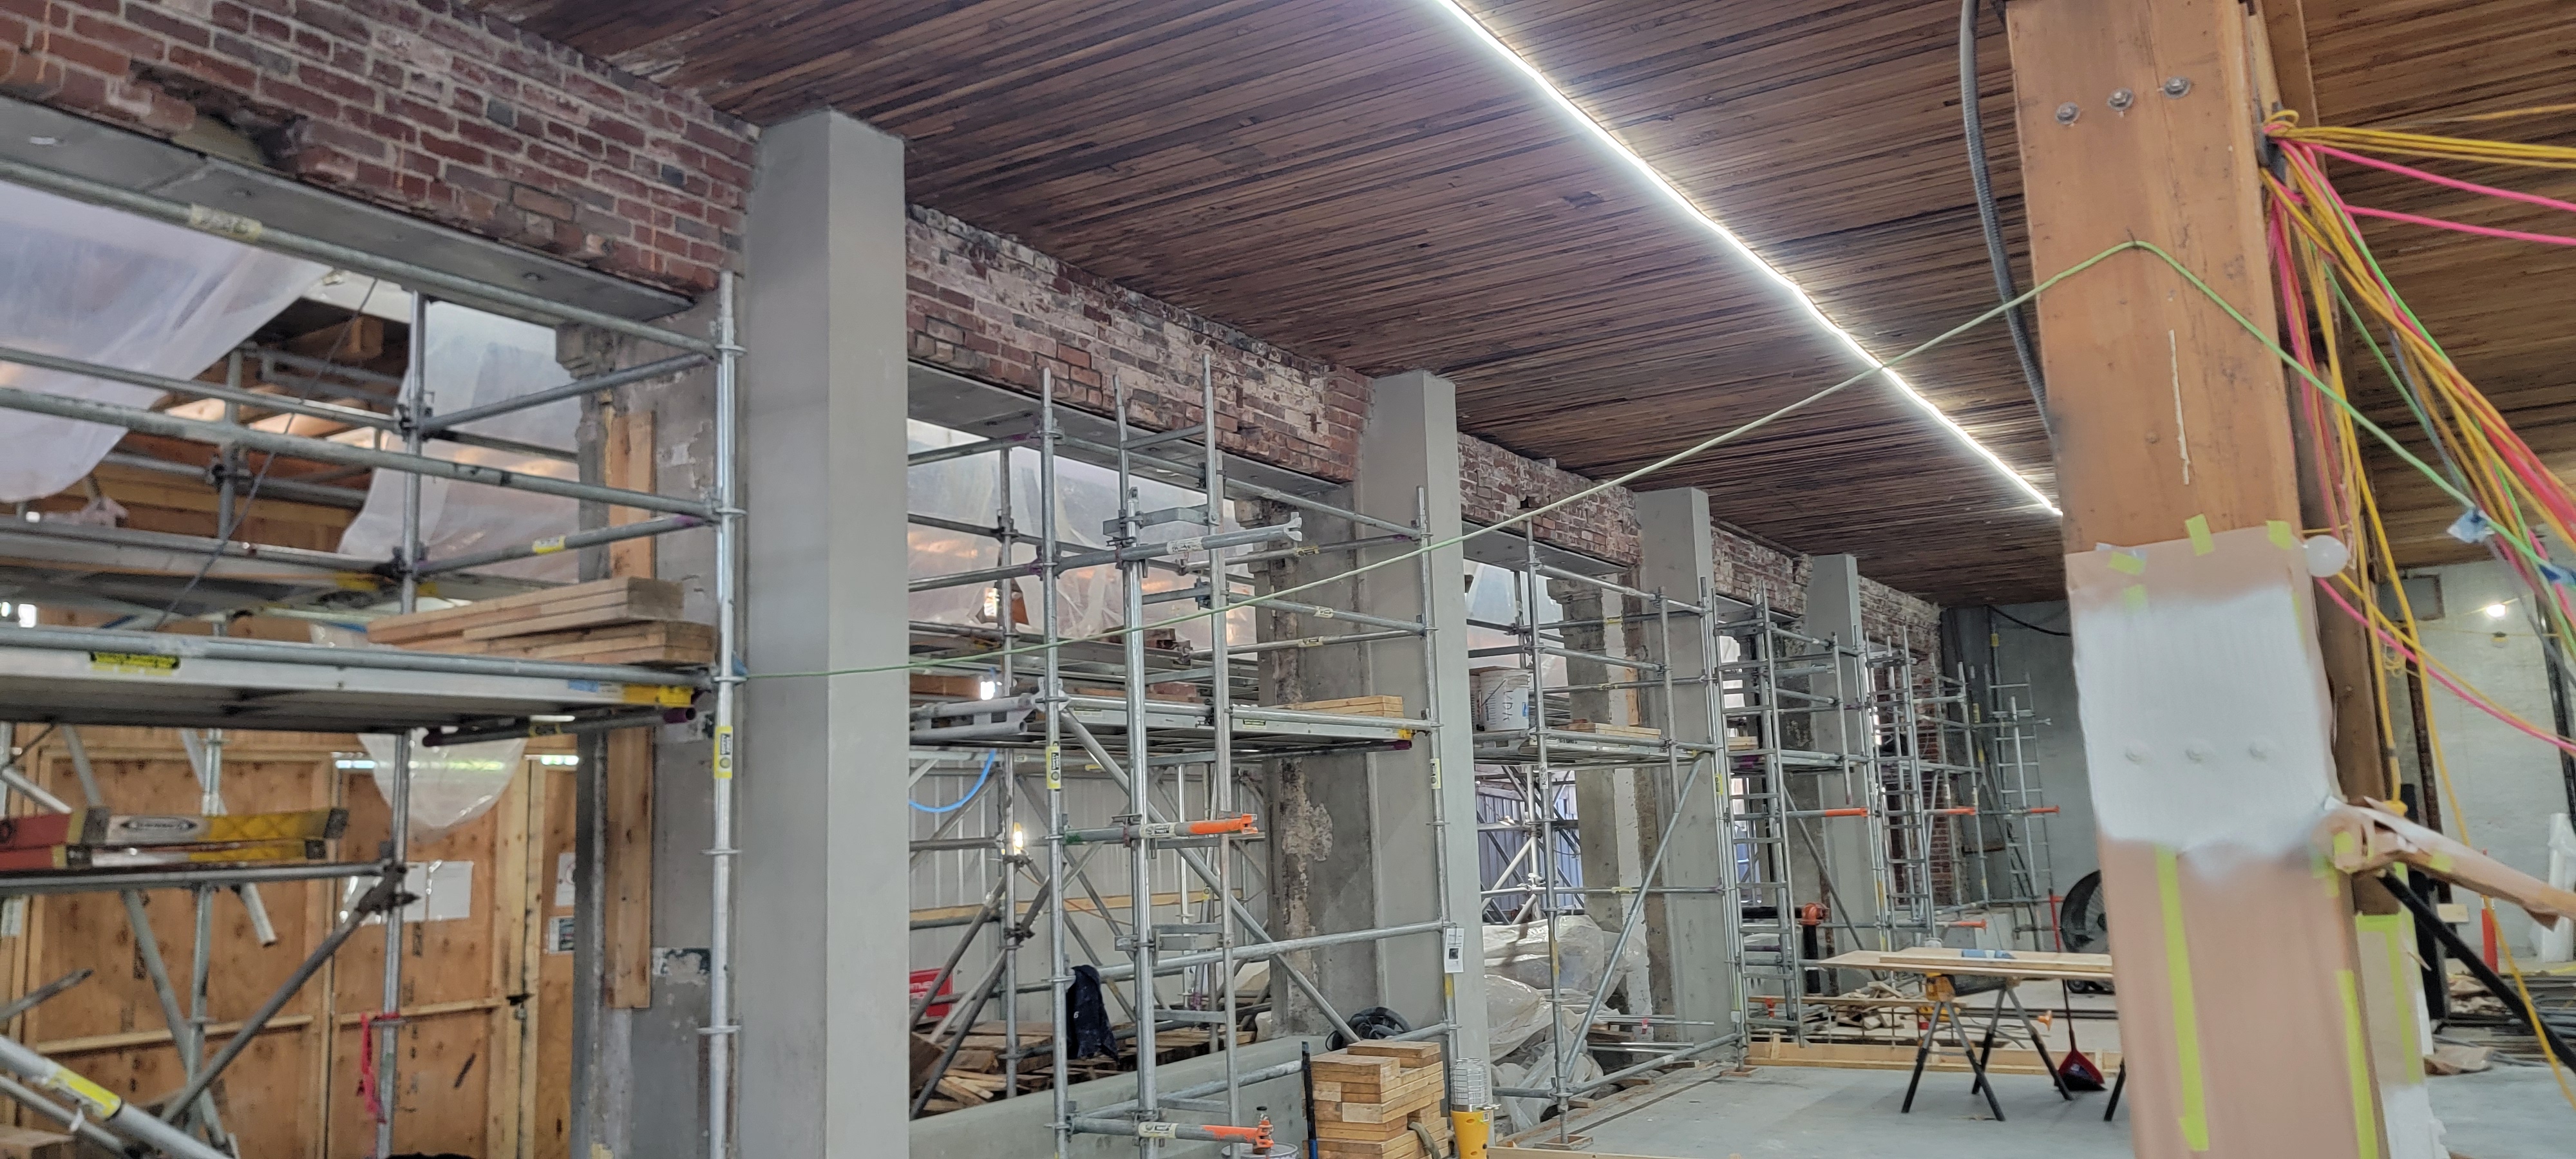
Steel lintels were reinforced by attaching new plates.
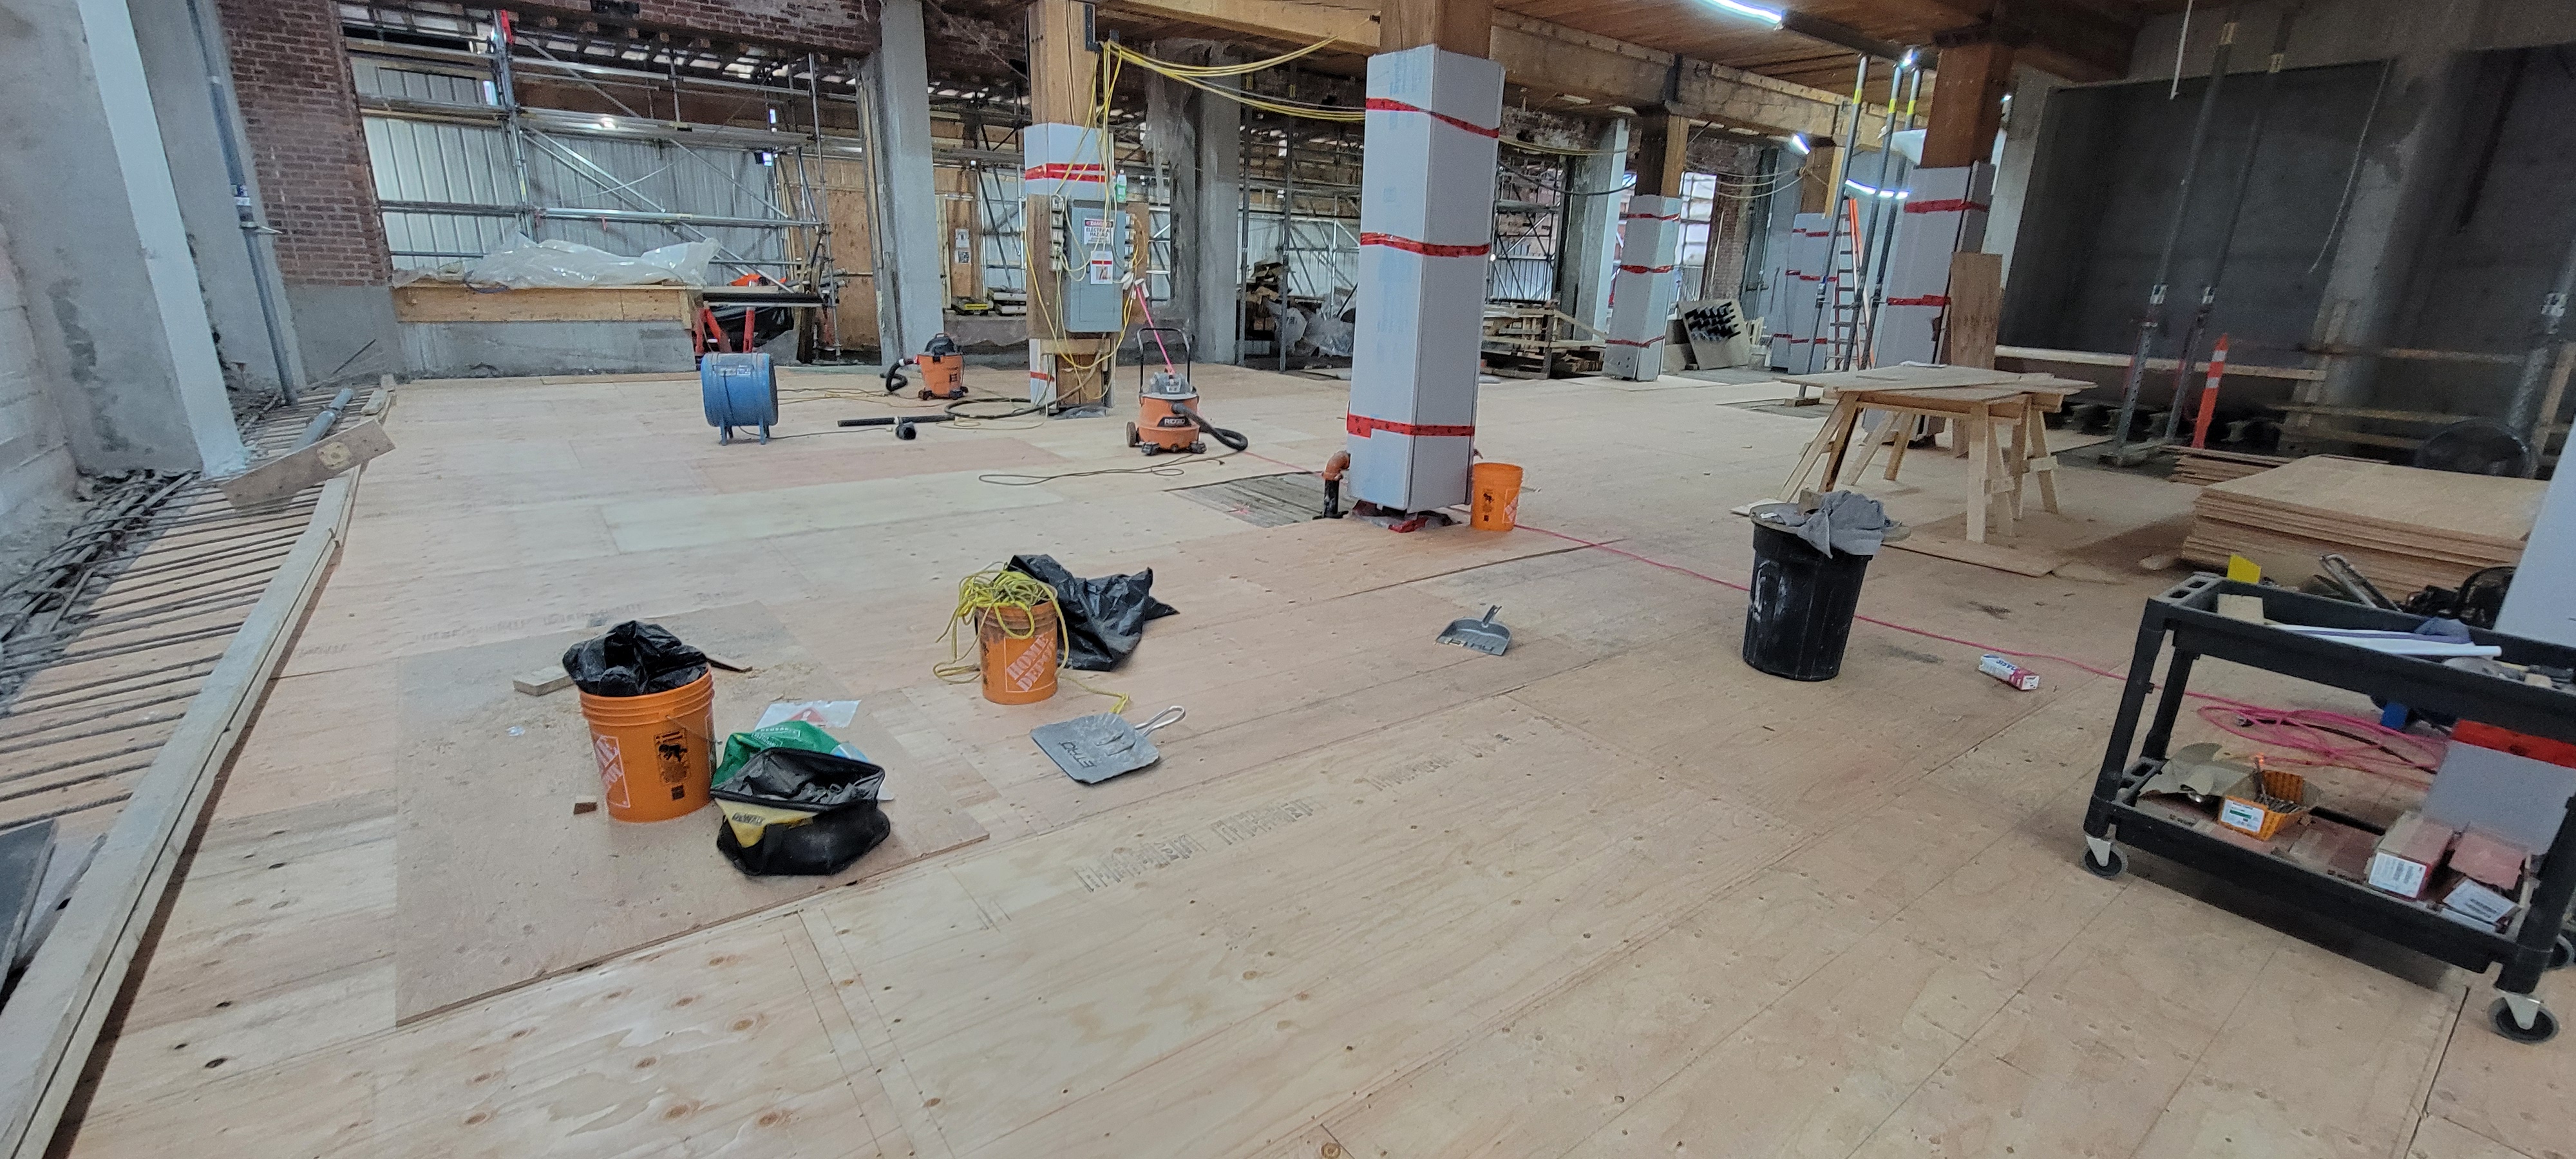
New plywood was fastened to the existing NLT to prepare for reinforcing and concrete topping.
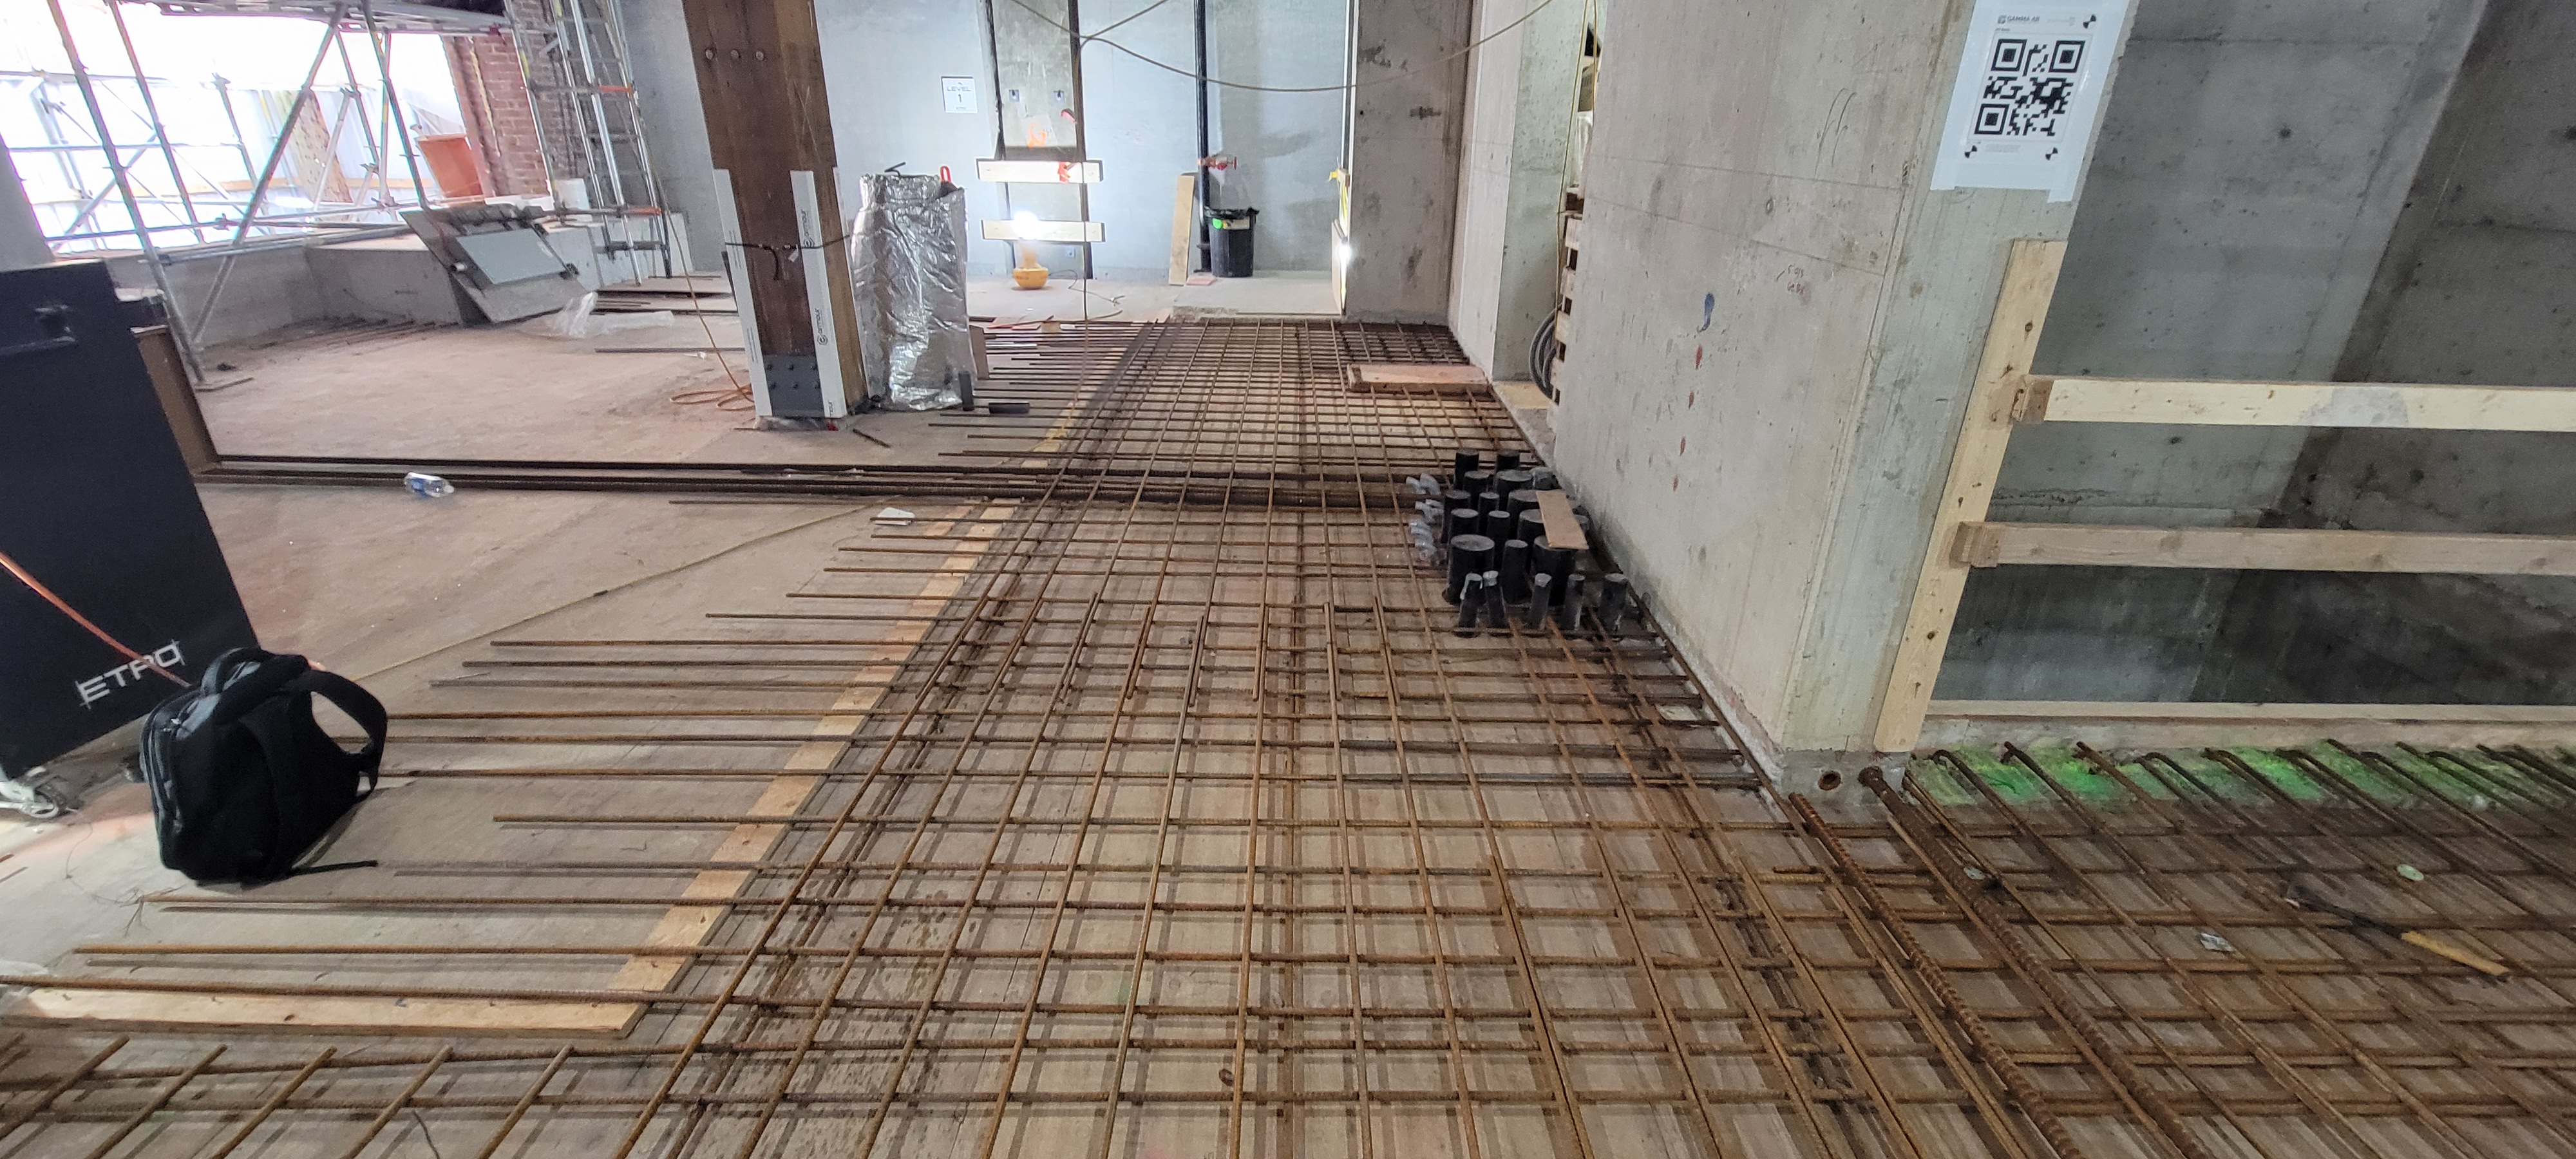
Reinforcing preparation for ground floor topping. Drag struts (DYWIDAG bars) are visible extending from critical core walls into the floor assembly.
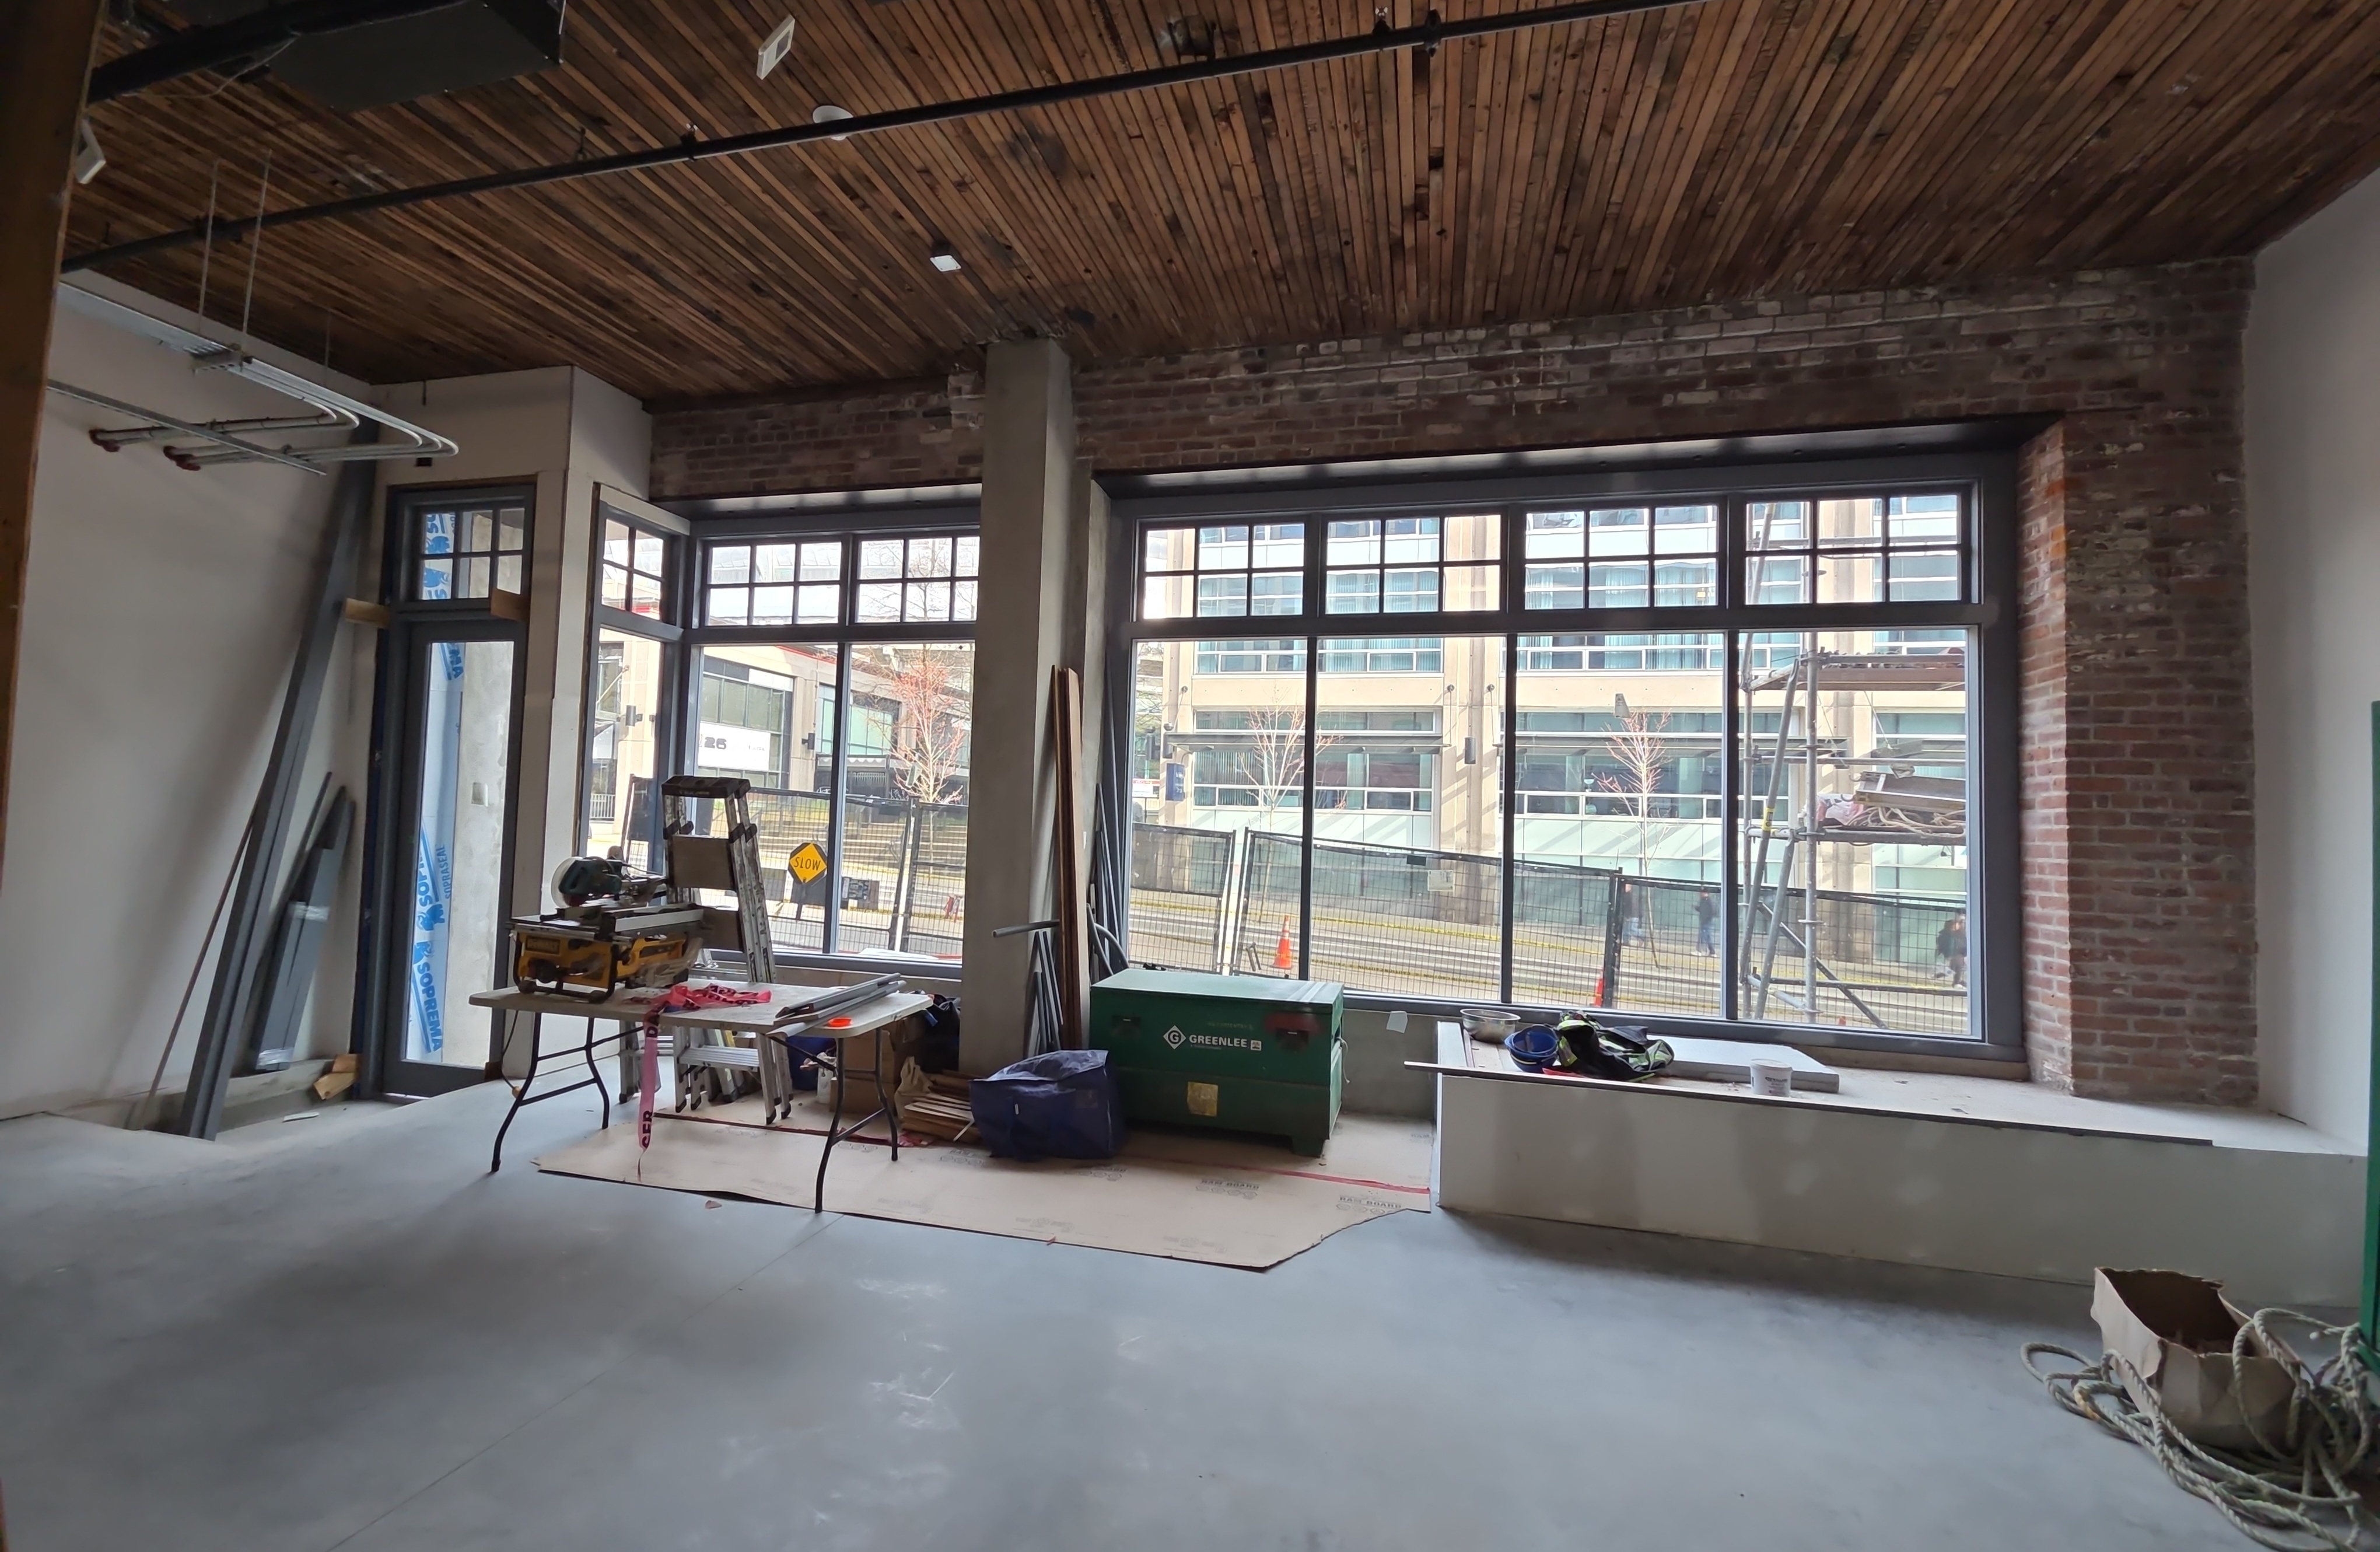
Progress on the south retail unit facing Beatty St. including heritage storefronts.
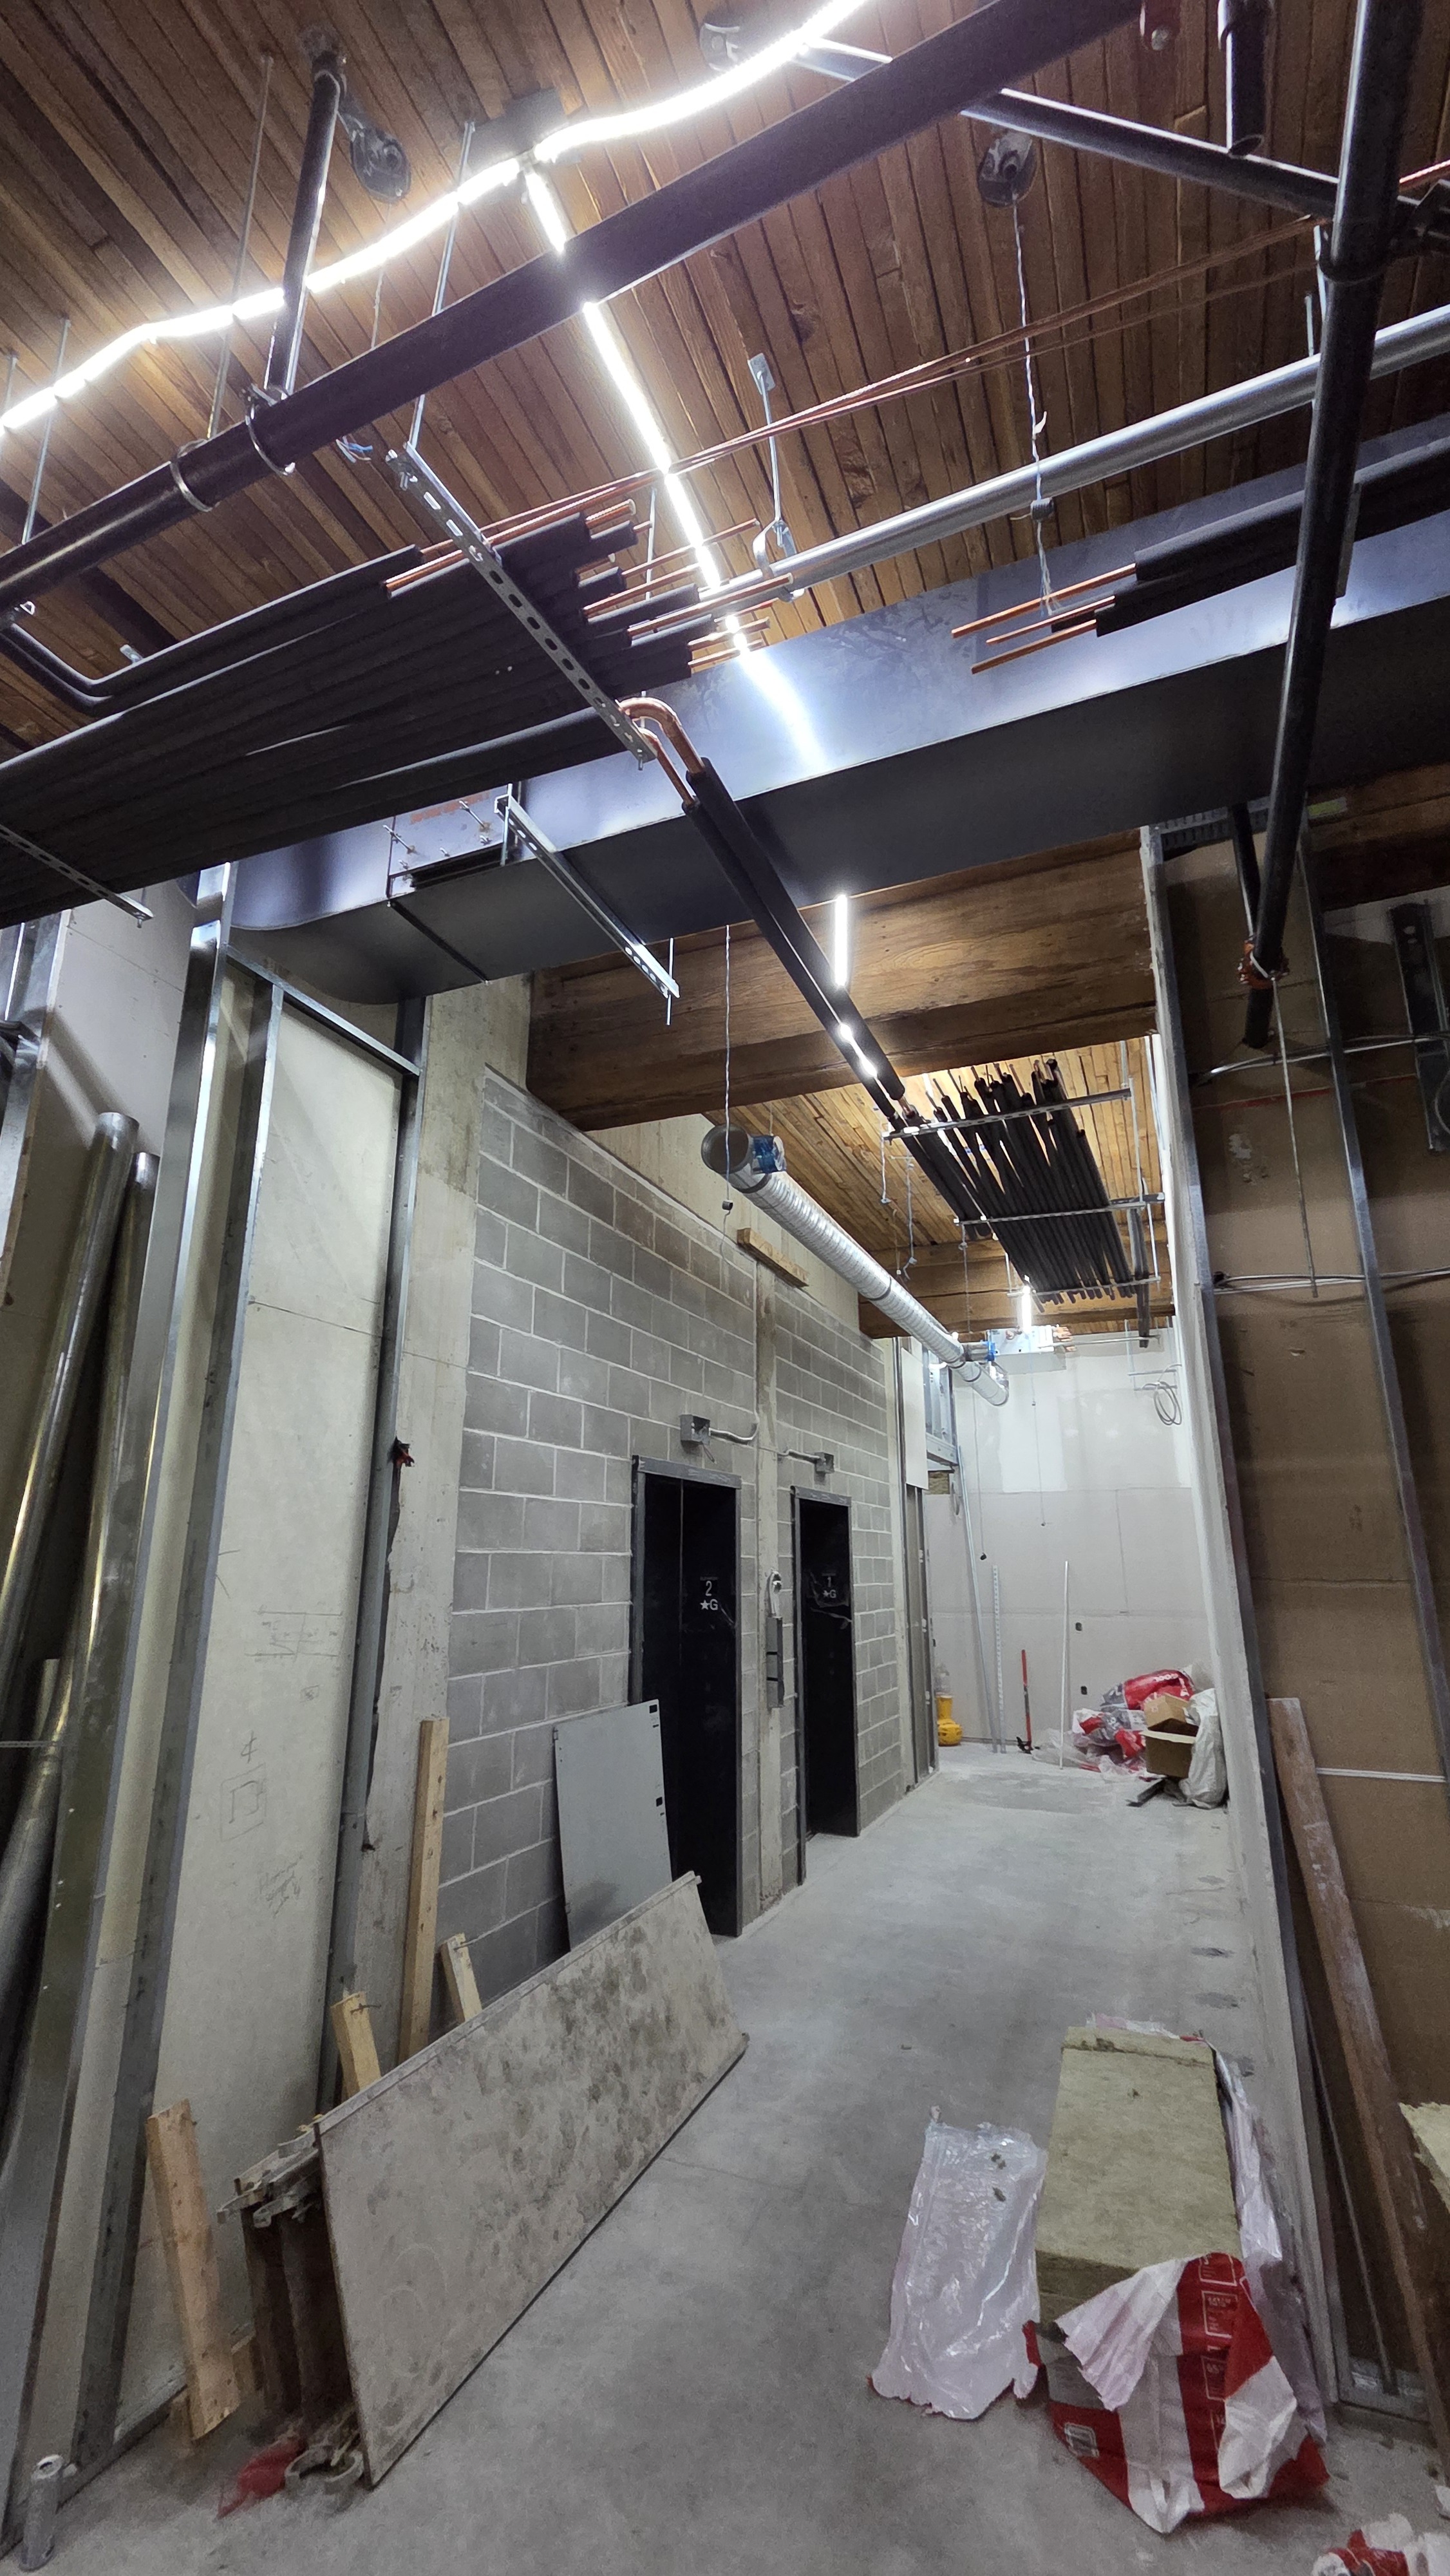
Construction progress at the ground floor elevator lobby.

Construction progress of the entrance vestibule with salvaged NLT wall panels.
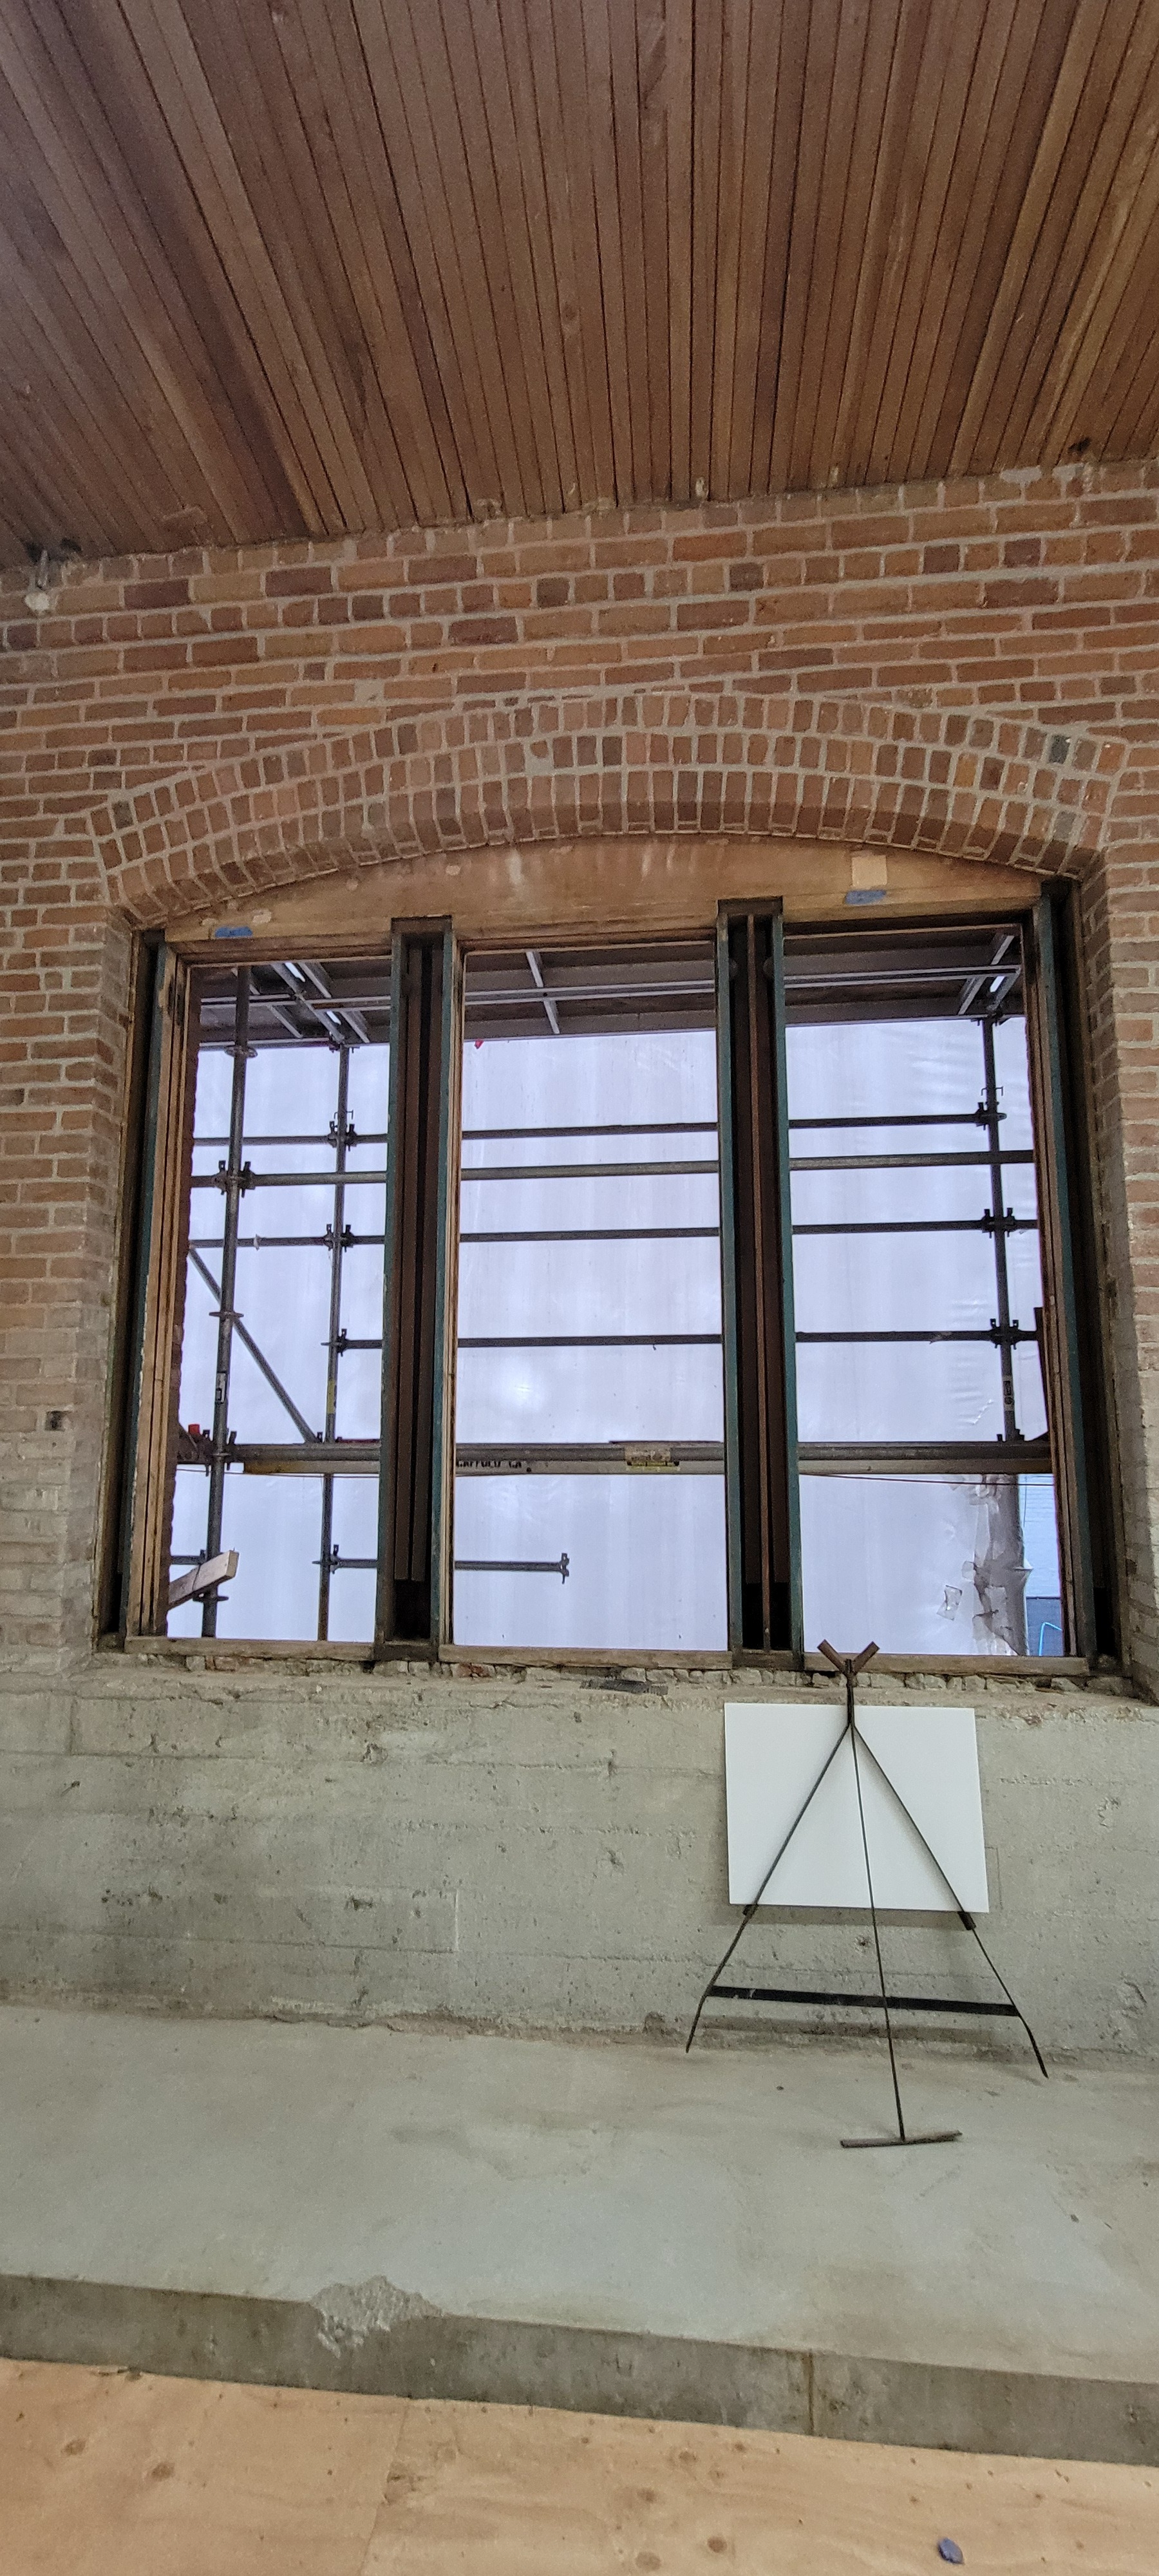
Preparation of original window frame for rehabilitation. Window sashes were removed for off-site rehabilitation.
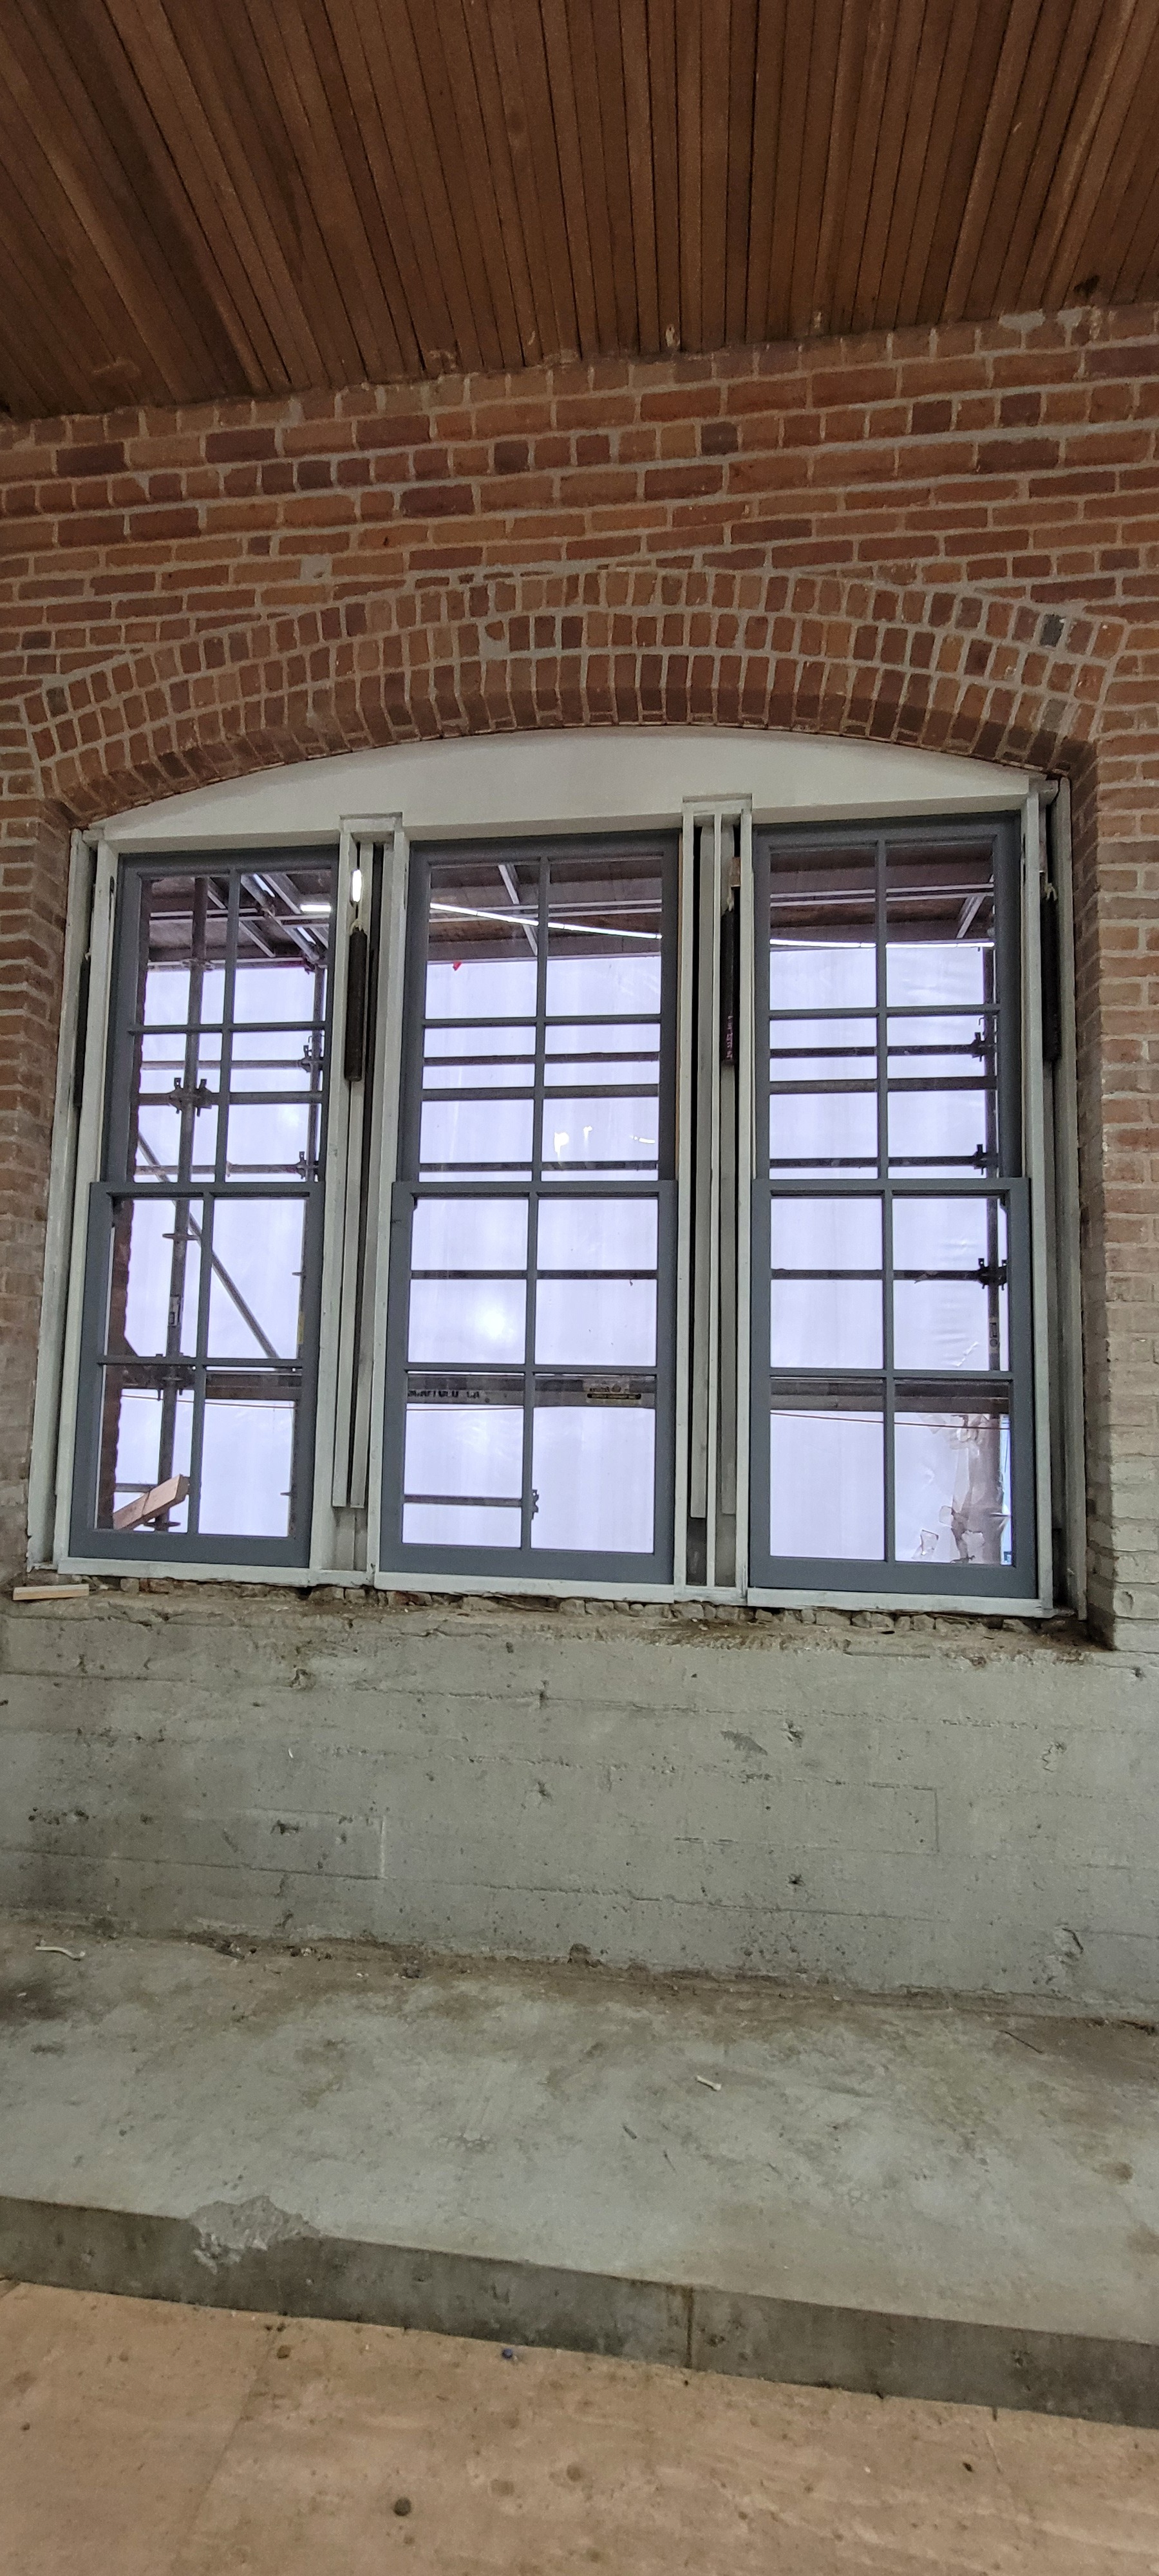
Progress of window frame rehabilitation with window sashes returned and operational.
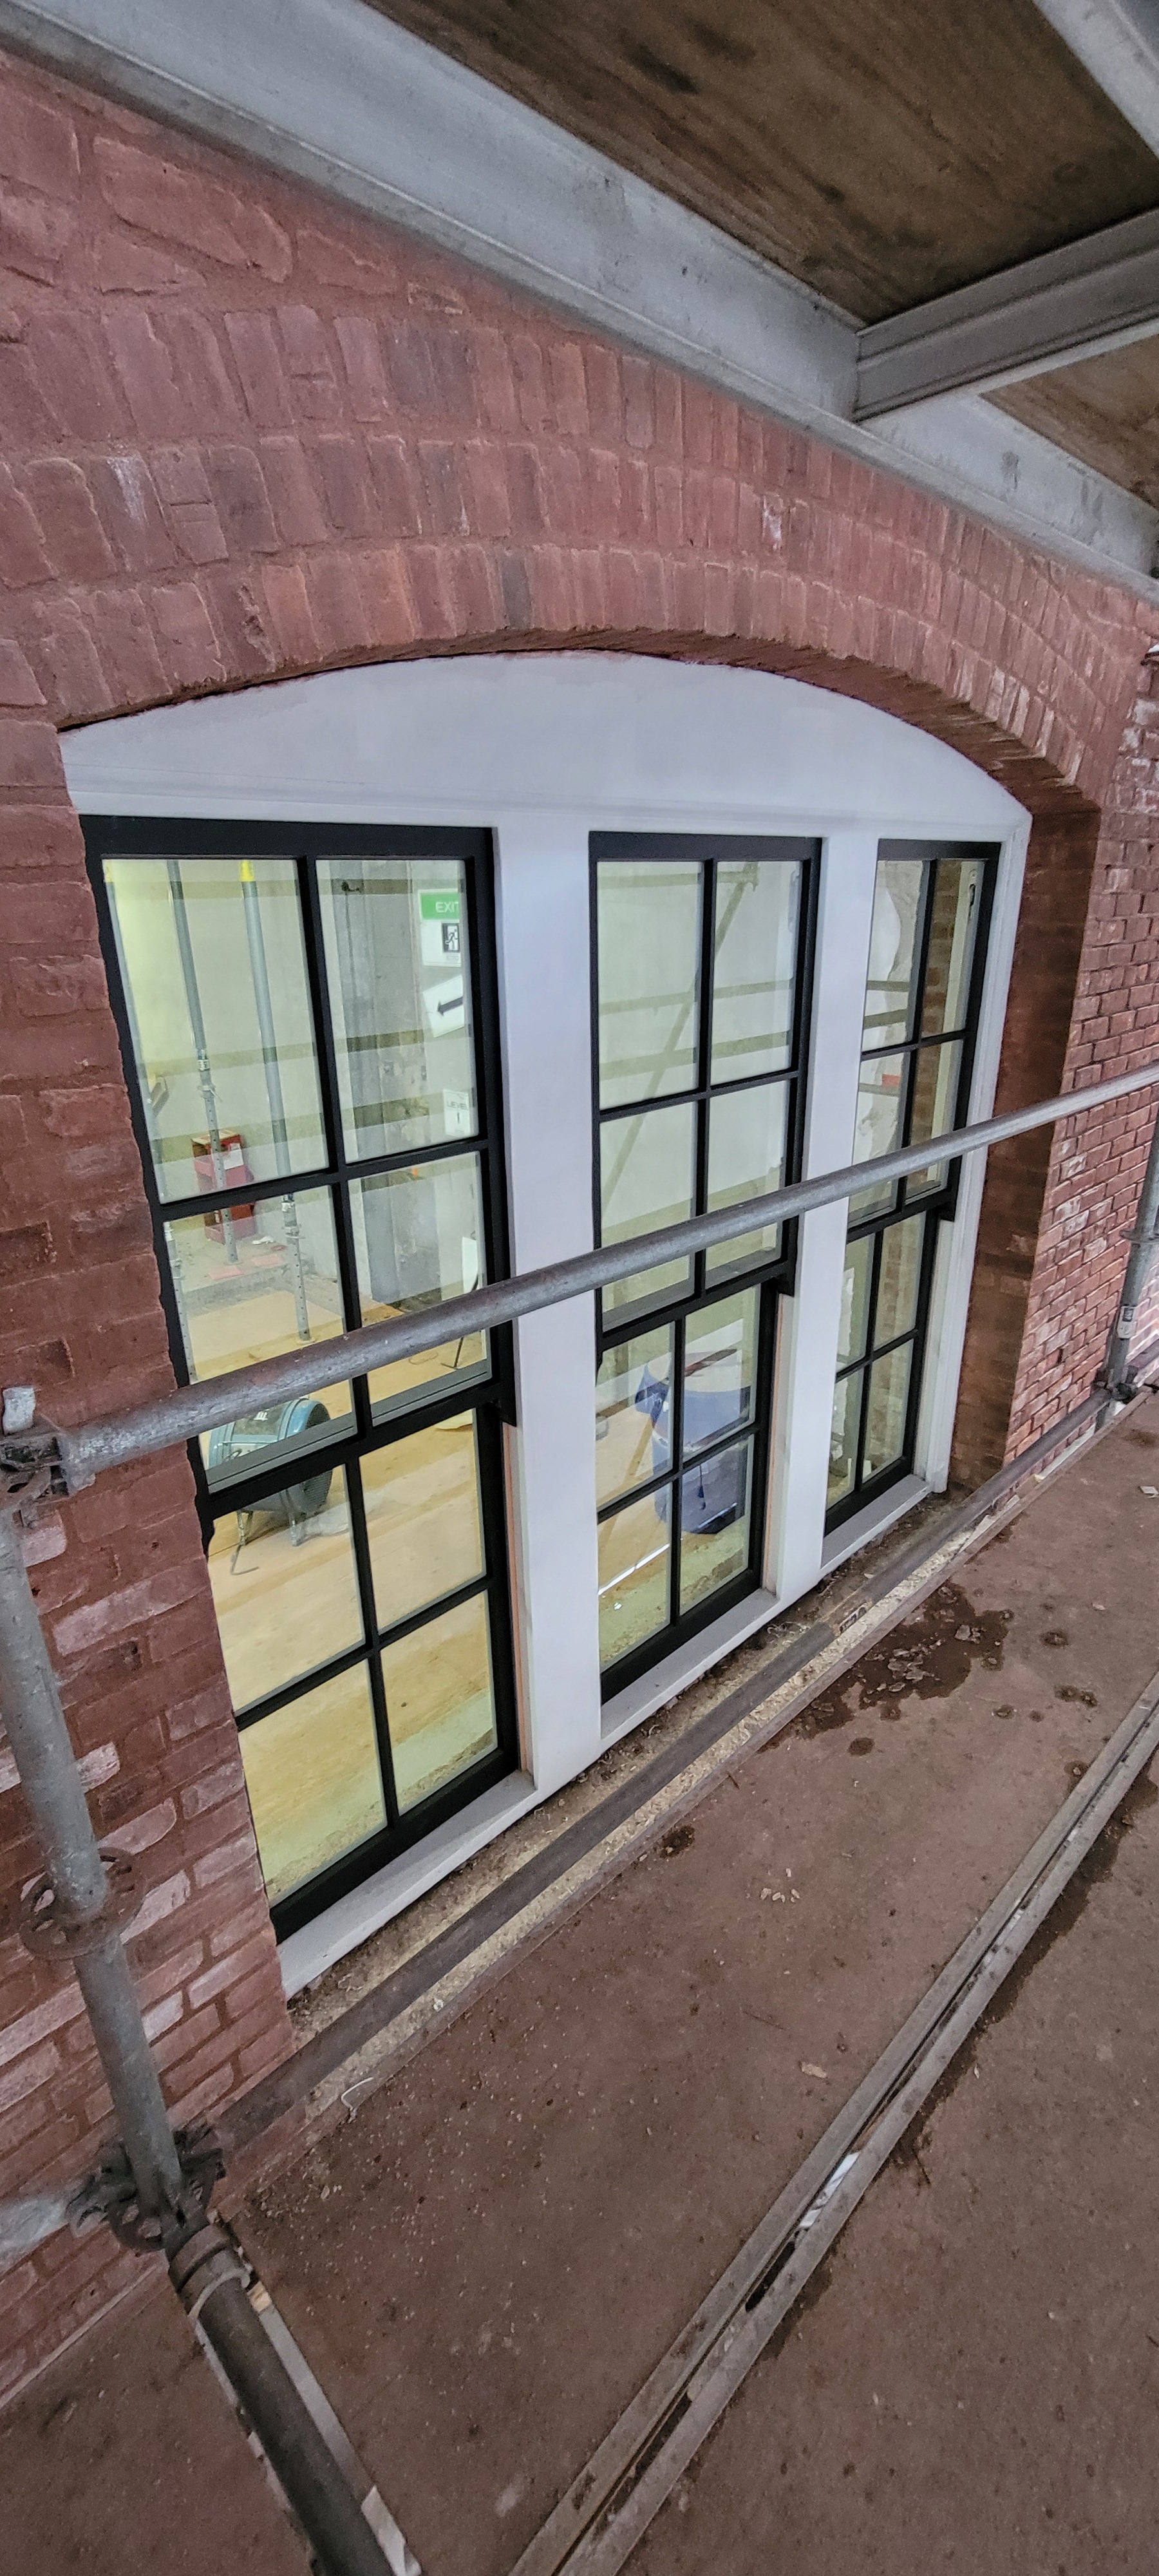
Exterior frame preparation underway. Exterior finishing of window sashes was completed in the fabricator’s facility.
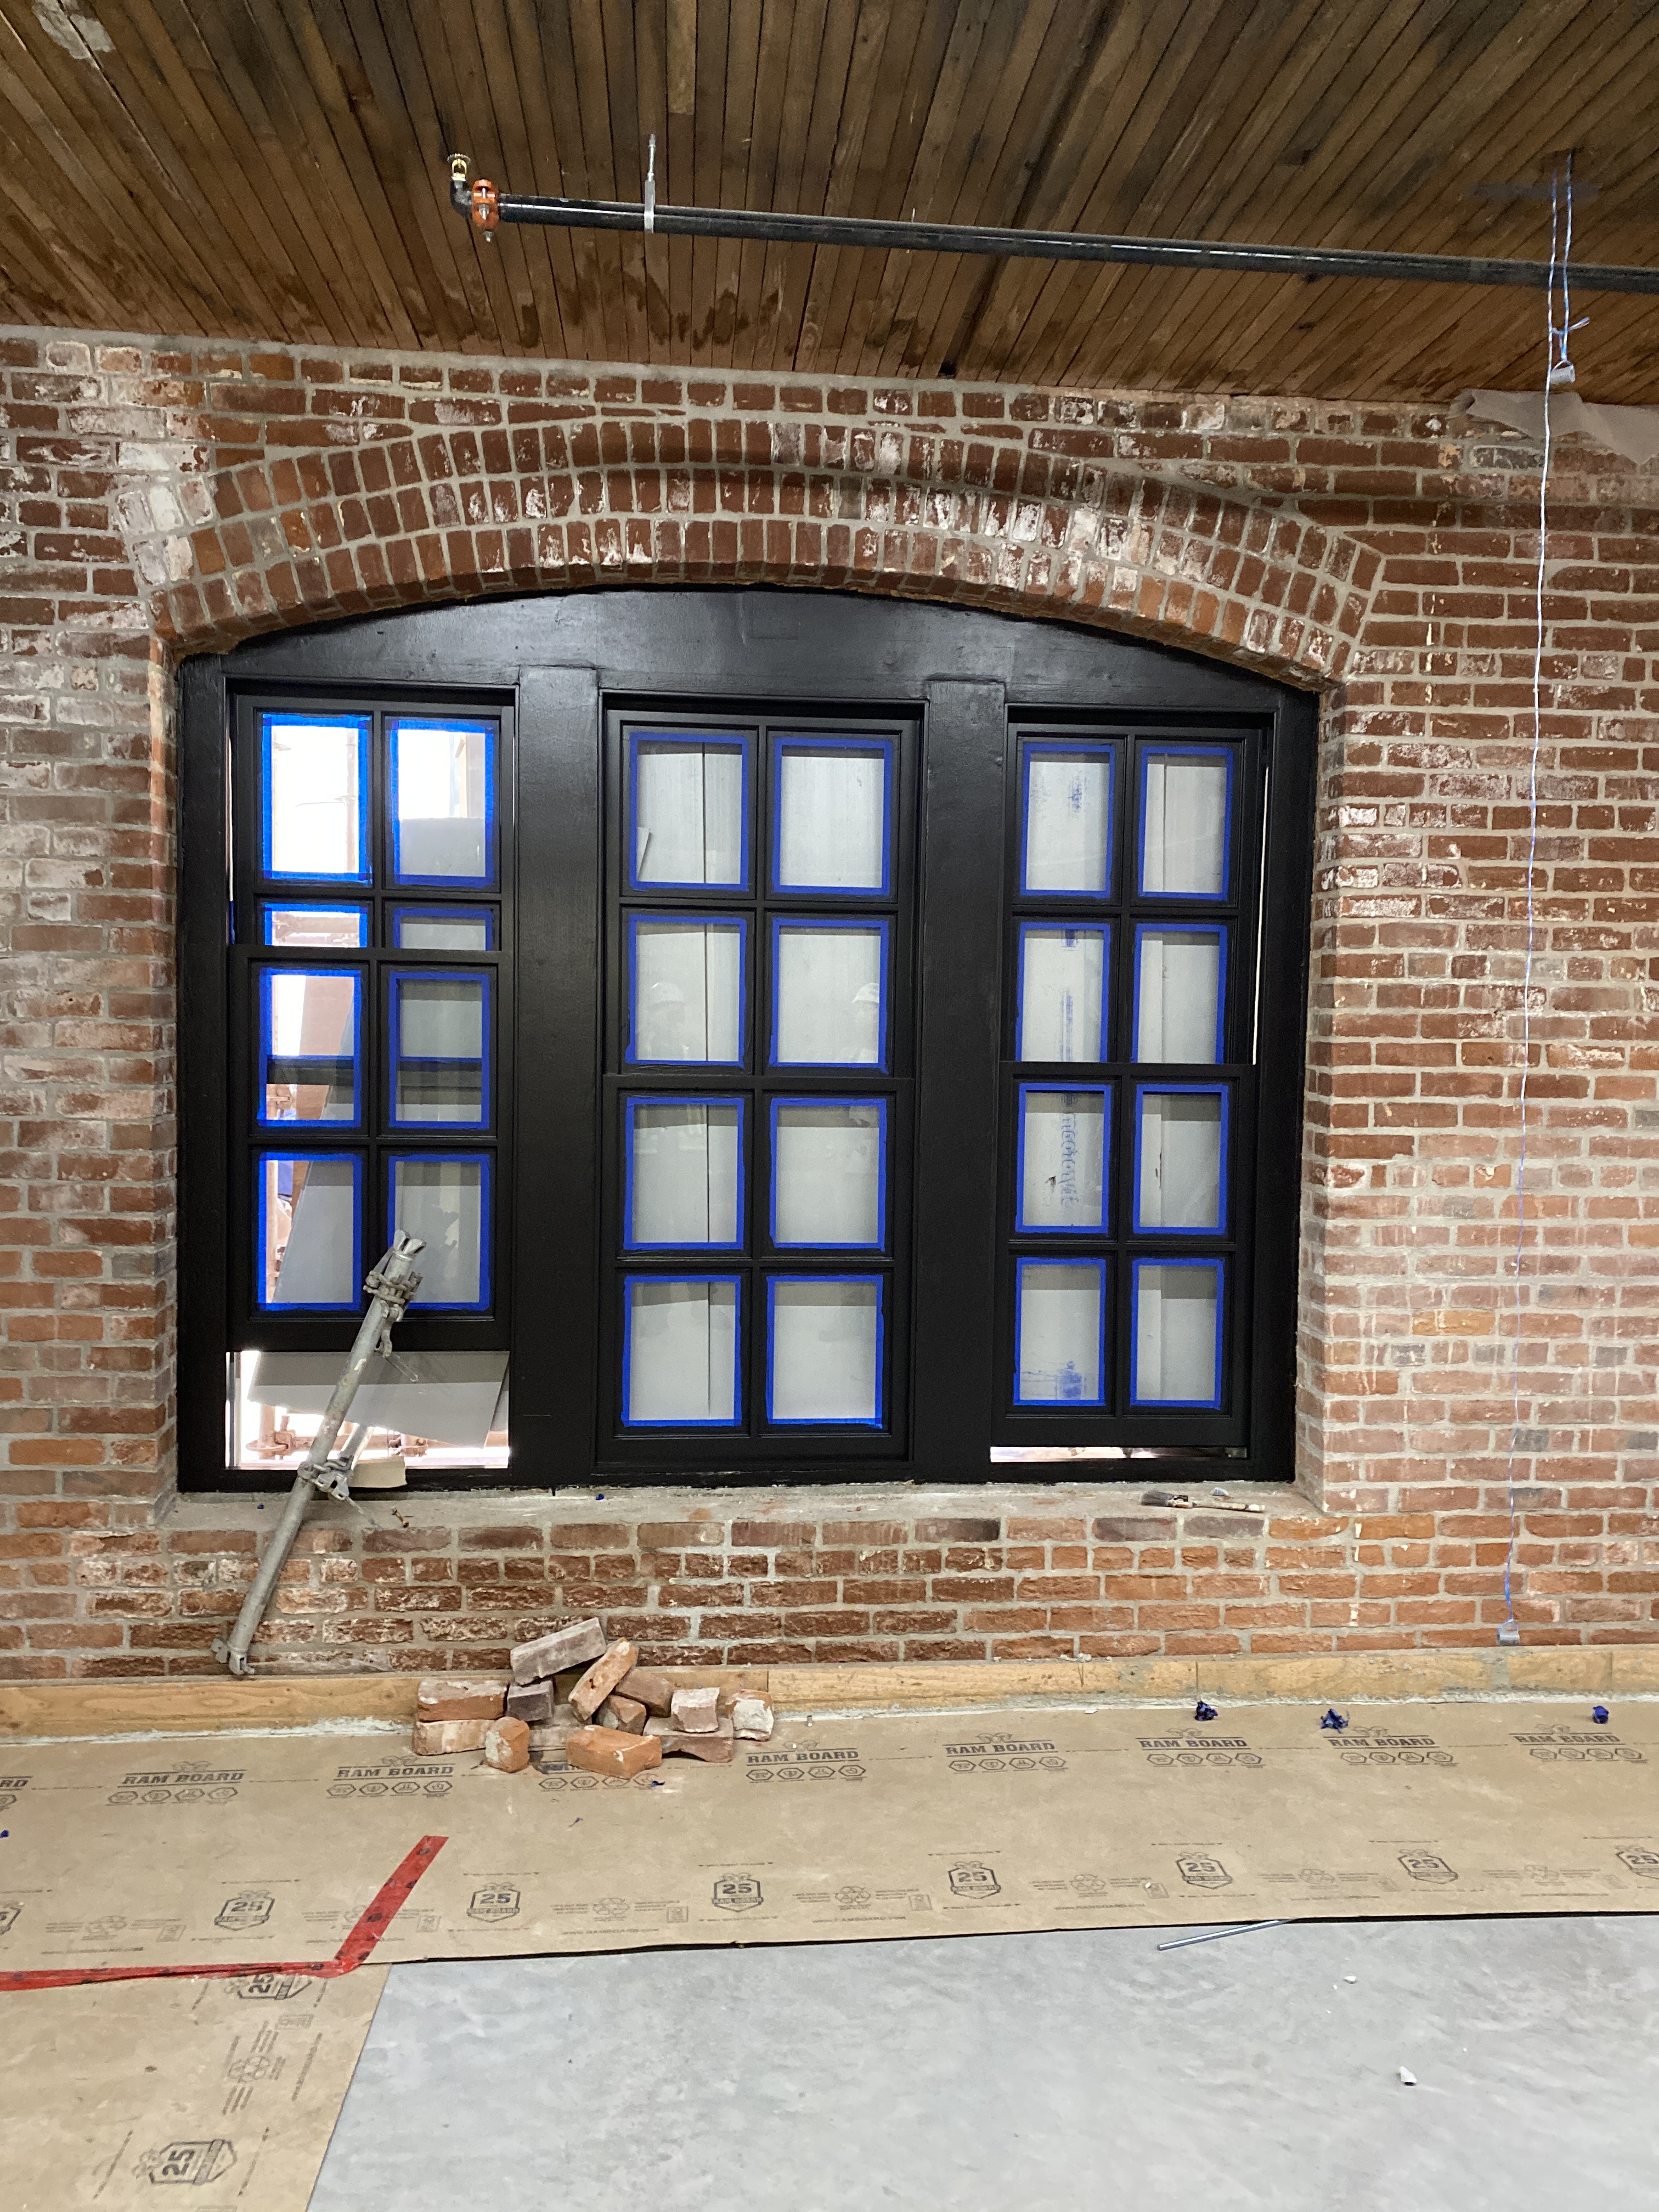
Completed rehabilitation of original window.