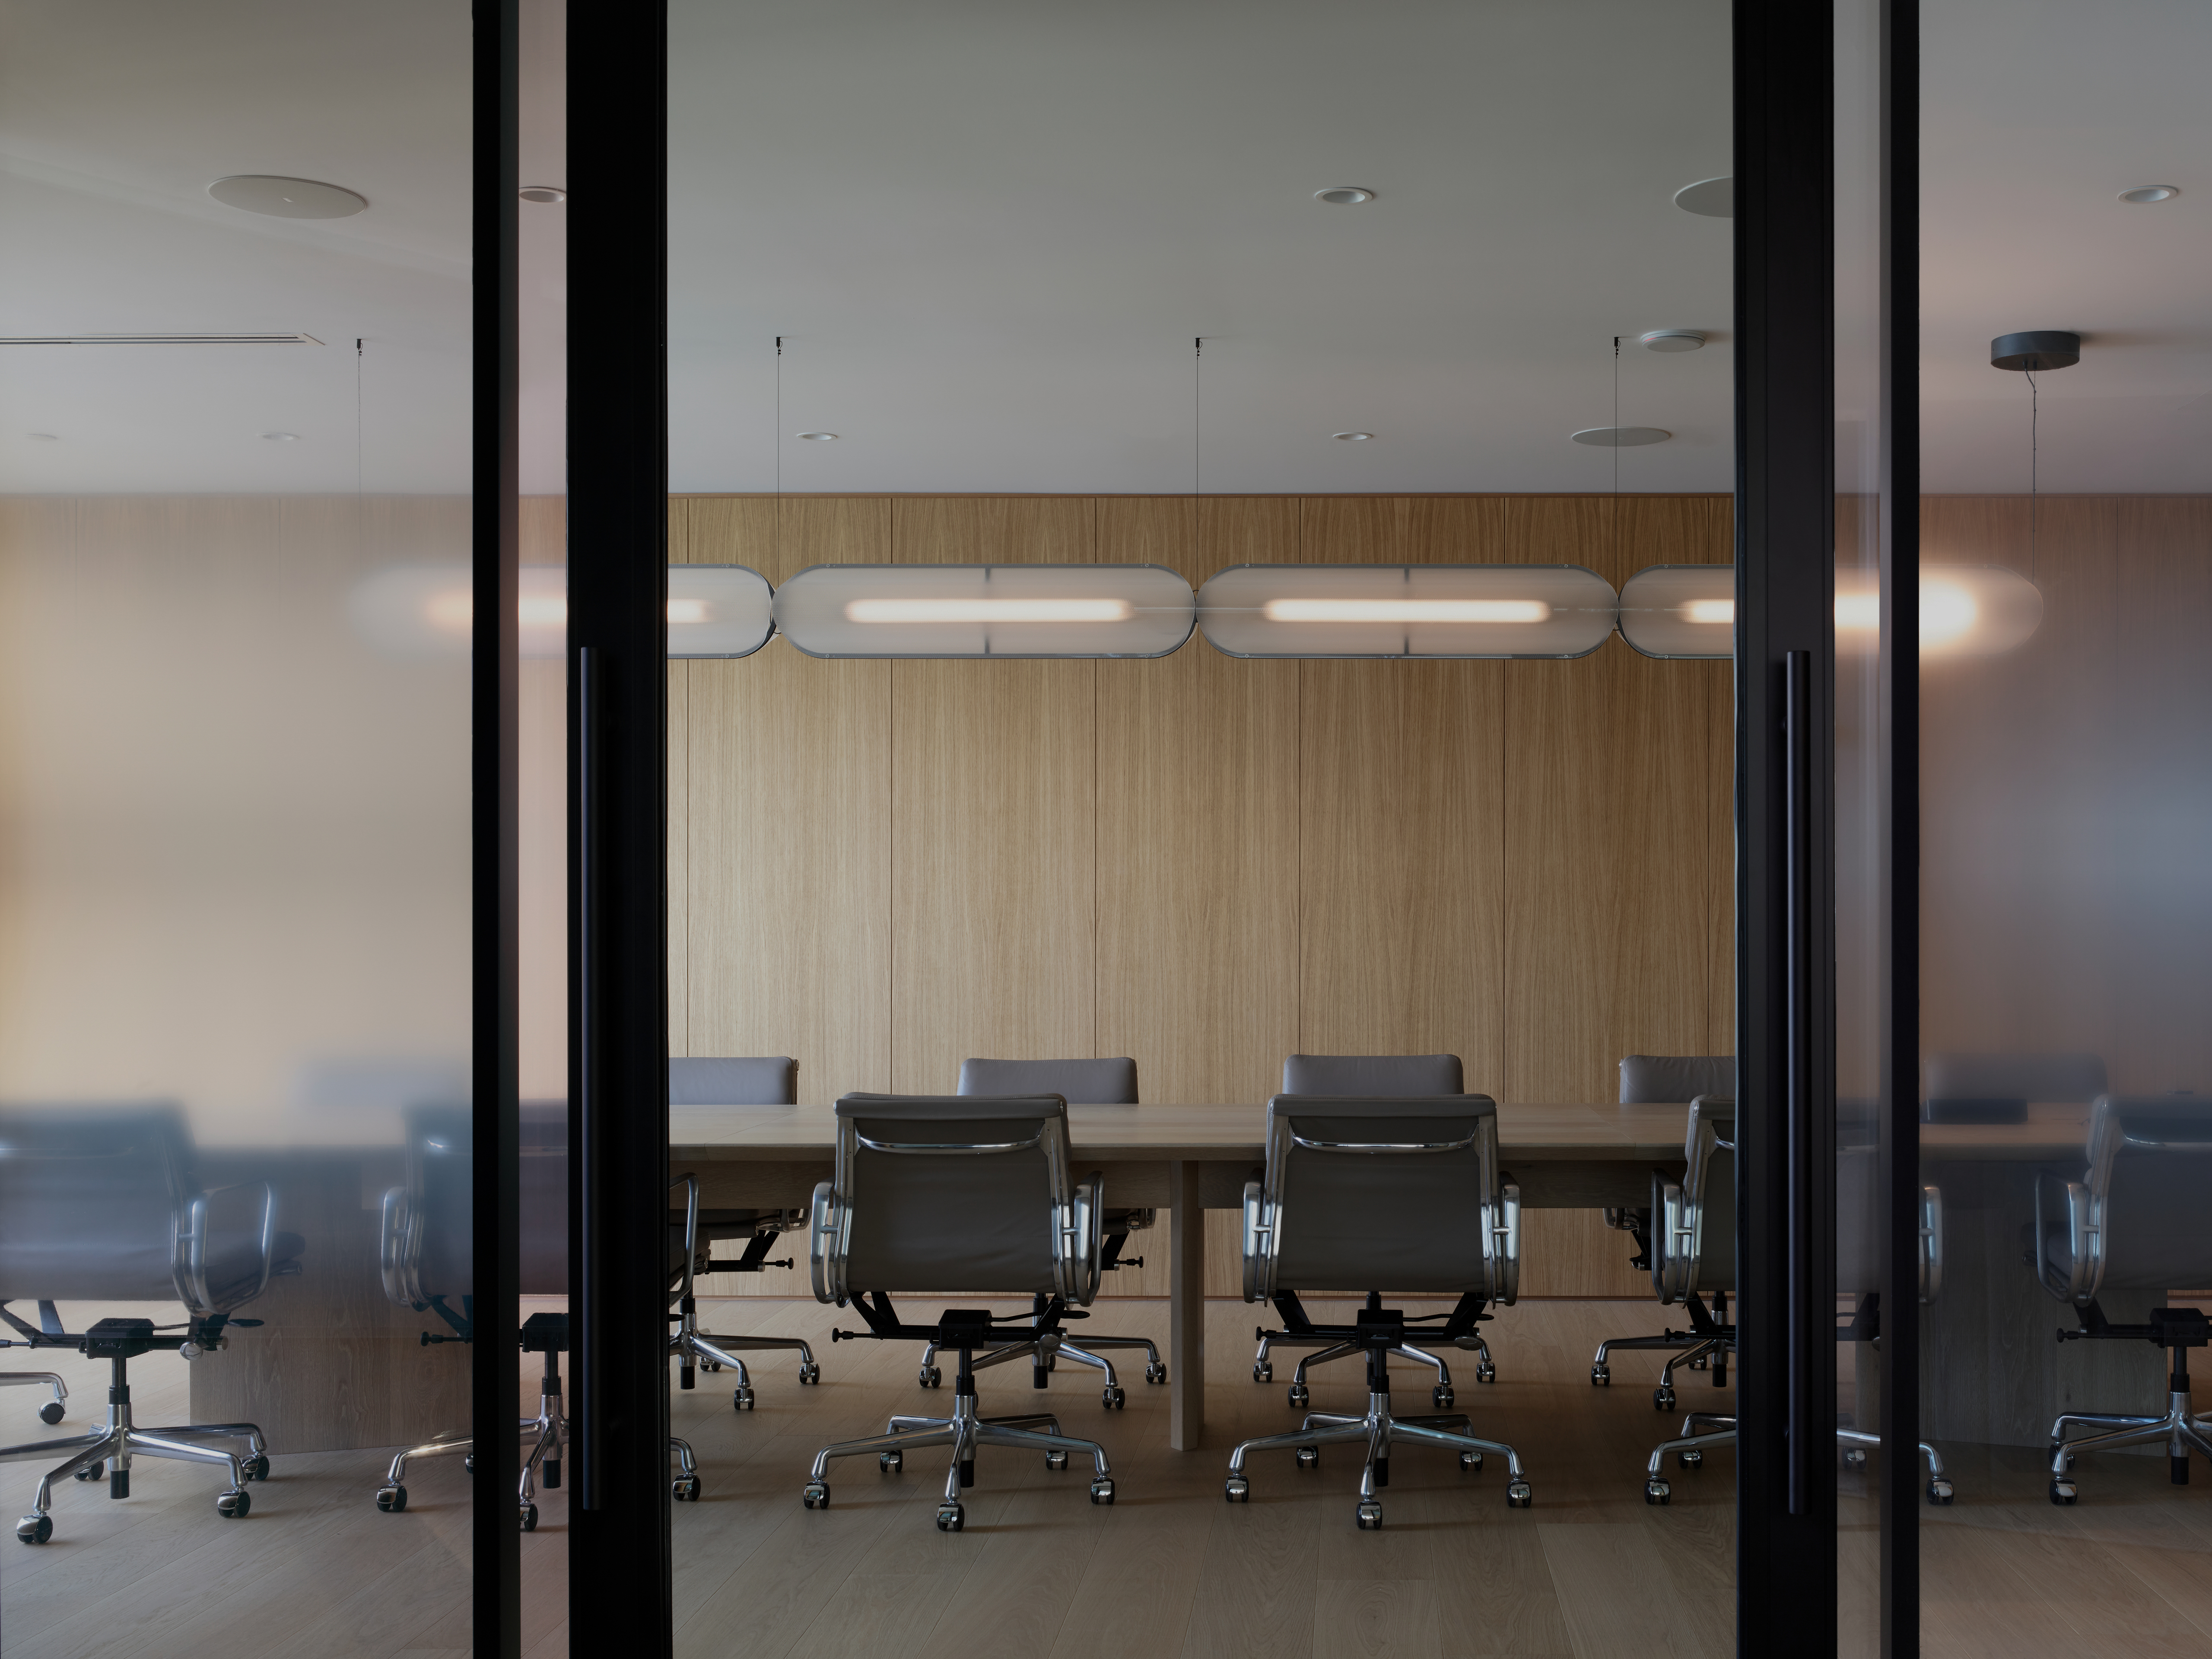

SHAPE Properties’ head office brings leadership, development, construction, operations, marketing, and support teams together within a 17,500 sq. ft. workplace in downtown Vancouver. Designed as a tenant improvement within an existing commercial building, the project creates a cohesive environment that supports a range of work styles while reflecting the company’s culture, values, and approach to development.
The workplace is organized around key operational relationships, balancing collaboration, focused work, and client engagement. Open work areas, enclosed offices, meeting rooms, and informal gathering spaces are arranged to support varied workflows and day-to-day interactions. Clear circulation and carefully framed views to the North Shore Mountains provide visual orientation throughout the office, creating an intuitive and connected workplace experience.
The design draws inspiration from the familiar qualities of home, reinterpreting the social and spatial characteristics of kitchen, living, and dining environments within a contemporary workplace setting. Warm materials, refined detailing, and a human-scaled approach create comfortable spaces for collaboration, presentations, workshops, and informal interaction. The resulting workplace balances professionalism with hospitality, providing a flexible and adaptable environment that supports both daily operations and meaningful engagement among staff, clients, and project partners.


