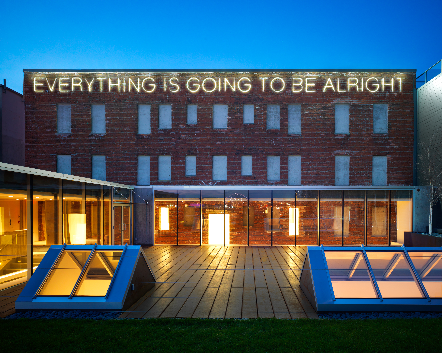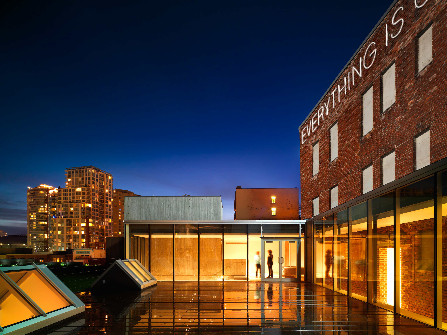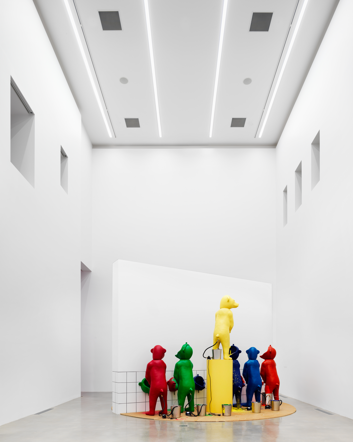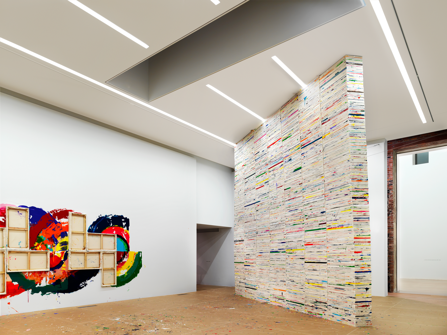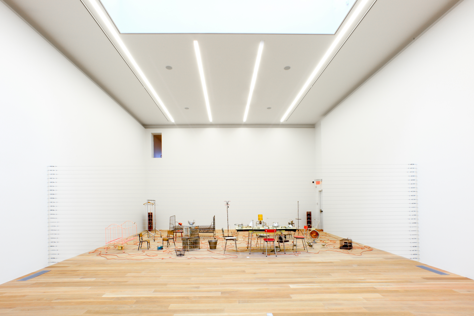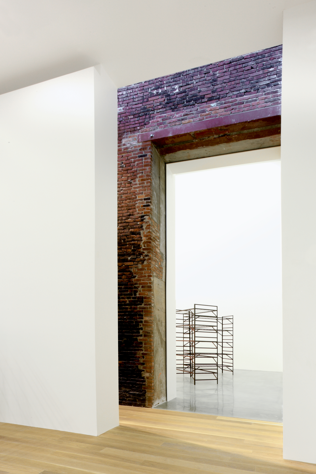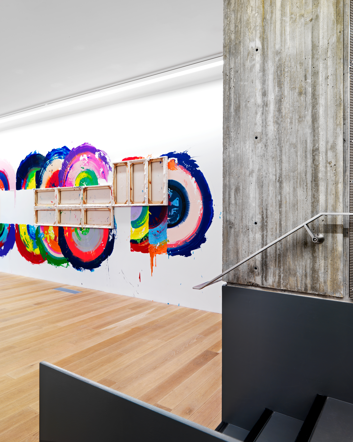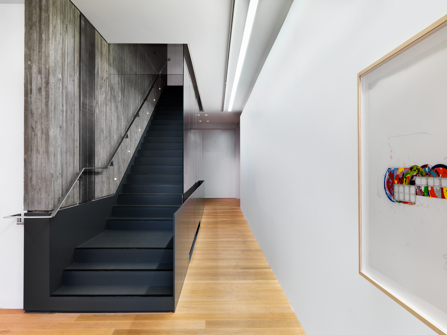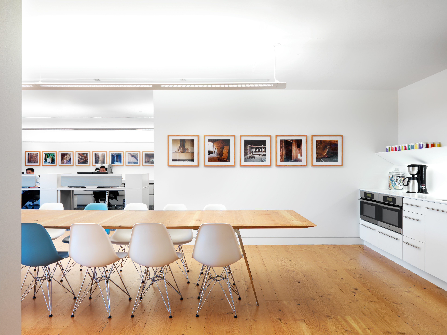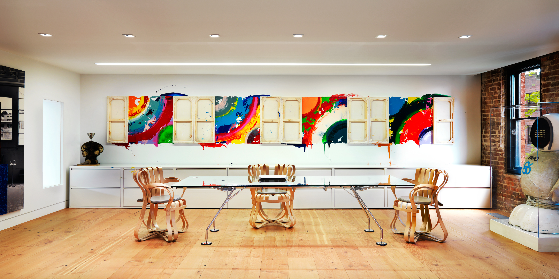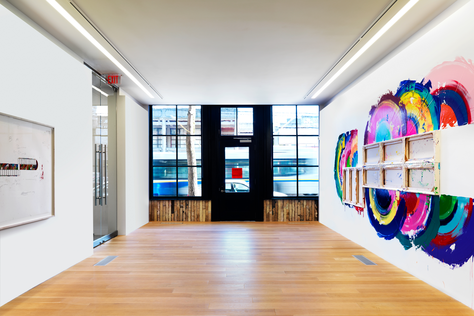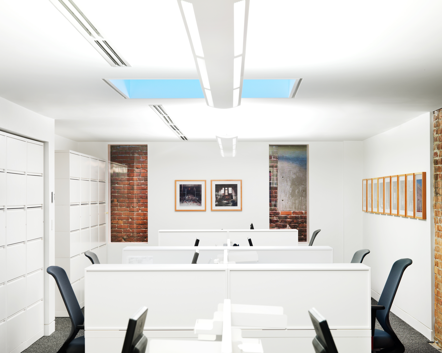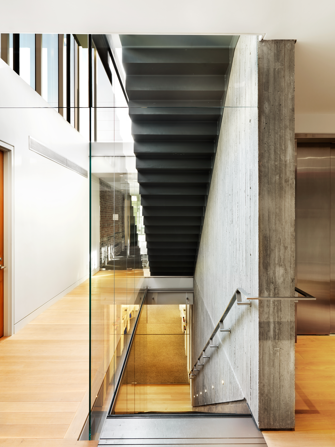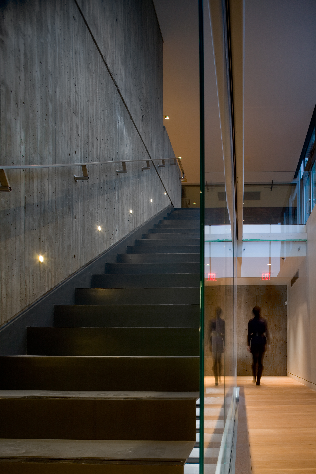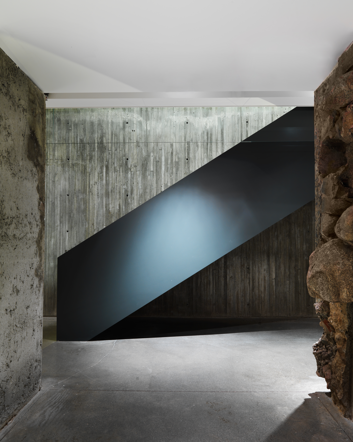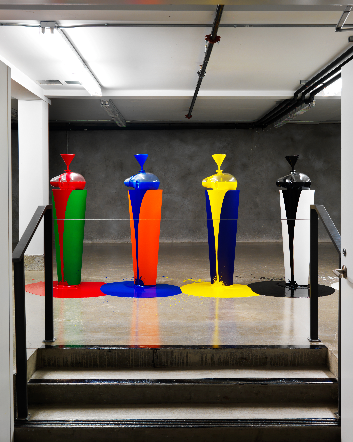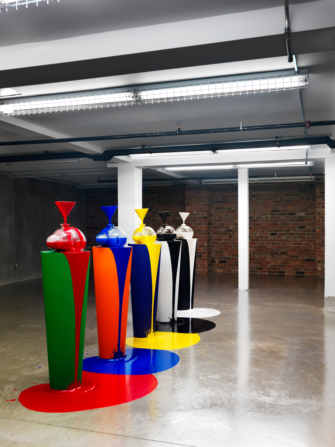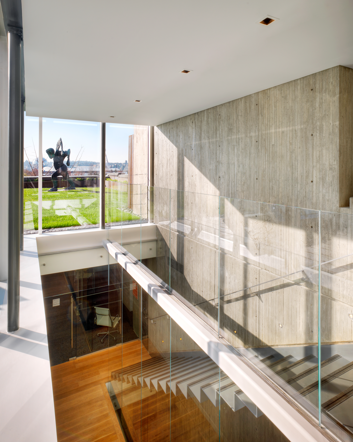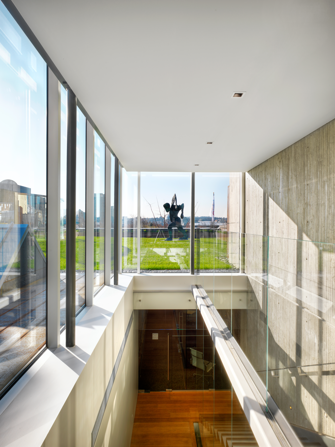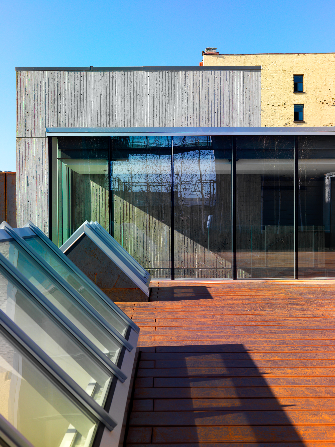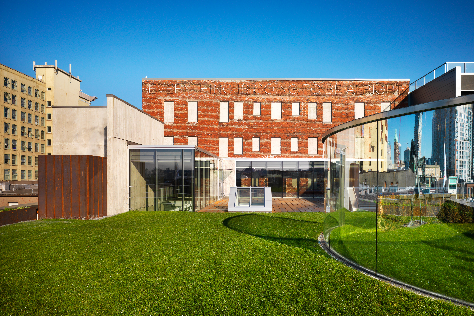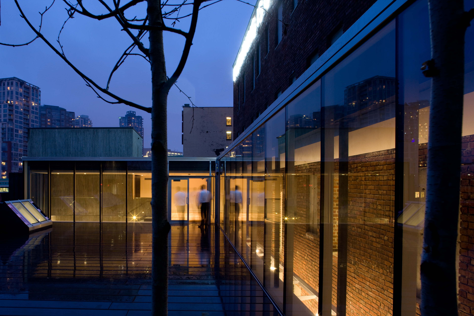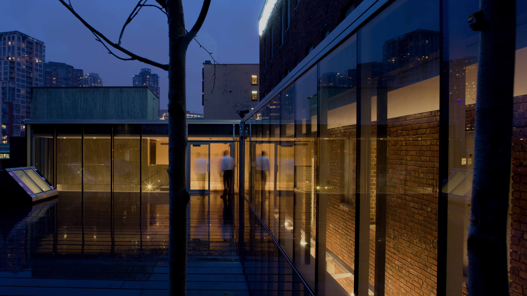
The Rennie Museum and Office occupies a pair of rehabilitated heritage buildings from the late 1880s in Vancouver’s Chinatown, combining a private contemporary art gallery with workplace functions. The project brings together exhibition spaces for a rotating collection and offices for a real estate marketing team, establishing a dual program within a historically-significant context.
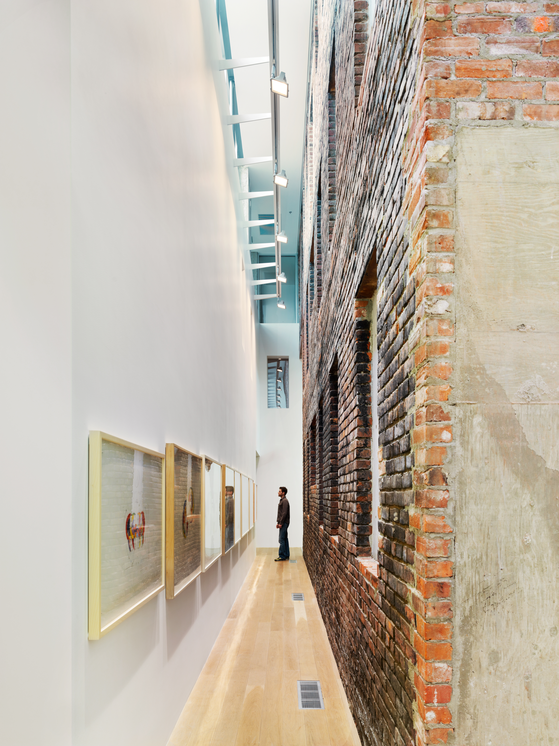
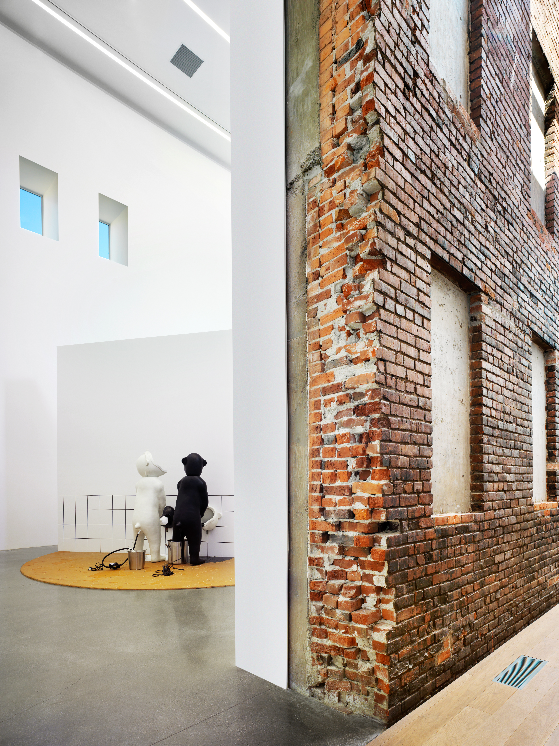
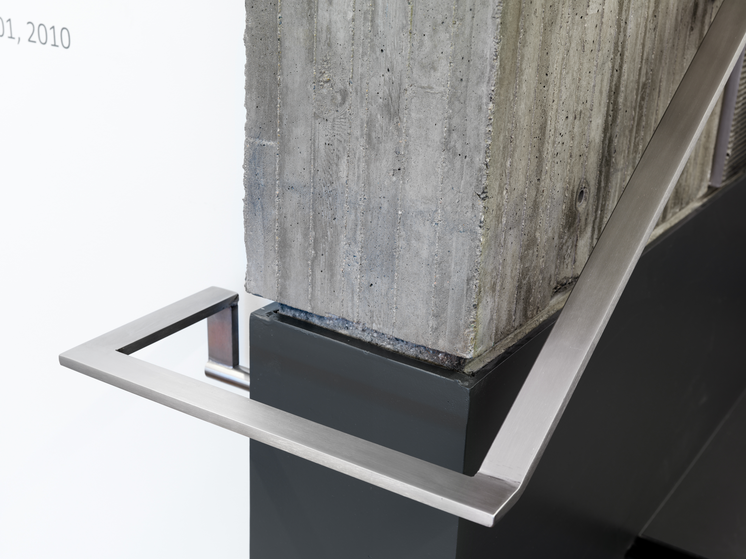
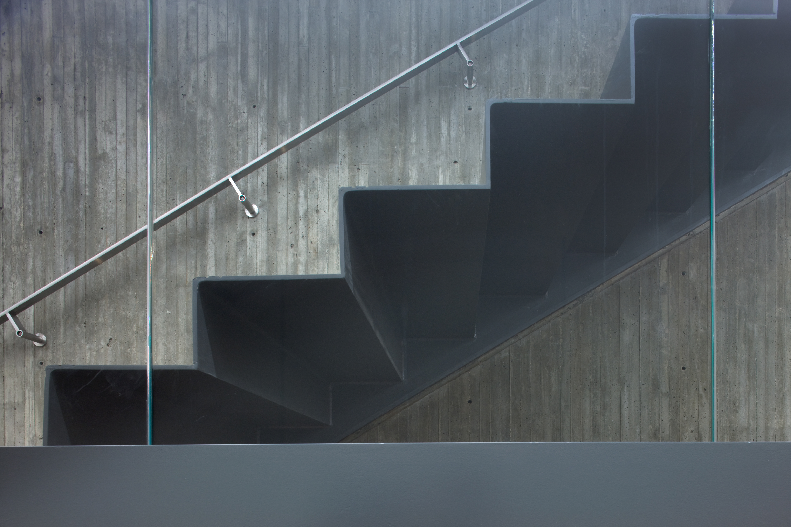
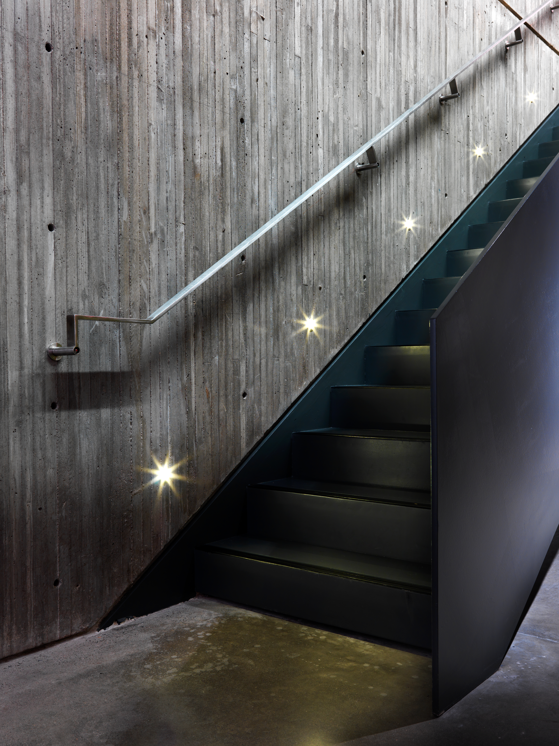
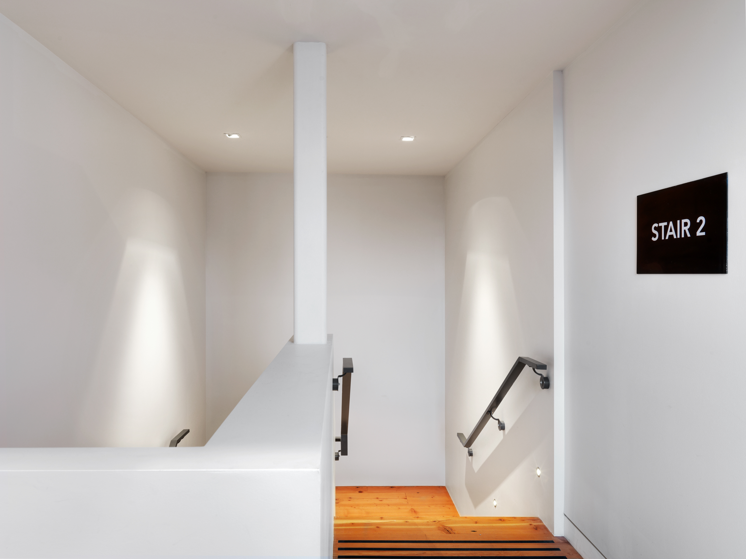
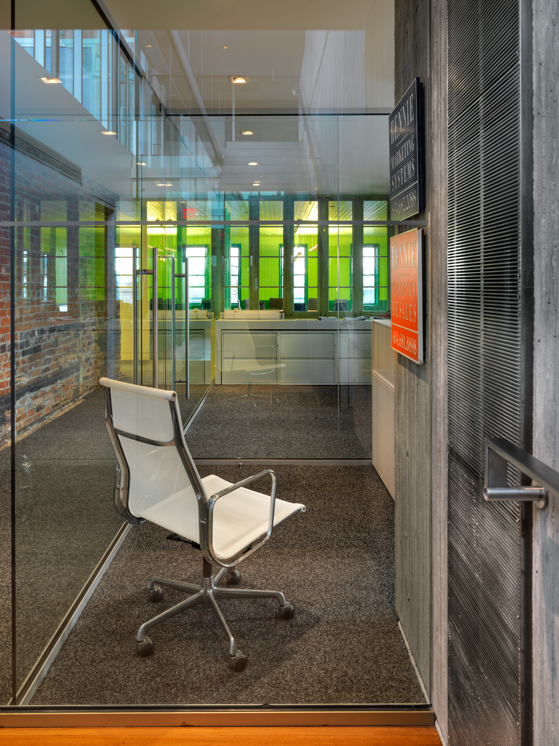
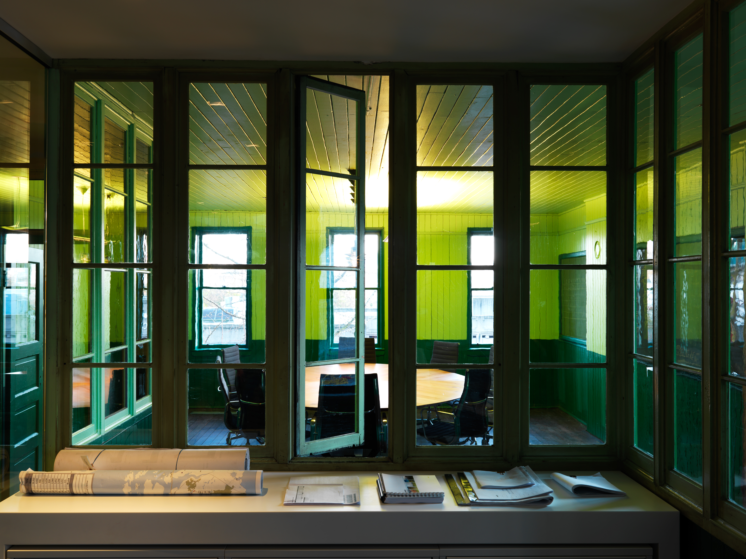
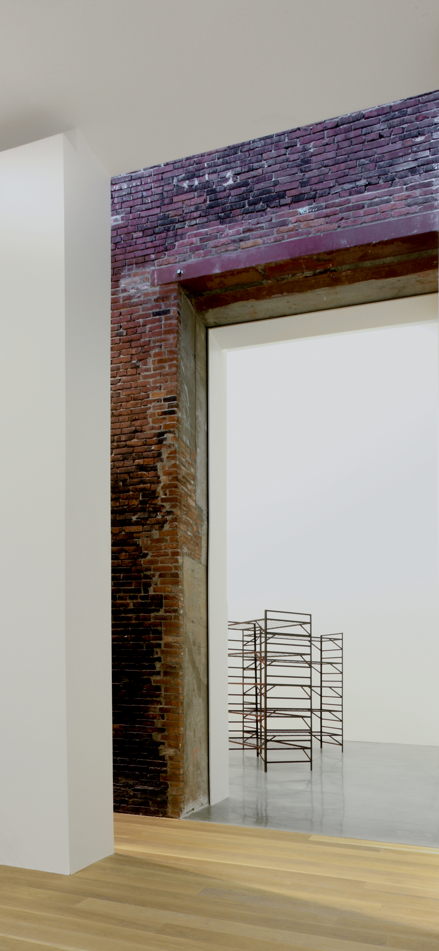
The project inserts new program within the existing structures through a careful balance of preservation and adaptation. Gallery spaces are organized to support curatorial flexibility and controlled viewing conditions, while office areas accommodate a compact and collaborative team environment. Circulation is designed to maintain clarity between public and private uses, allowing the two programs to operate in parallel. New architectural elements are integrated with restraint, ensuring the original fabric remains legible and central to the spatial experience.
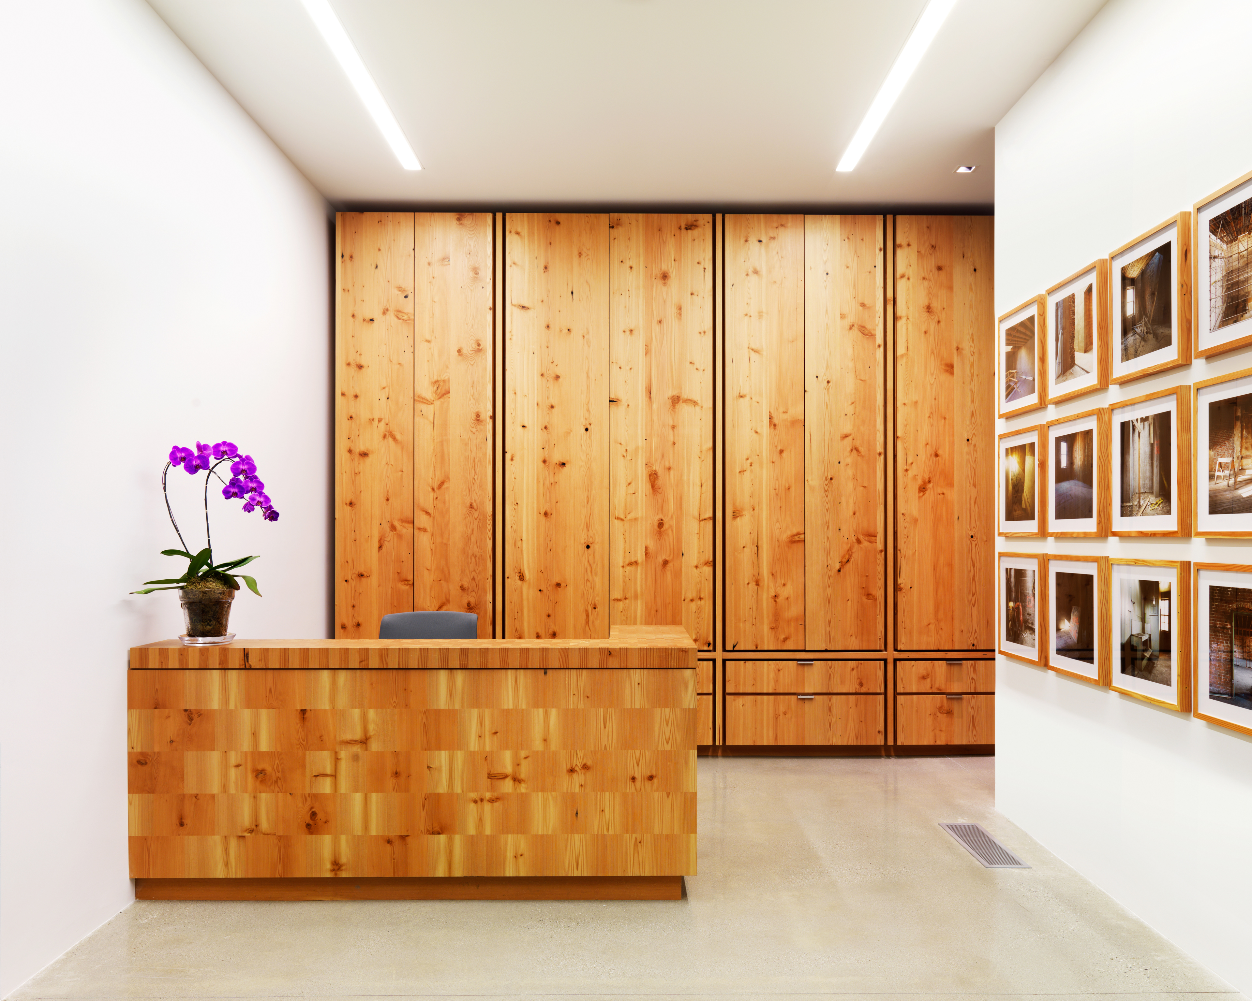
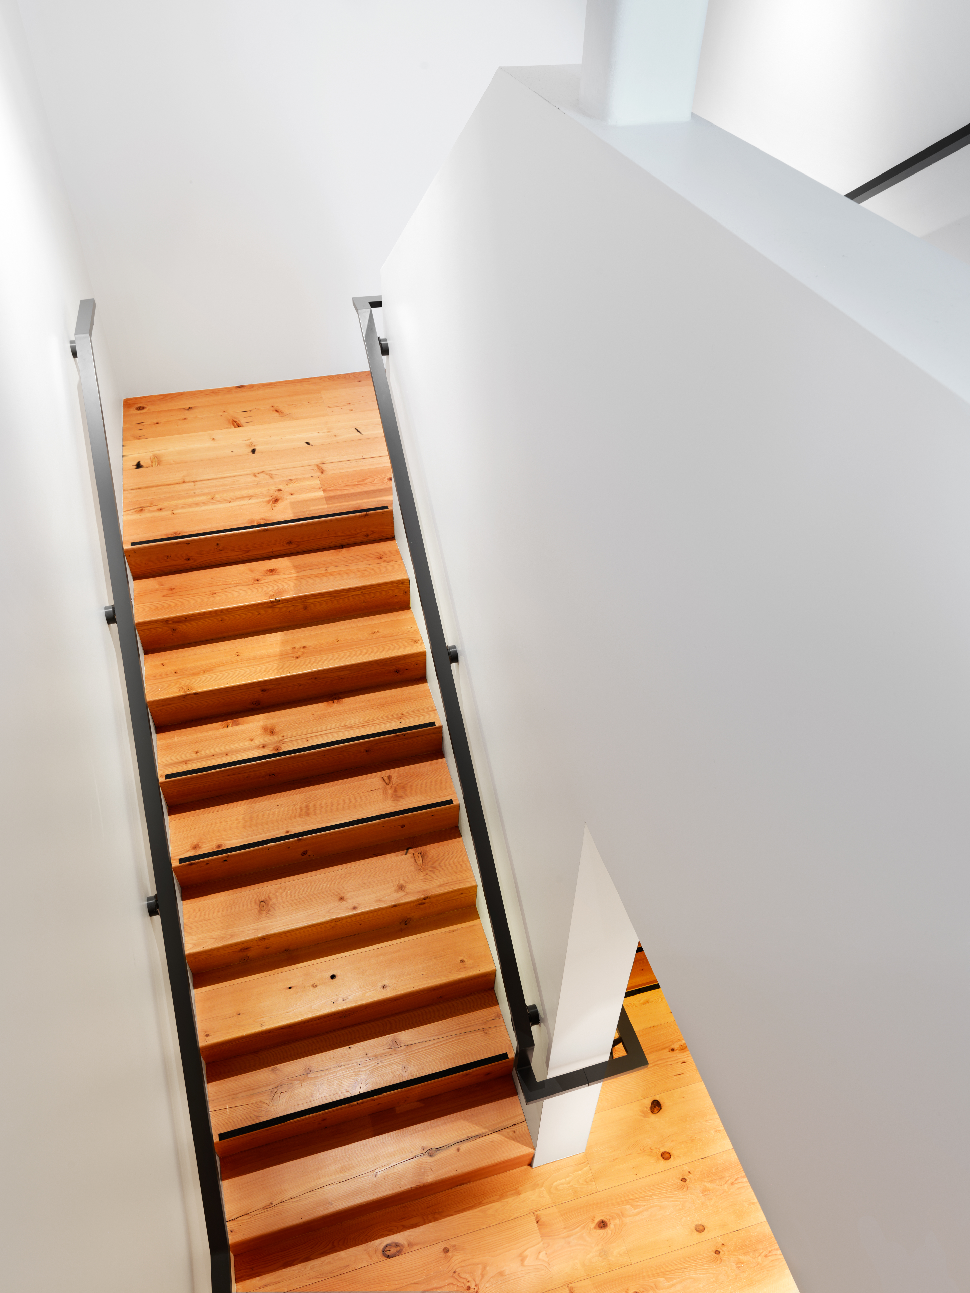
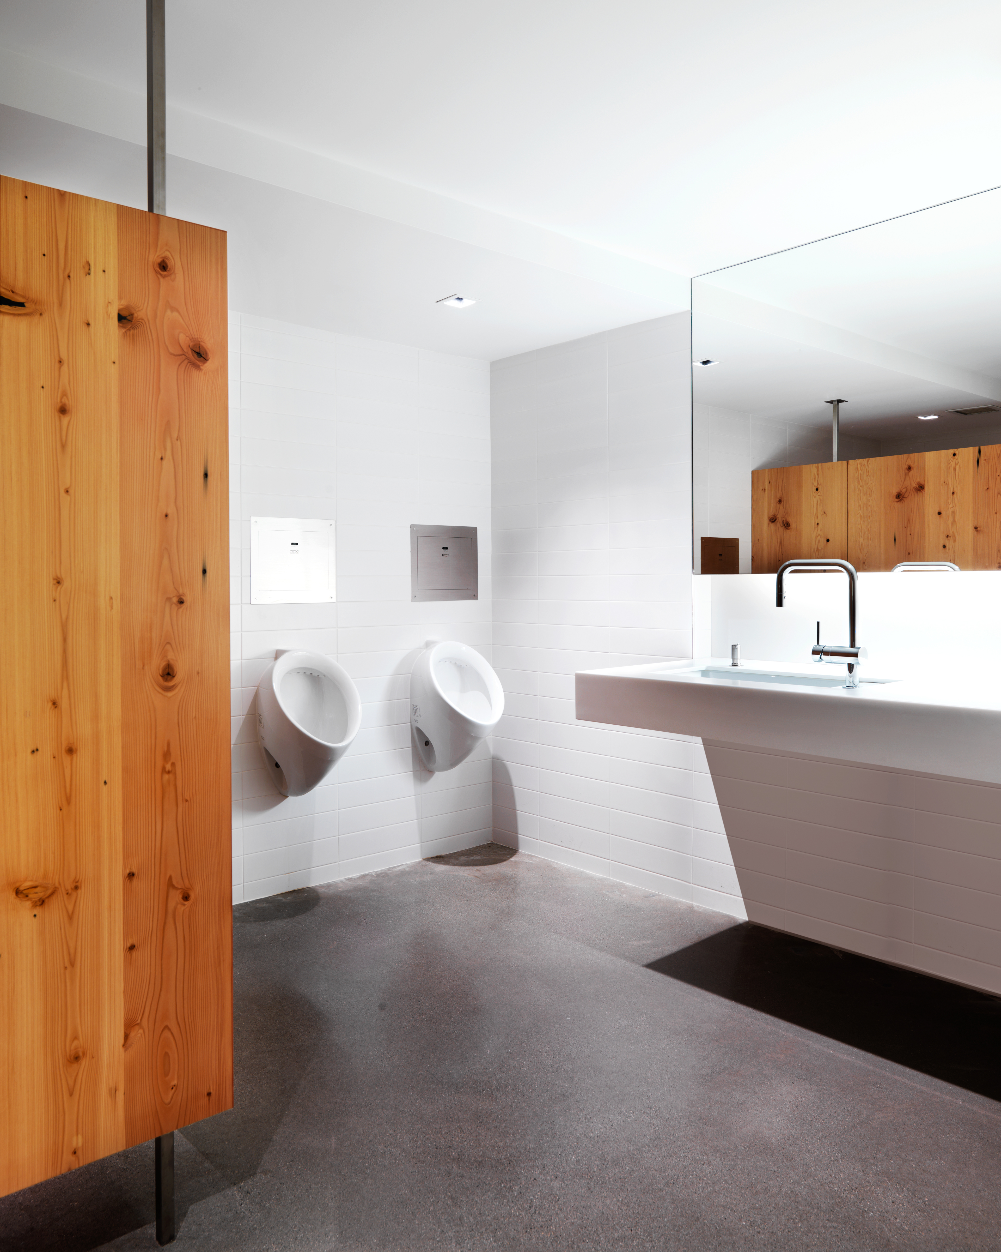
Material strategies reinforce this approach, with lumber salvaged from the existing buildings repurposed into doors, millwork, and custom furniture. These elements establish continuity between past and present, embedding the history of the structures within the renewed interior. The project demonstrates a considered approach to heritage rehabilitation, aligning contemporary use with long-term preservation while supporting the cultural and urban fabric of Chinatown.
This project was completed by omb‘s predecessor firm McFarlane Green Biggar Architecture + Design.