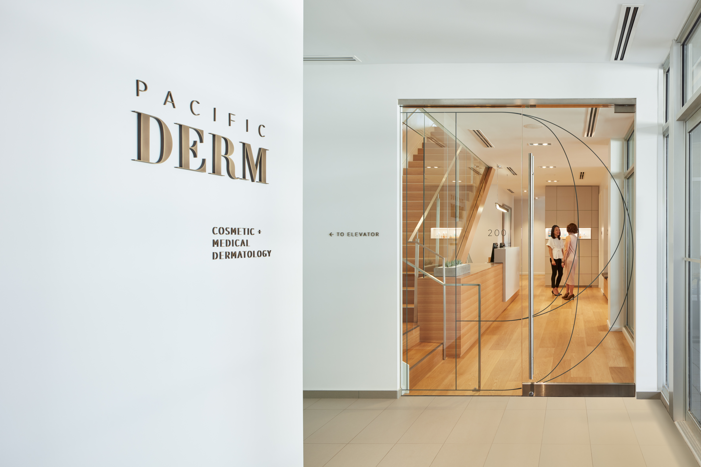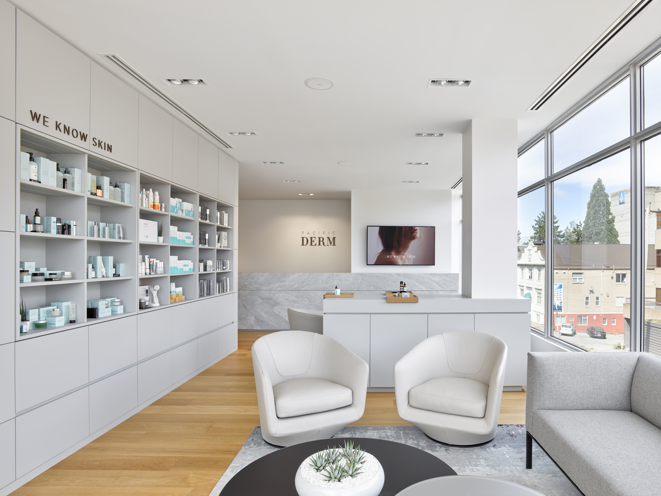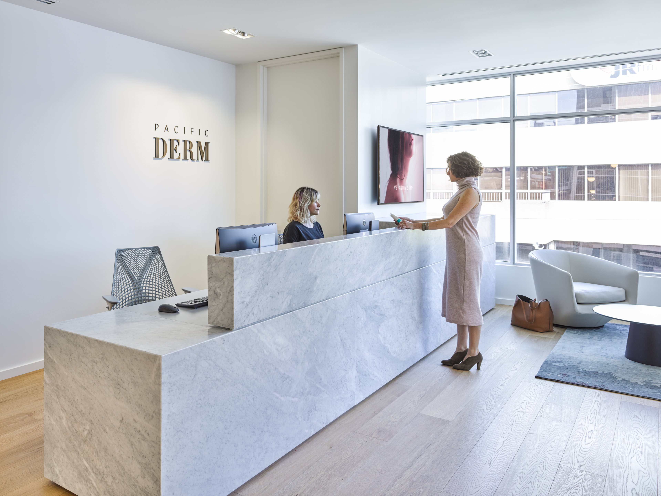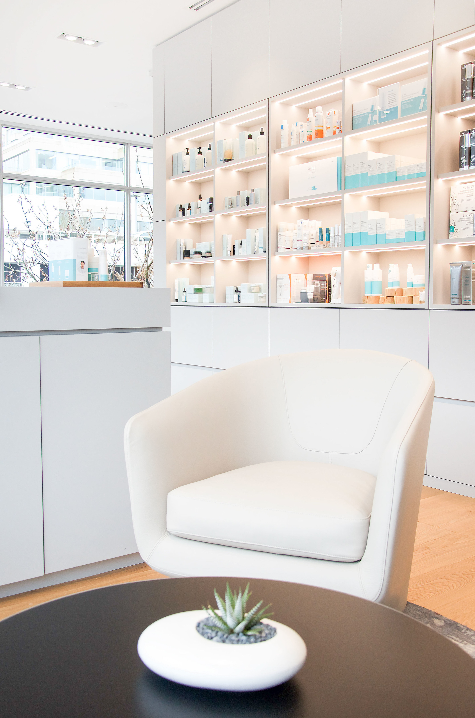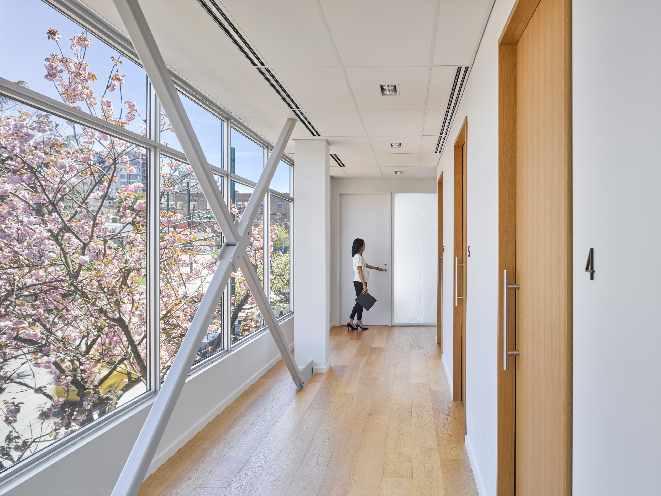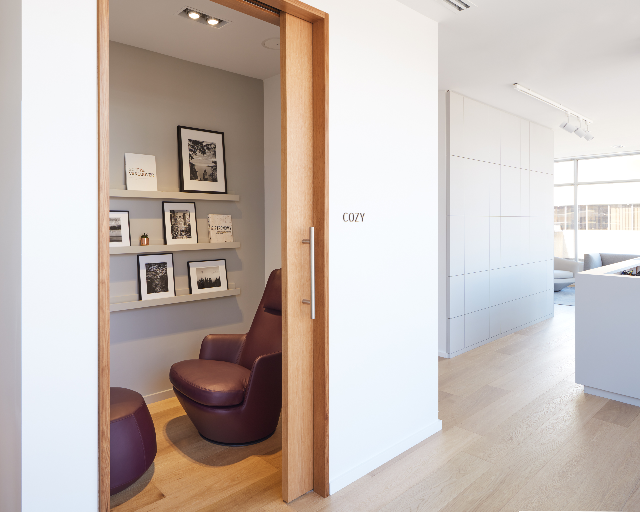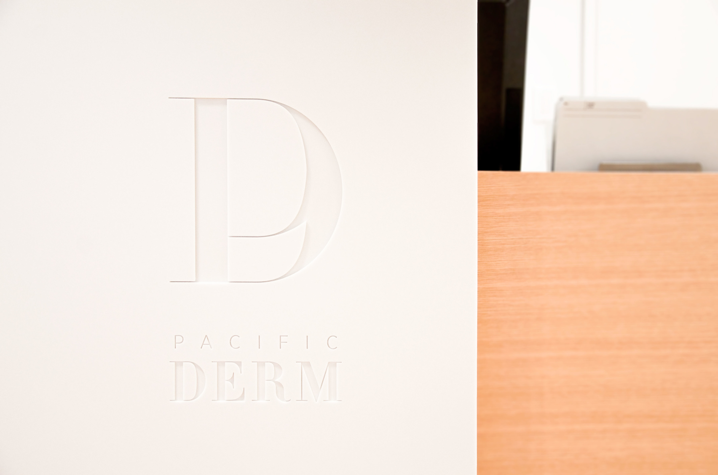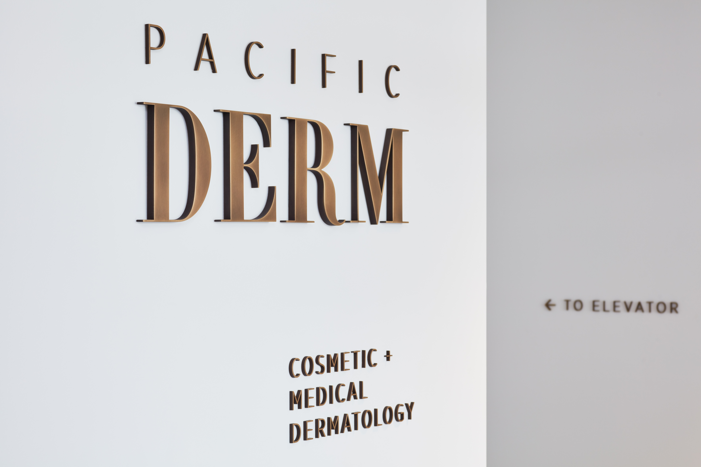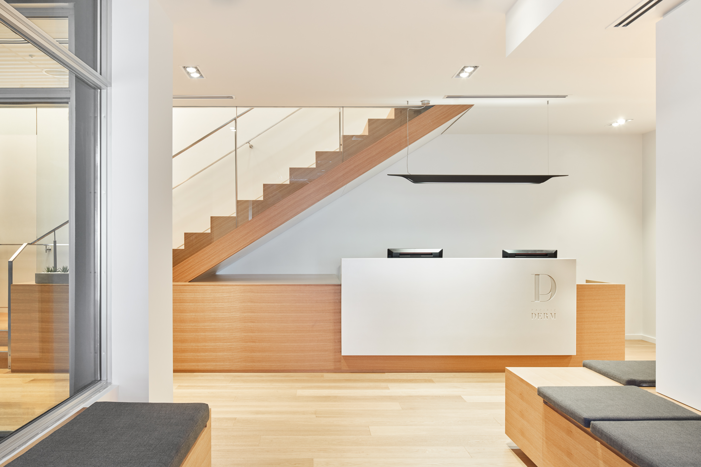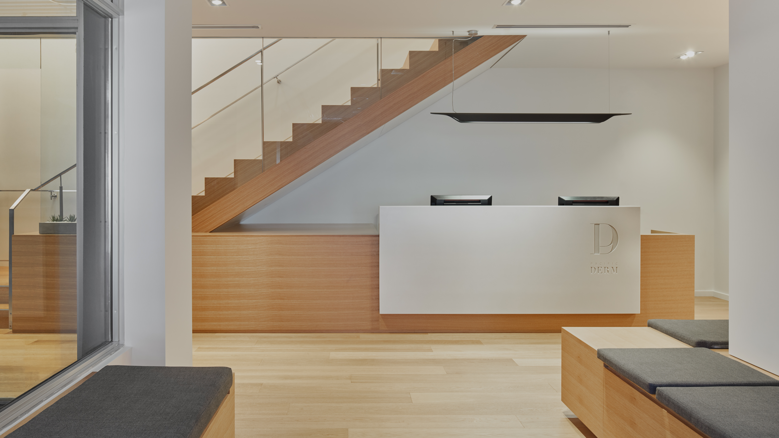
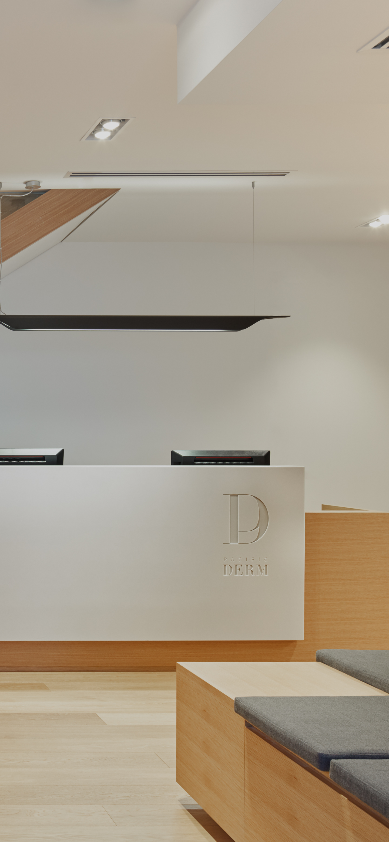
Pacific Derm is a dermatology clinic offering a range of medical and cosmetic treatments within a purpose-built interior in Vancouver’s Fairview neighbourhood. The 7,575-square-foot facility integrates interior design with branding and signage to establish a cohesive and recognizable identity. The project aligns spatial planning and visual language with a focus on clarity, precision, and a contemporary approach to care.
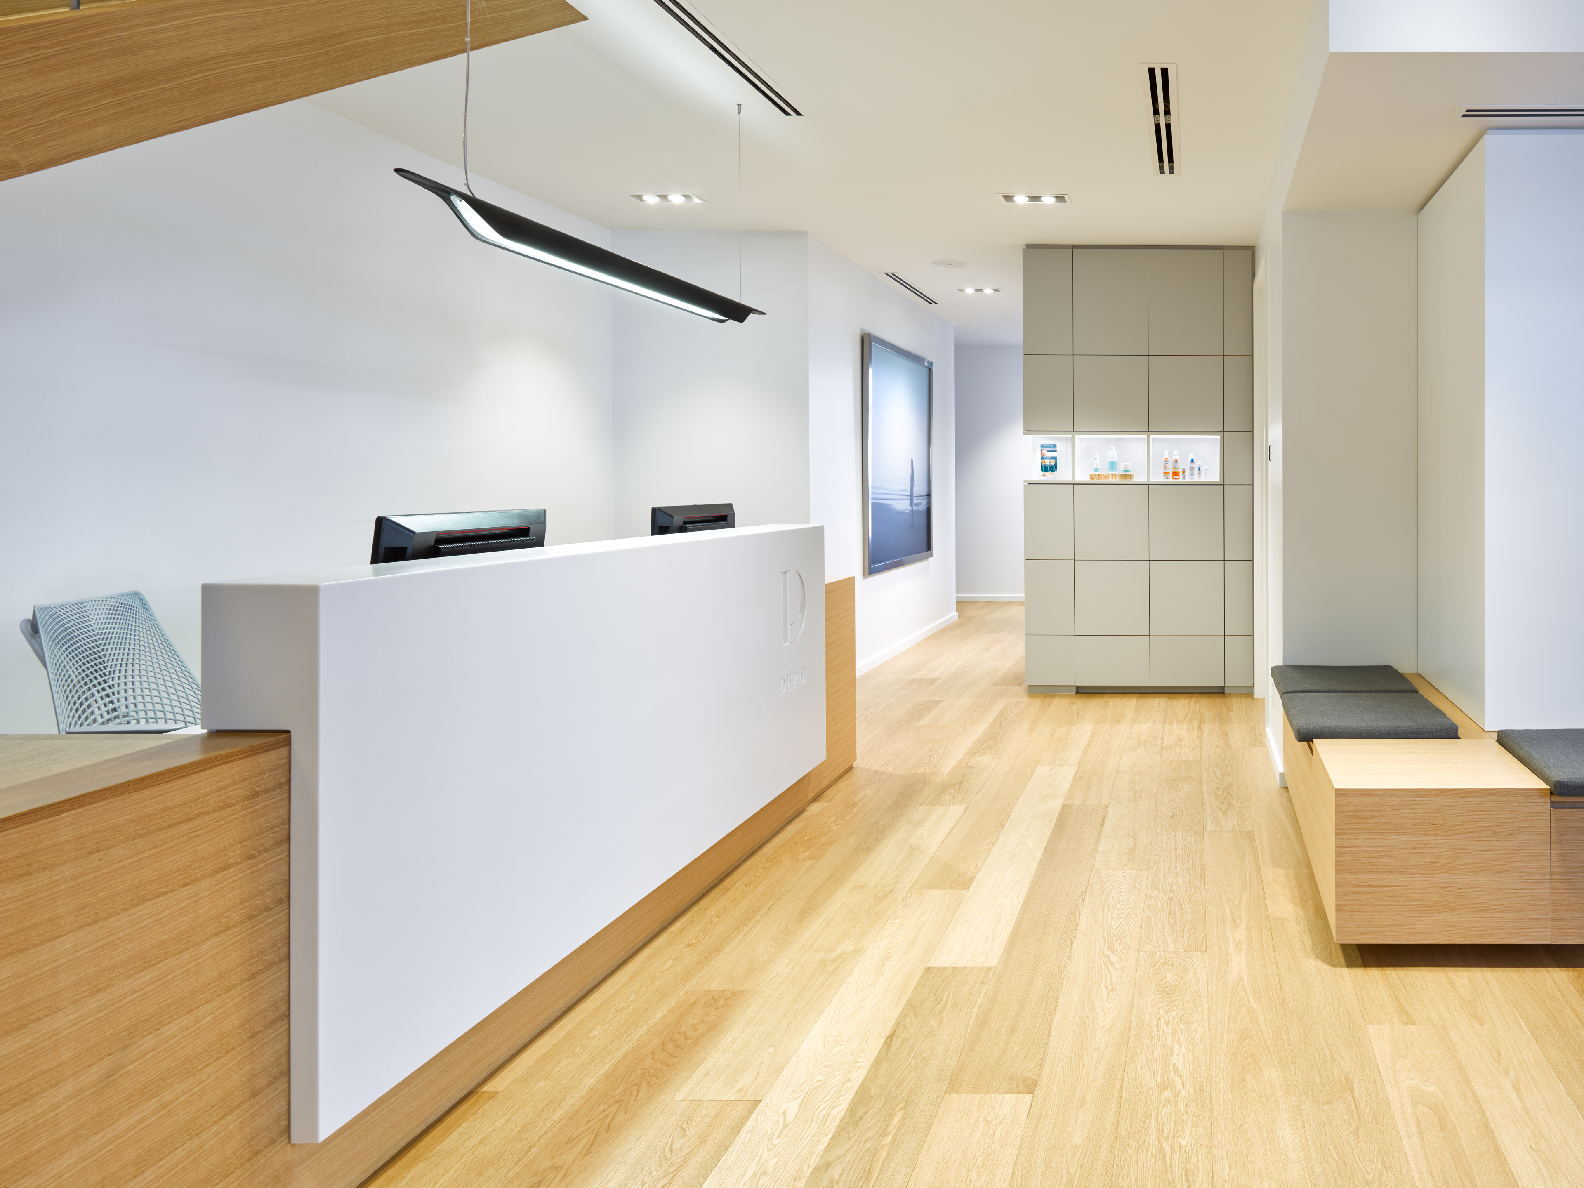
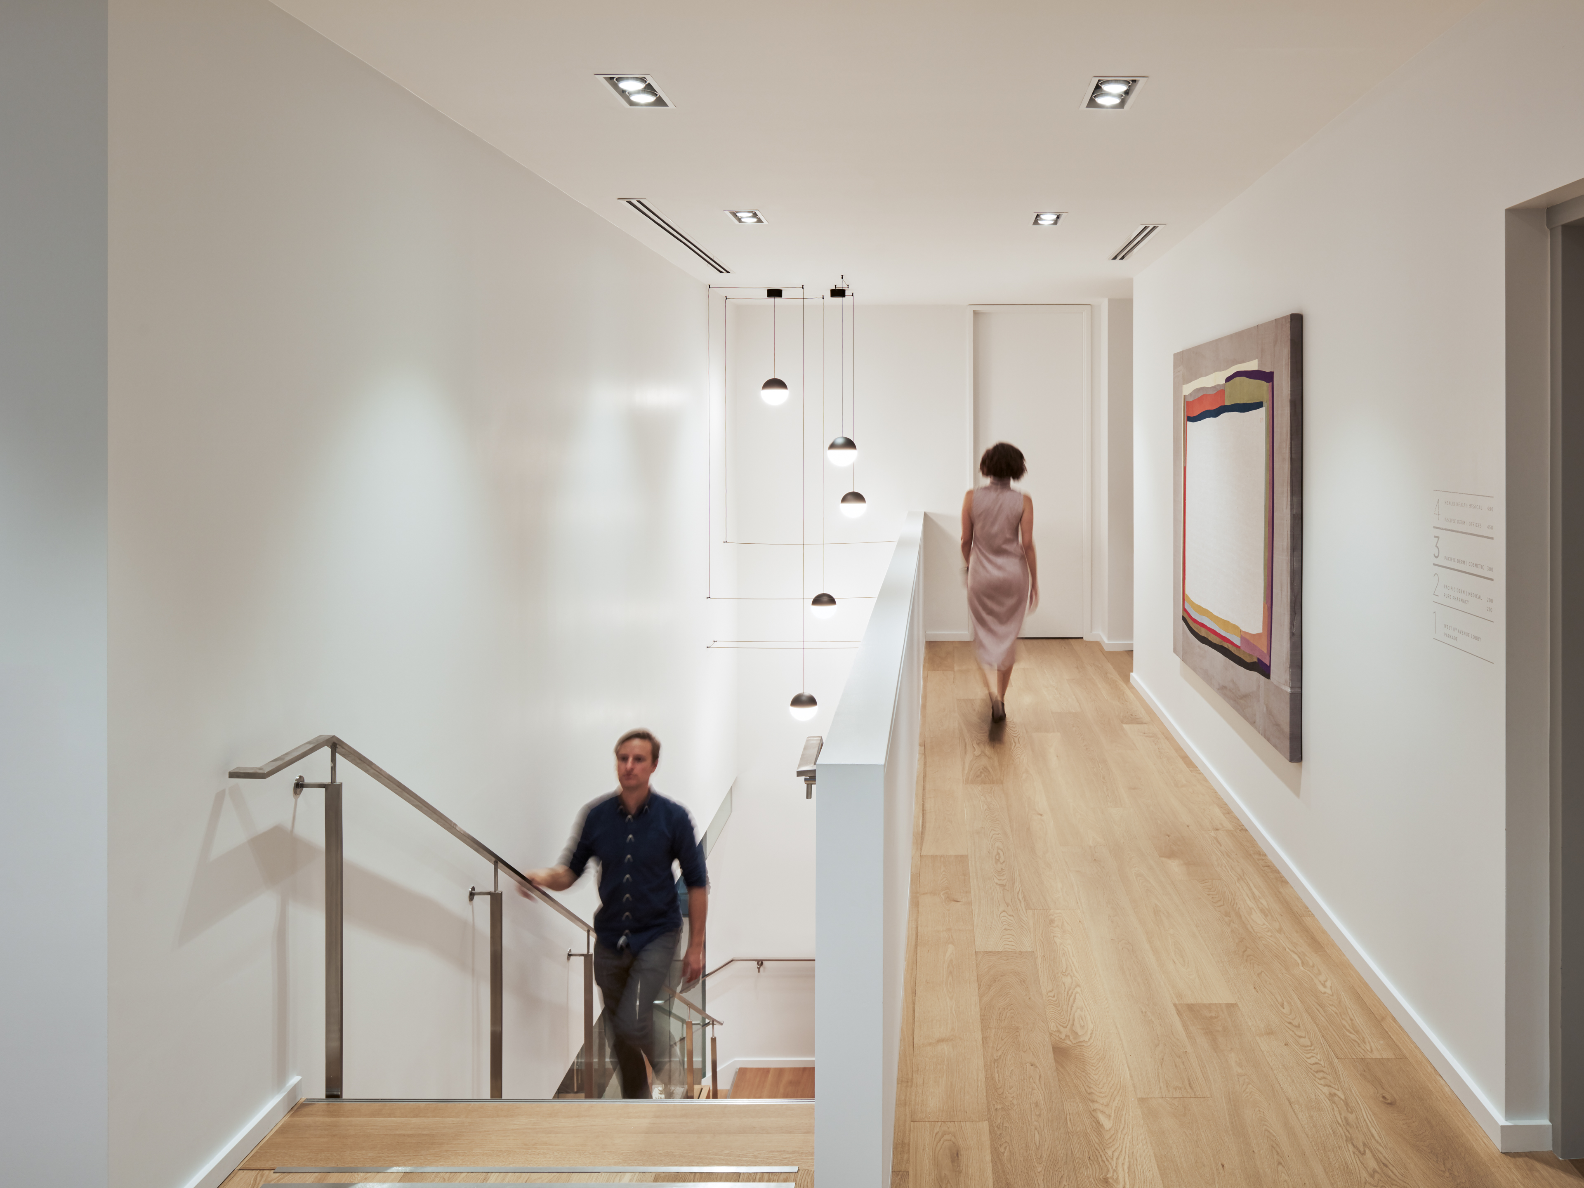
The clinic is organized across three levels, distributing services to support both operational efficiency and patient experience. Medical treatment areas occupy the first floor, with cosmetic services located above, while the upper level accommodates administrative and research functions. This vertical arrangement separates programs while maintaining continuity through consistent material and graphic strategies. Circulation and waiting areas are designed to be intuitive and discreet, supporting a streamlined and comfortable experience for both staff and patients.
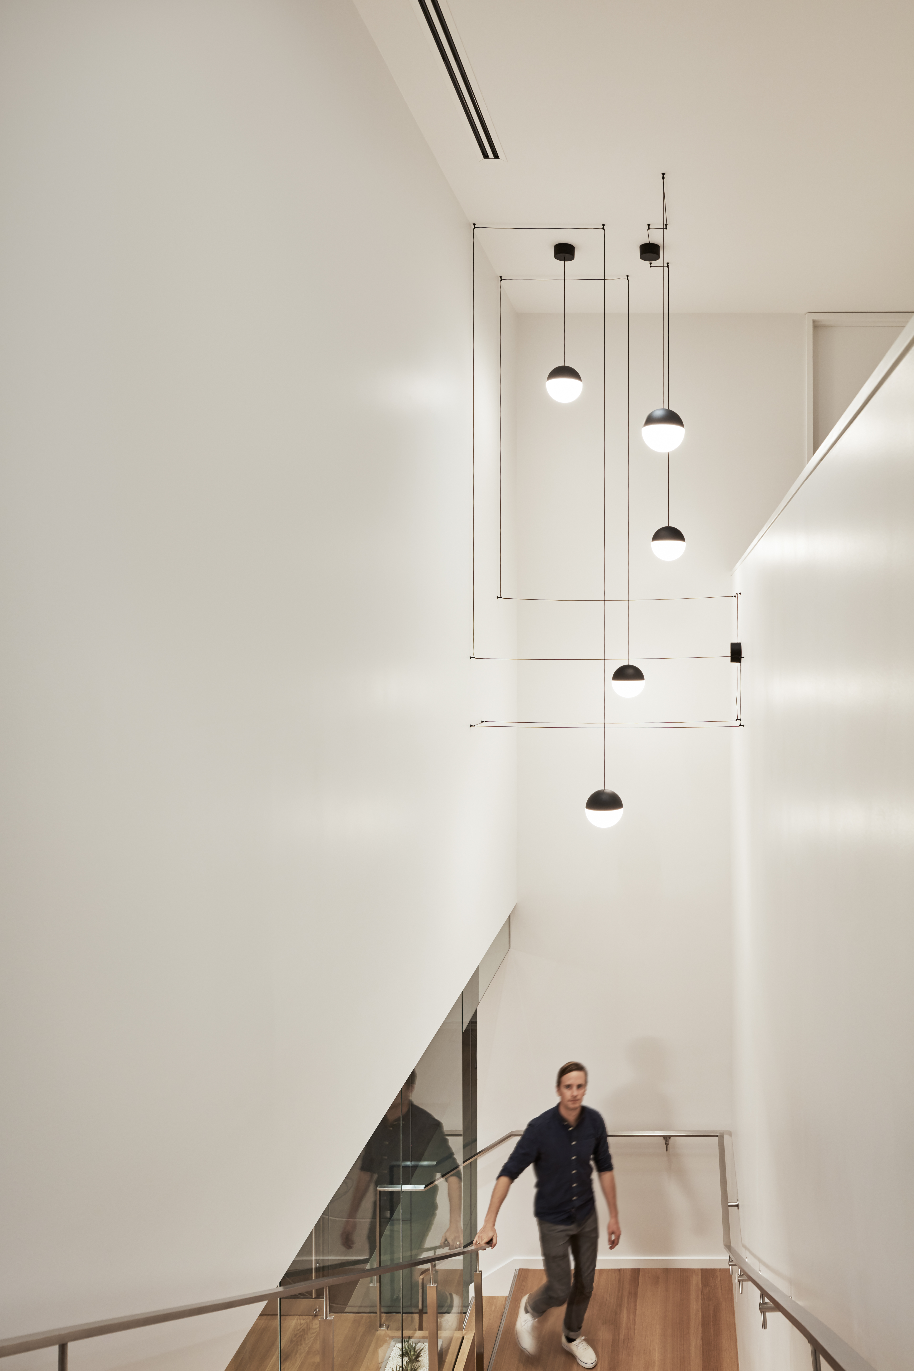
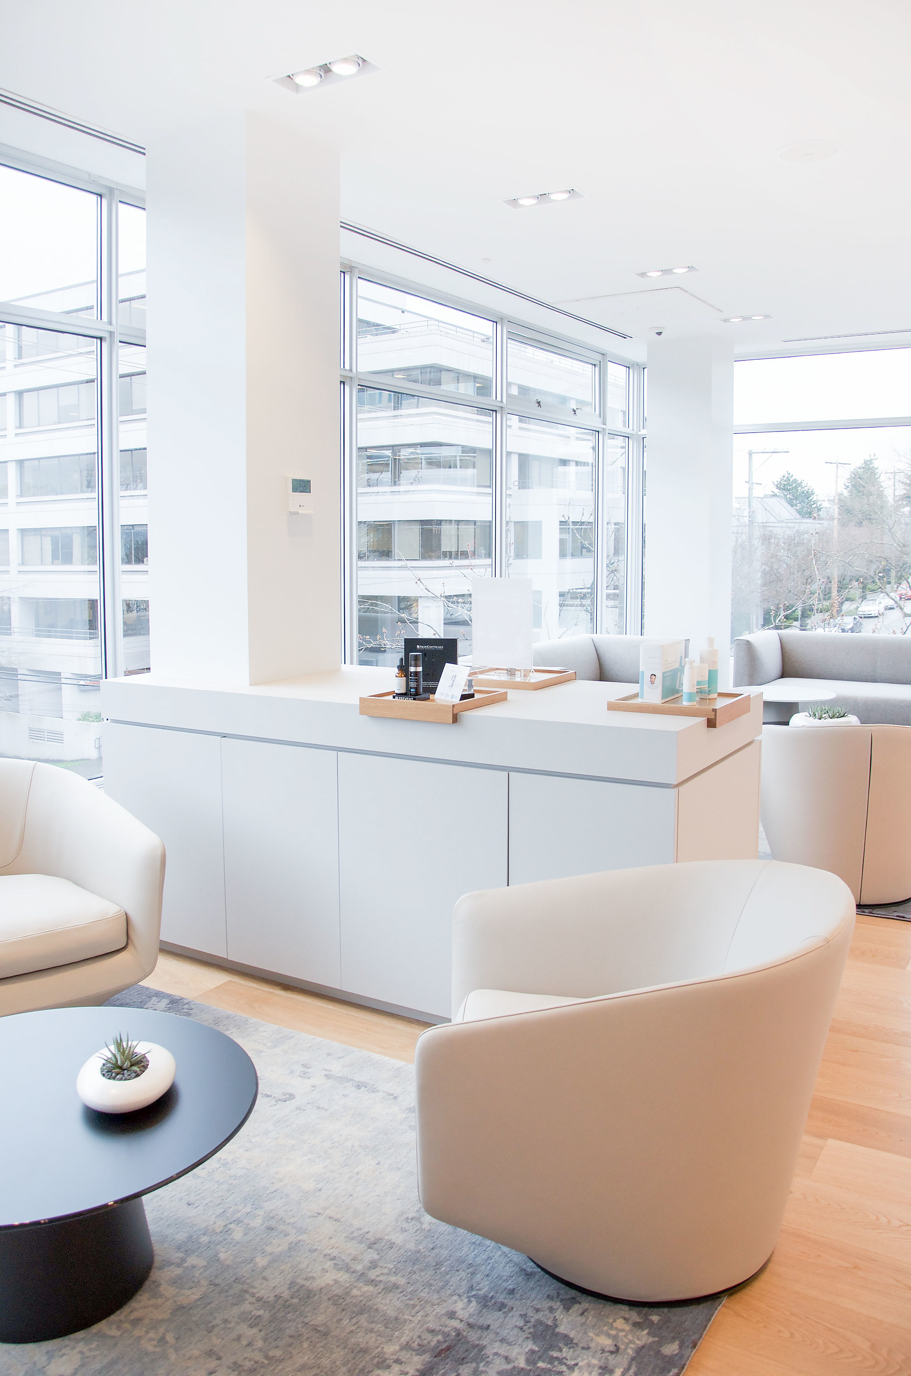
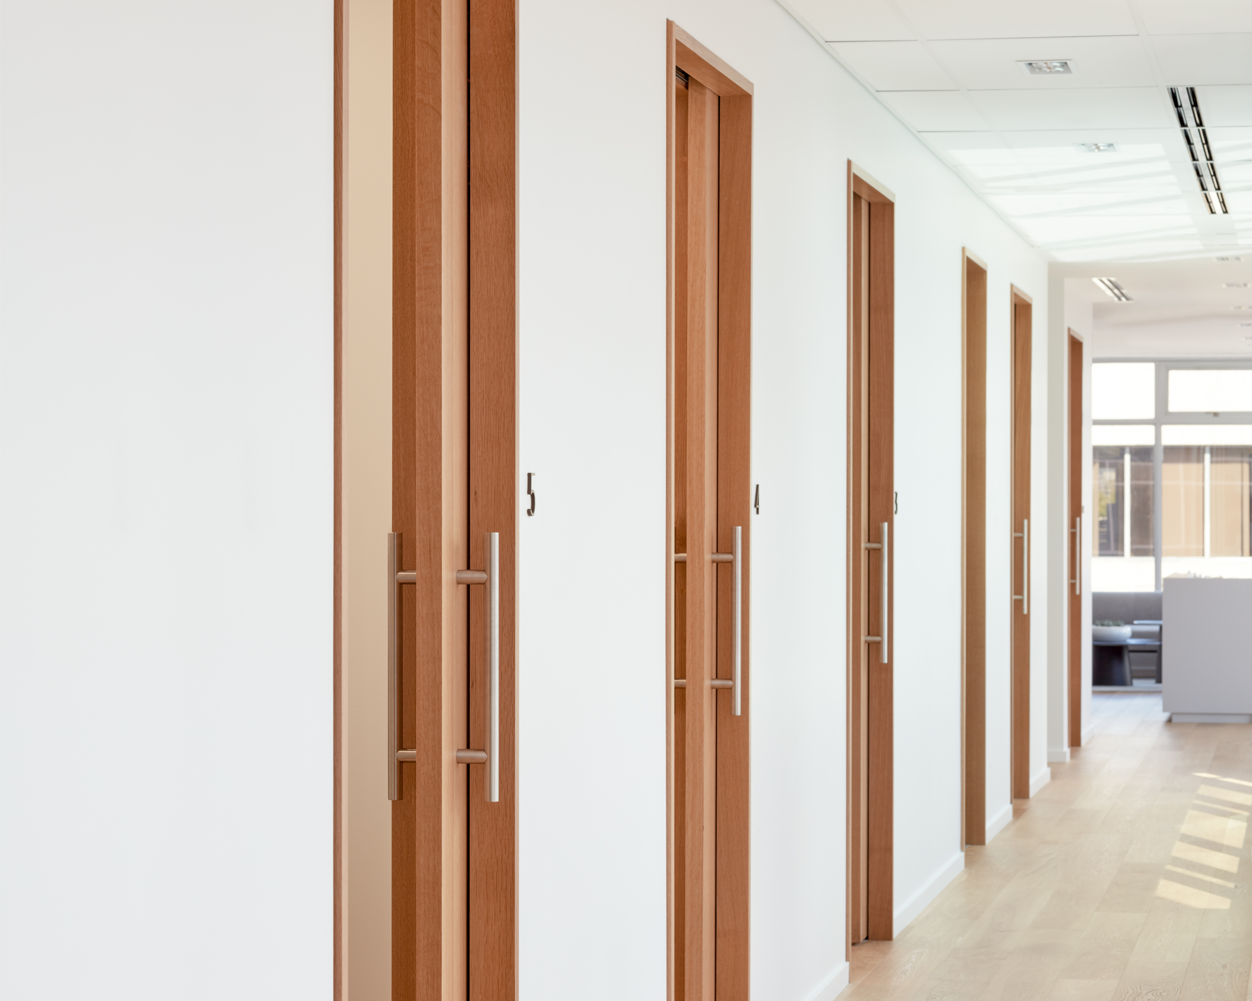
The interior environment introduces a restrained and calming atmosphere that contrasts with the intensity of the surrounding urban context. Light-filled, gallery-like spaces reduce visual noise and support a sense of focus and ease. A limited palette of white oak, natural stone, custom furnishings, and finely detailed millwork establishes continuity throughout, achieving a quiet and measured expression that reflects both professionalism and care.