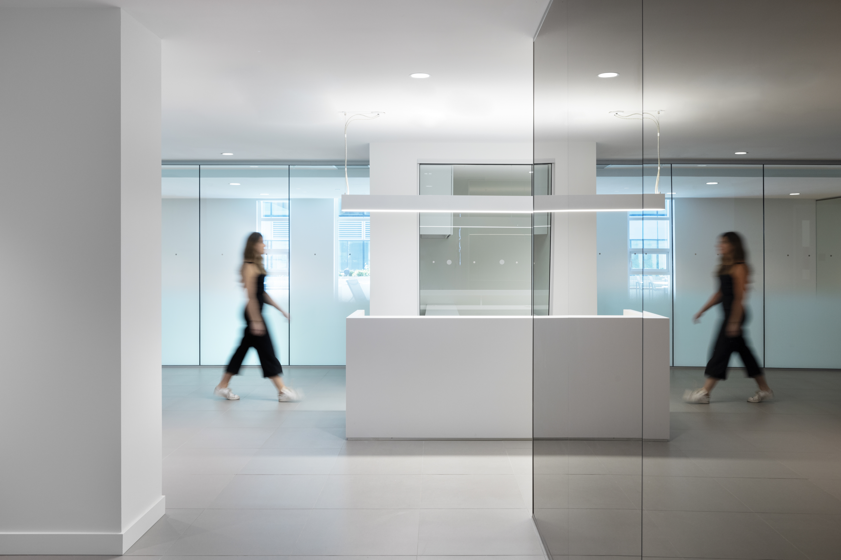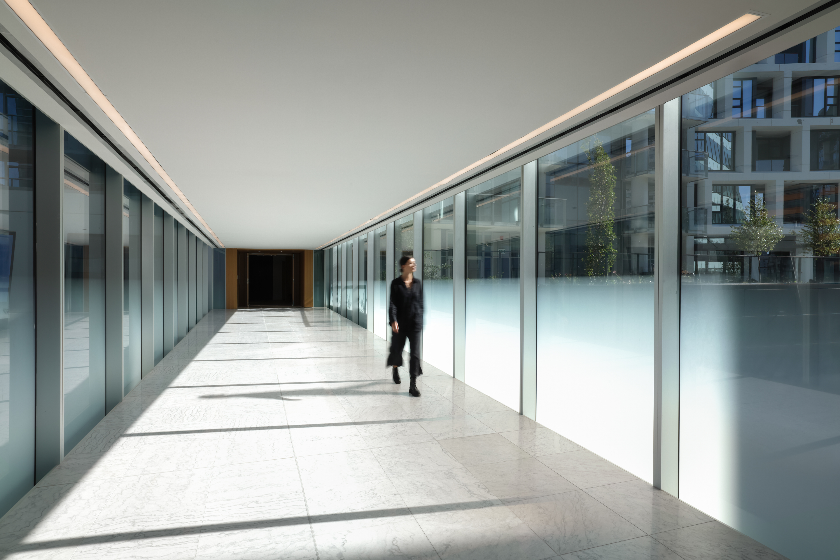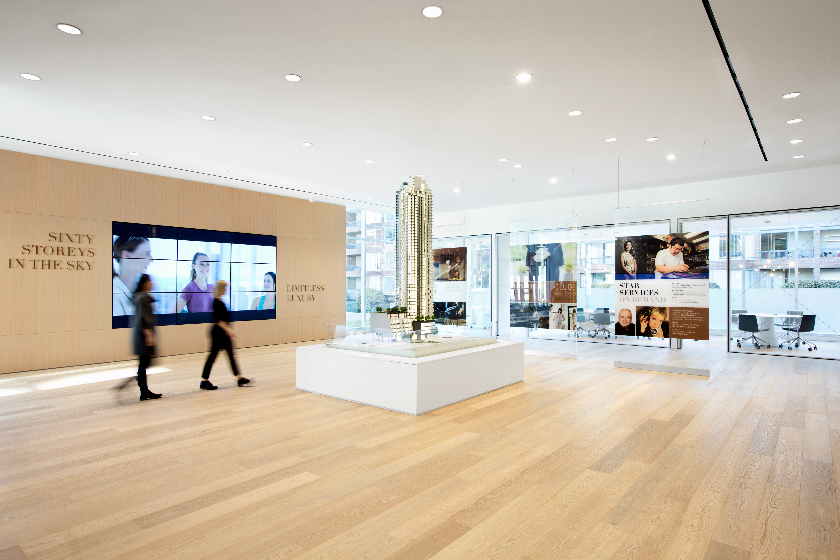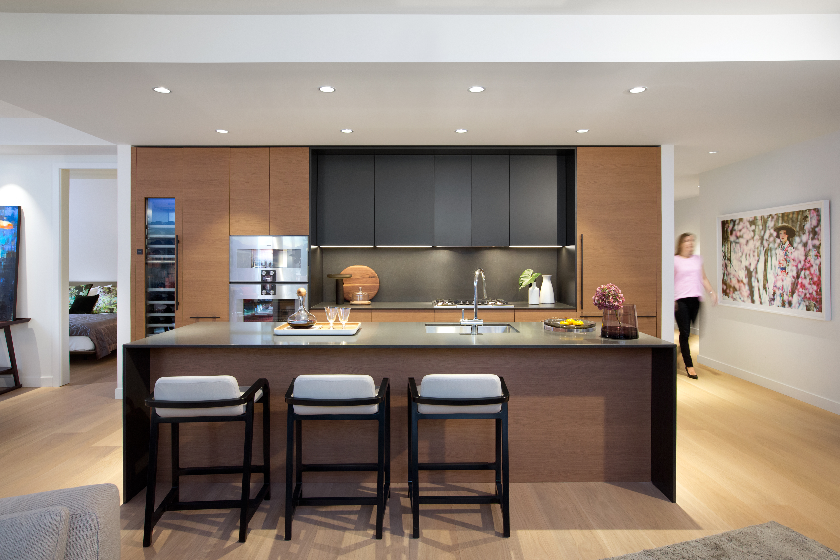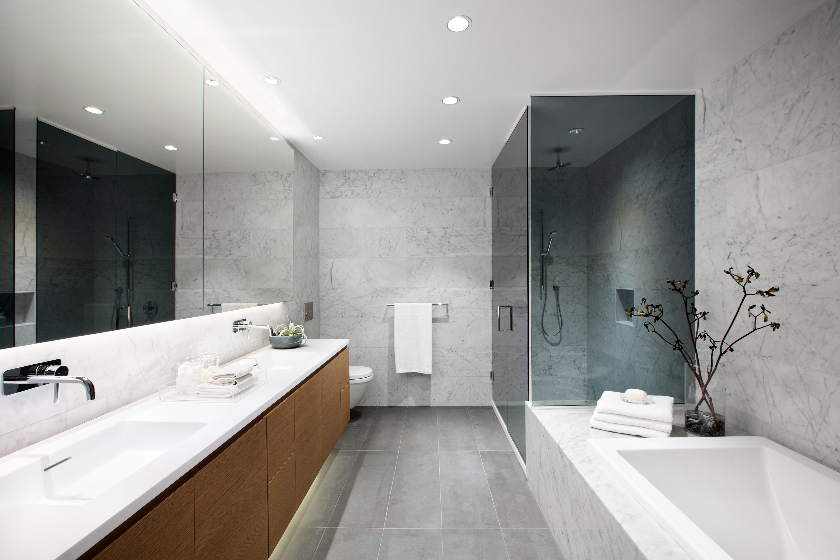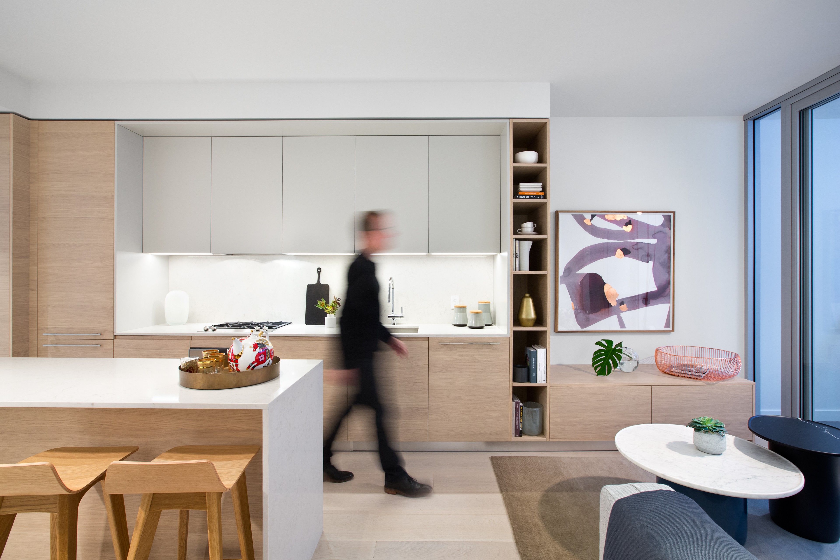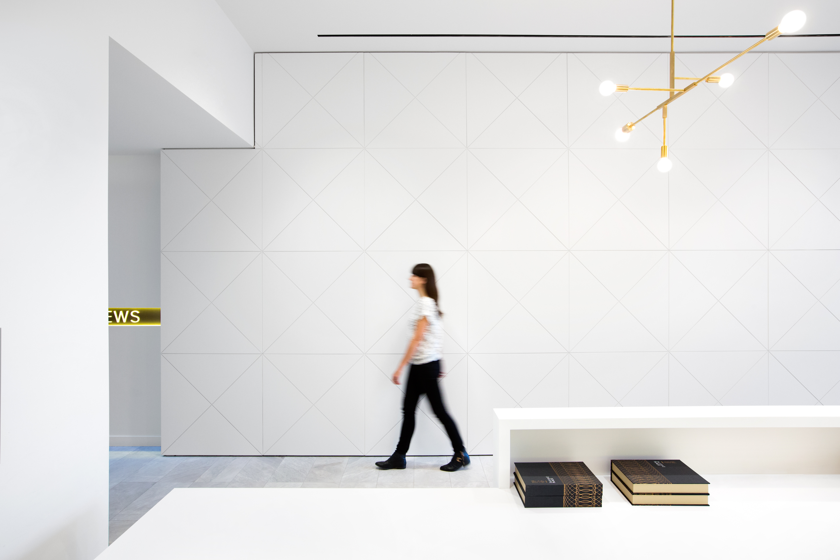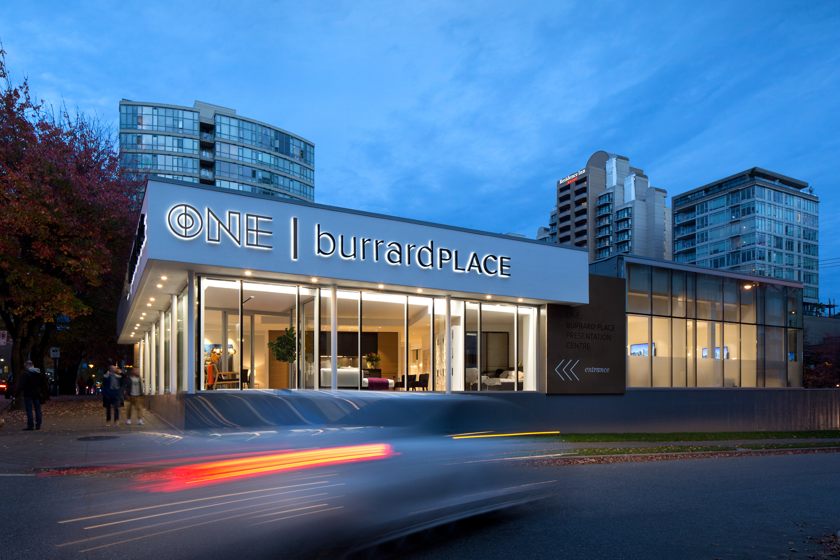
Interior design for One Burrard Place establishes a cohesive framework across both the residential tower and its accompanying presentation centre. Located in downtown Vancouver, the 55-storey development includes a mix of market and rental homes, shared amenities, and public-facing spaces. The scope encompasses suite interiors, lobbies, corridors, and more than 20,000 square feet of amenity space, alongside an 8,200-square-foot presentation centre that introduced the project’s identity and supported early engagement.
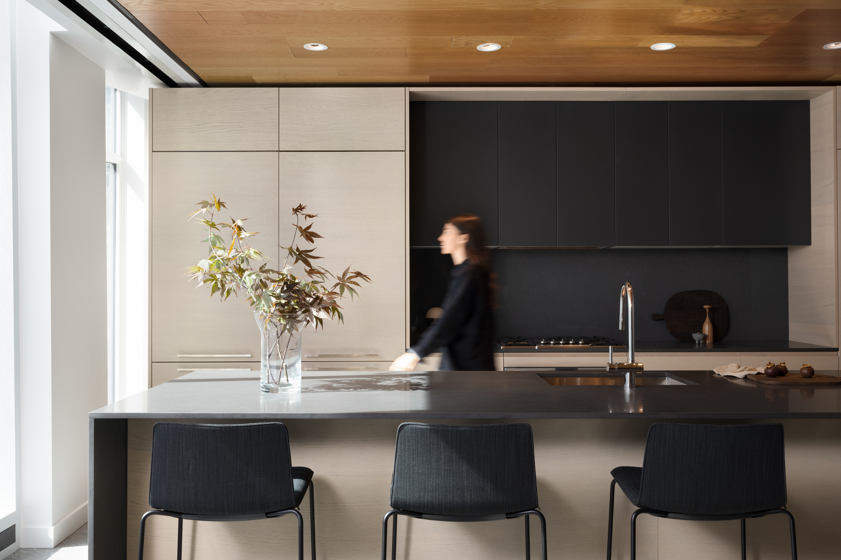
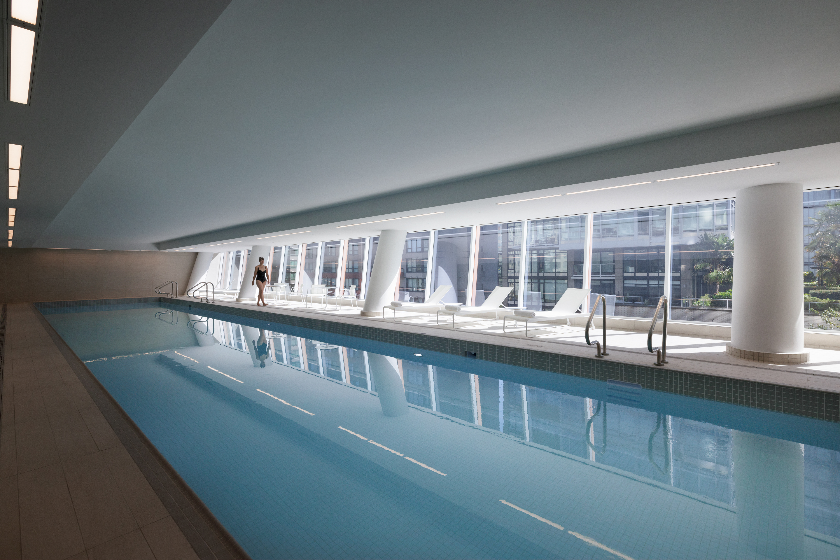
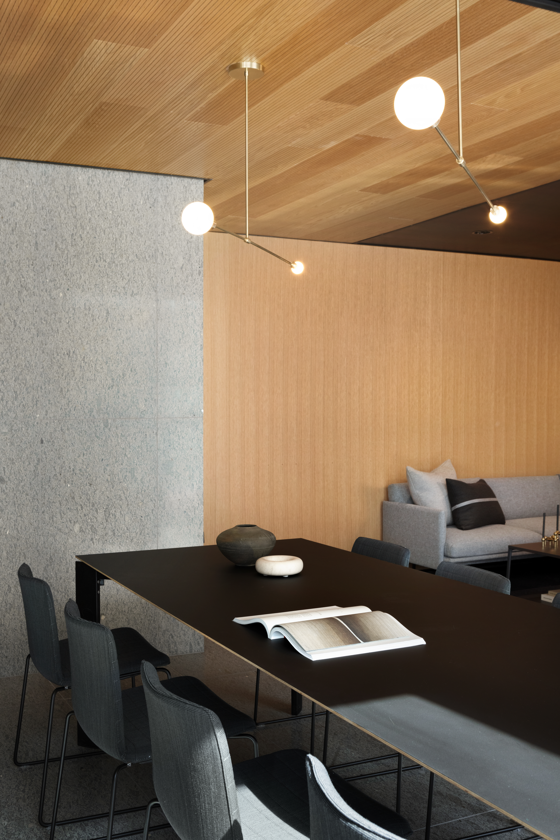
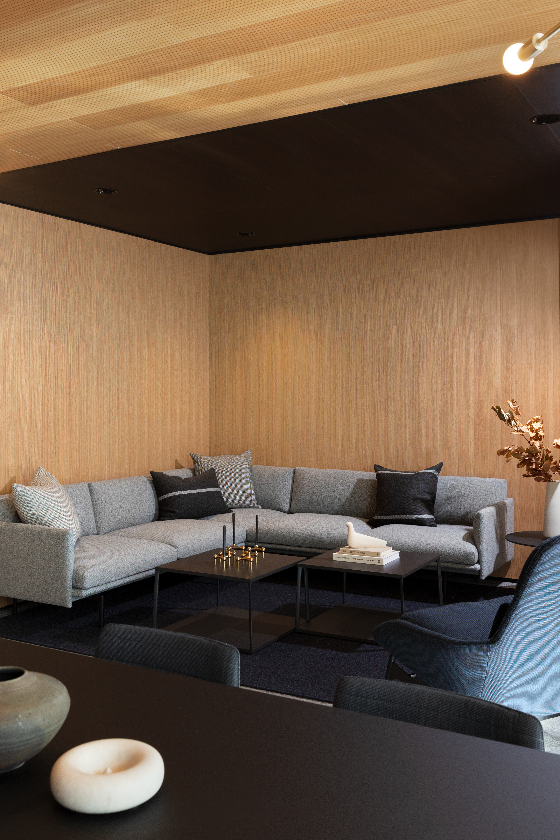
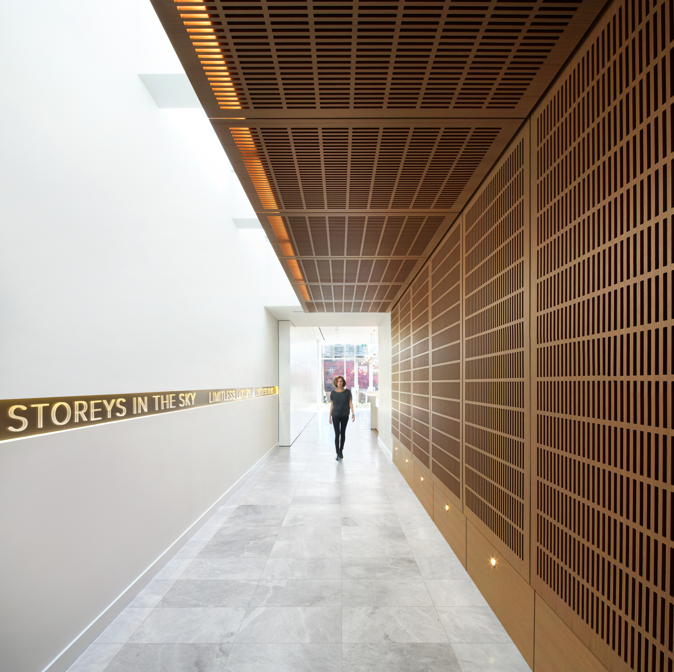
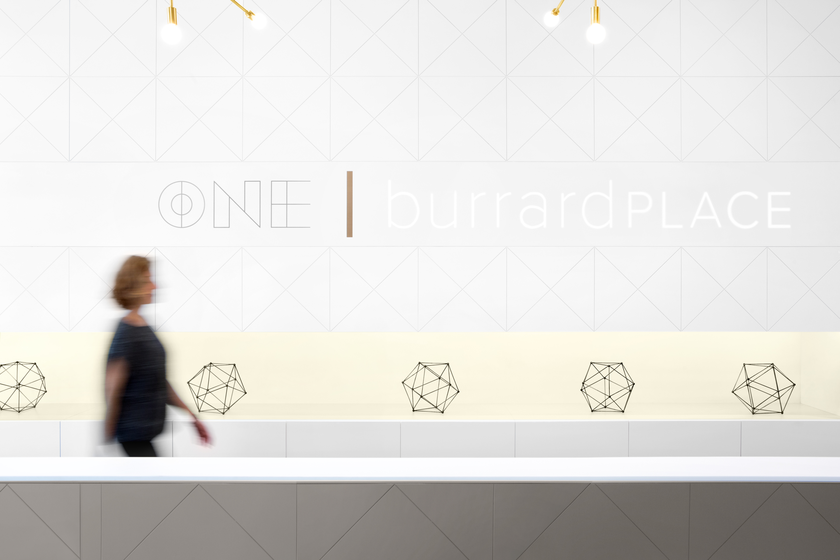
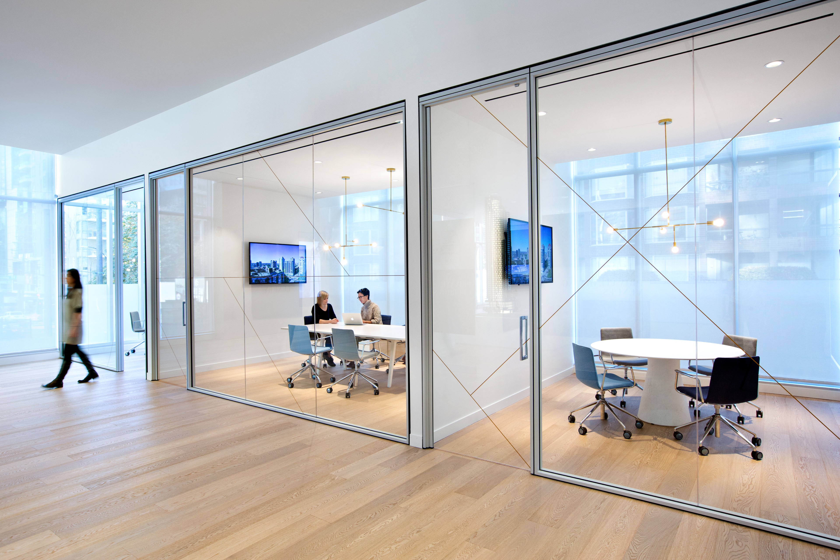
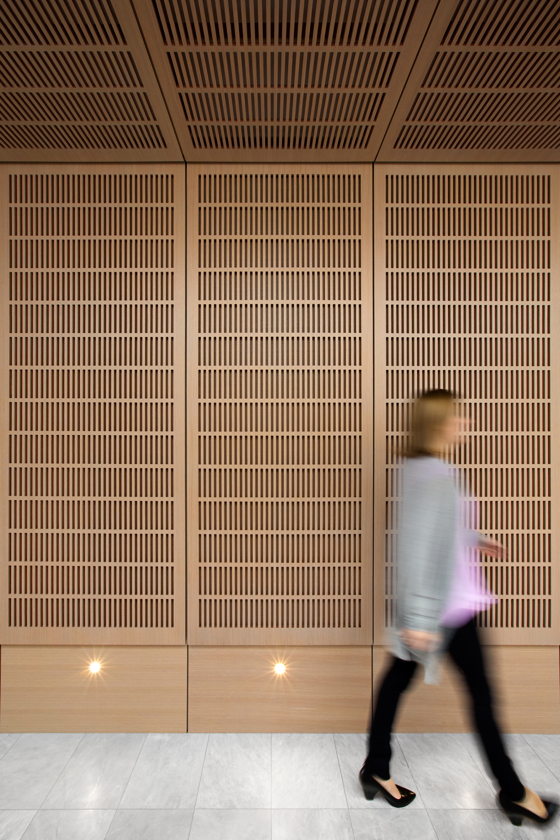
The presentation centre served as the first expression of the development, organizing program elements within a bright, gallery-like environment. A restrained palette of white oak, textured stone, bronze, and white surfaces establishes a clear and consistent material language across reception areas, display suites, meeting rooms, and exhibit spaces. This approach carries through to the completed tower, where residential interiors and common areas are unified through material continuity, refined detailing, and a focus on durability and comfort. Amenity spaces support a wide range of activities, including fitness, wellness, recreation, work, and social gathering.
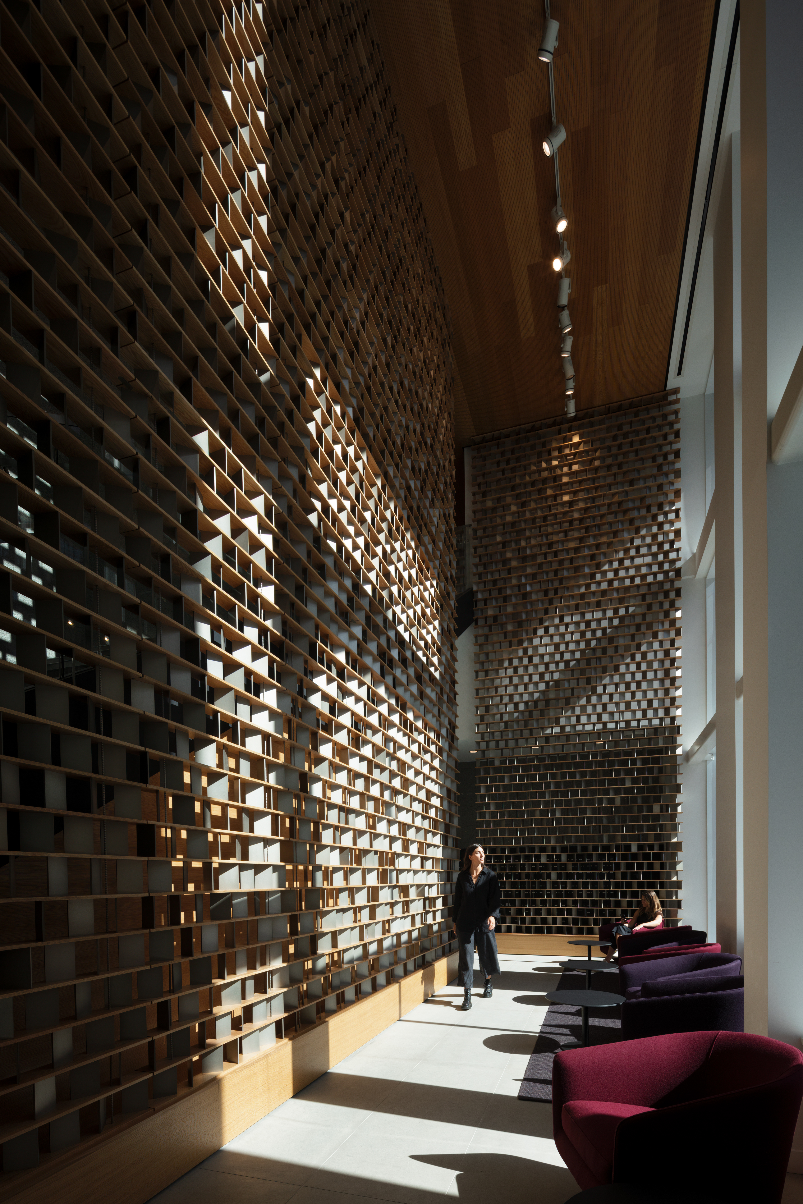
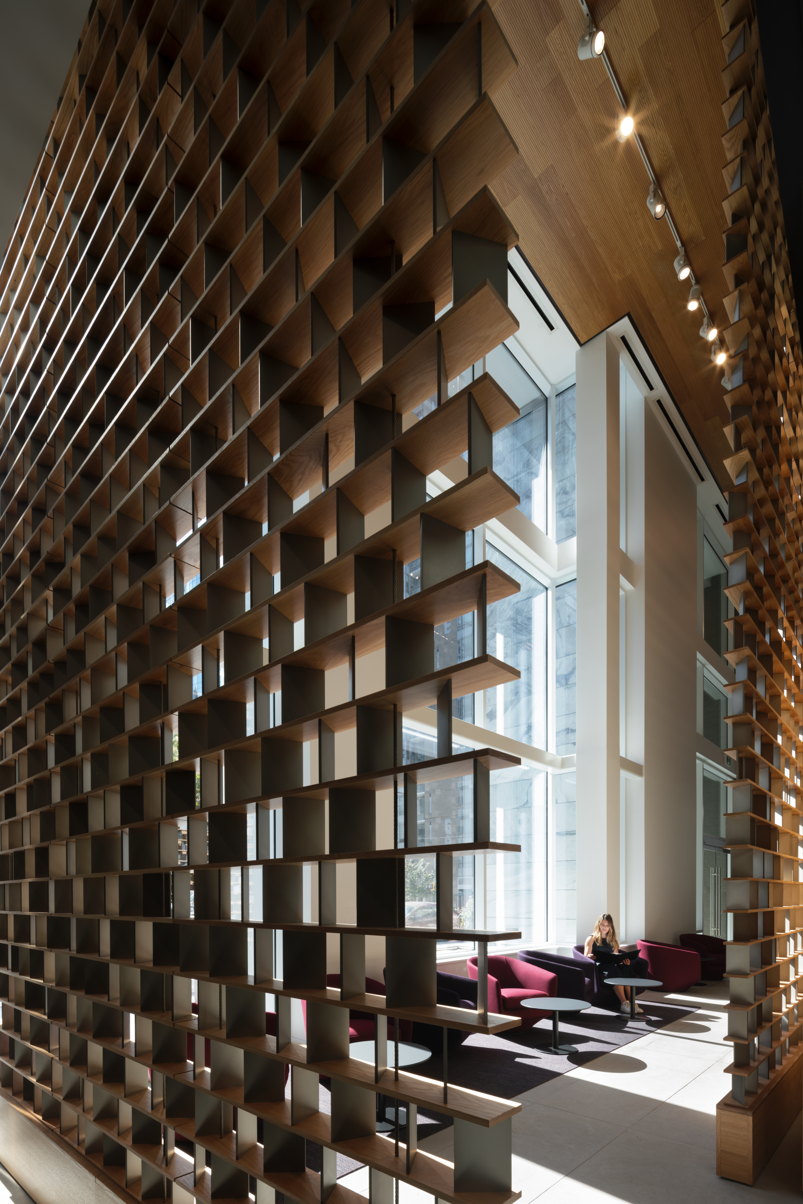
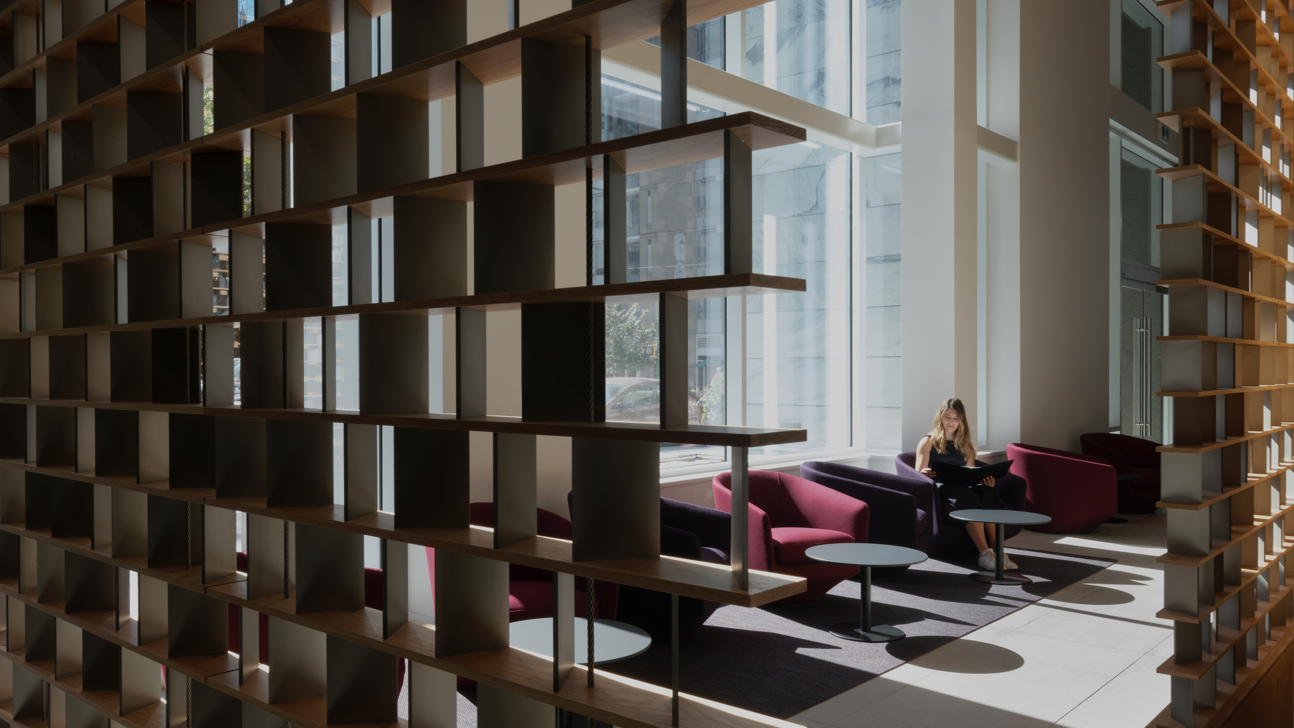
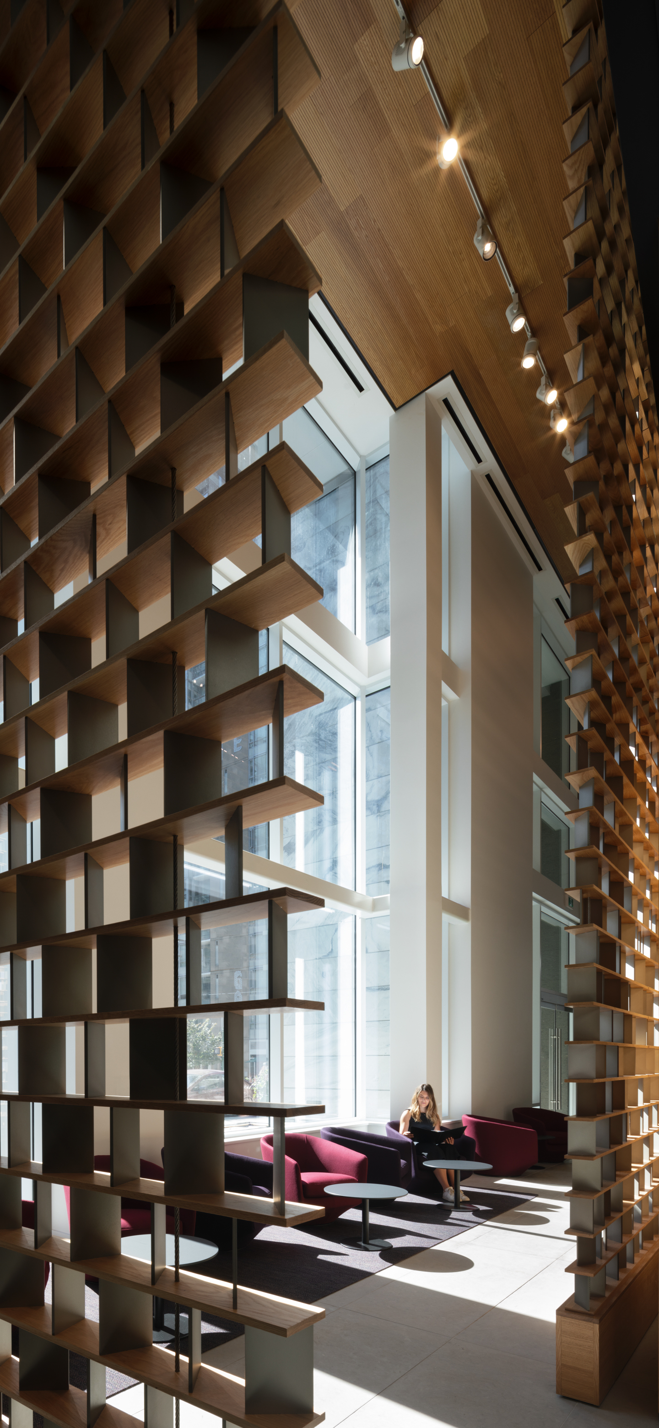
Within the double-height residential lobby, a sculptural wood and metal screen developed in collaboration with Propellor creates a memorable arrival experience while filtering daylight and establishing visual connections to the mezzanine above. Across both the tower and presentation centre, the design maintains a consistent architectural language defined by clarity, material richness, and a measured approach to form and detail.