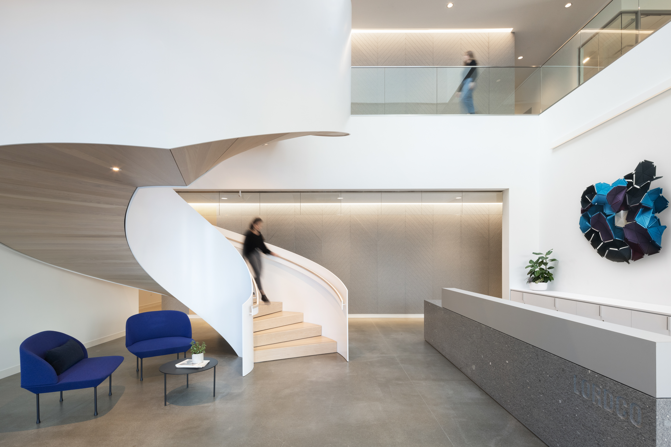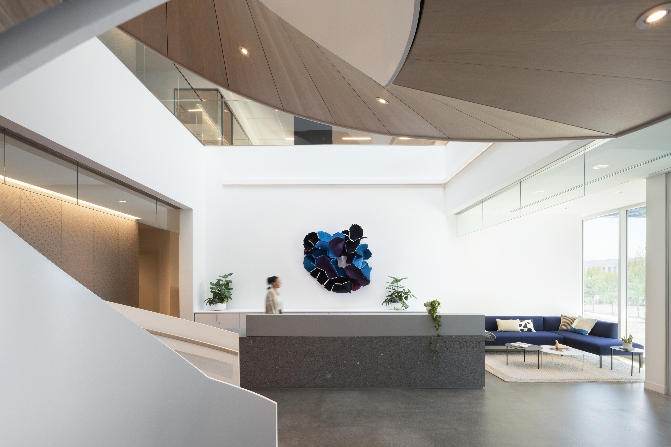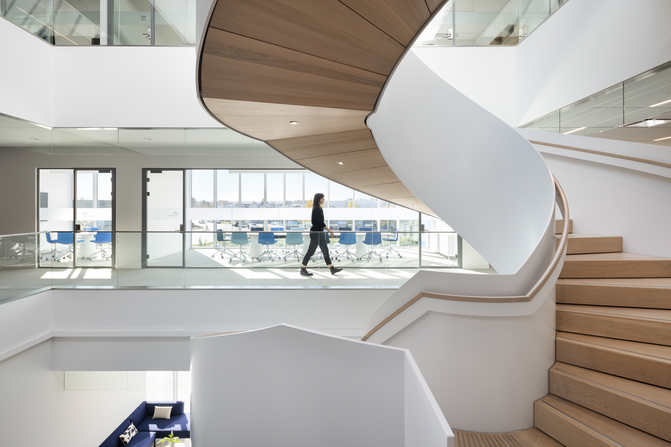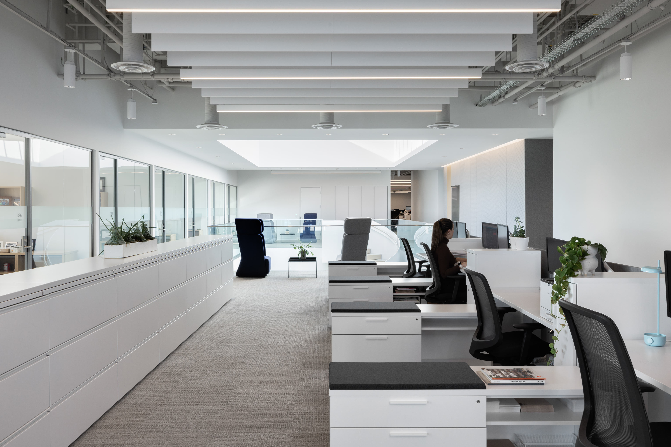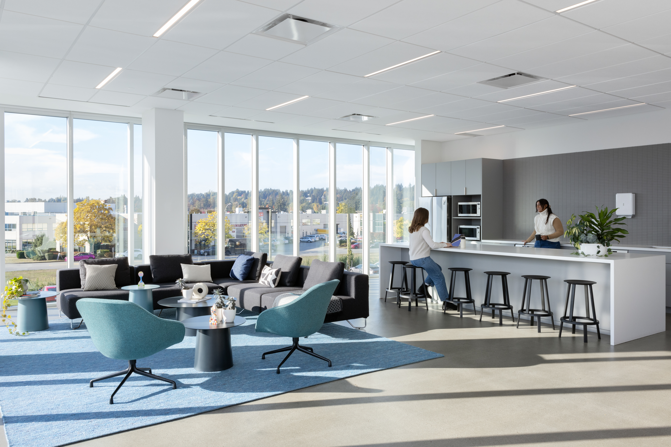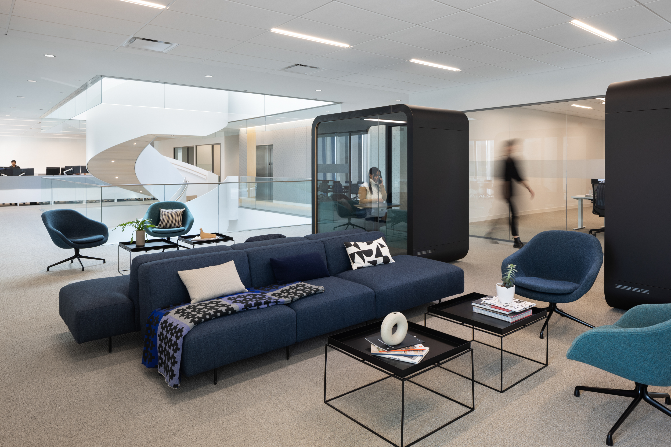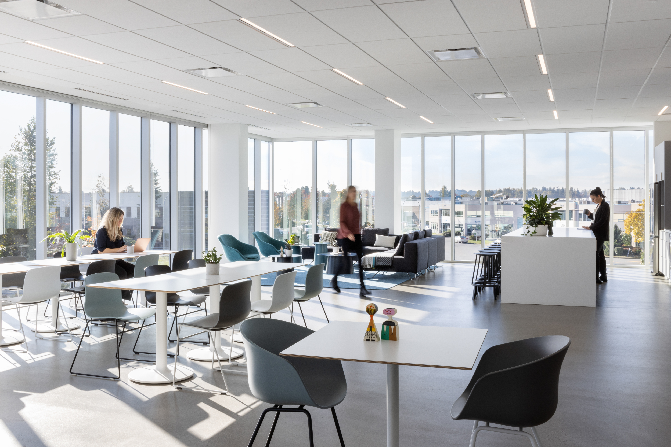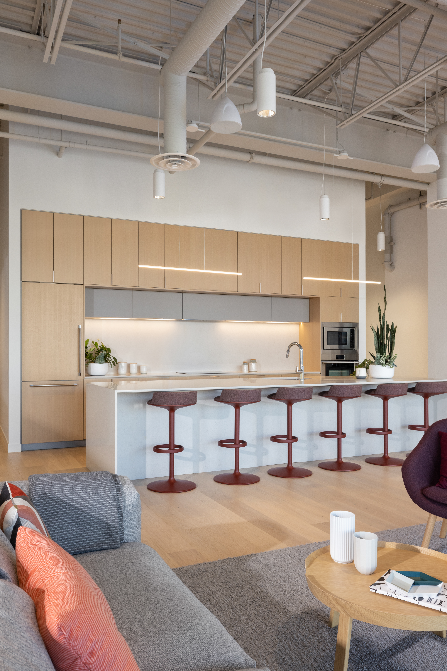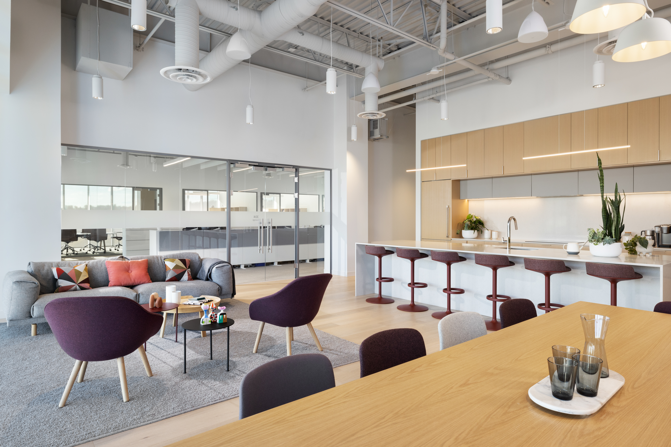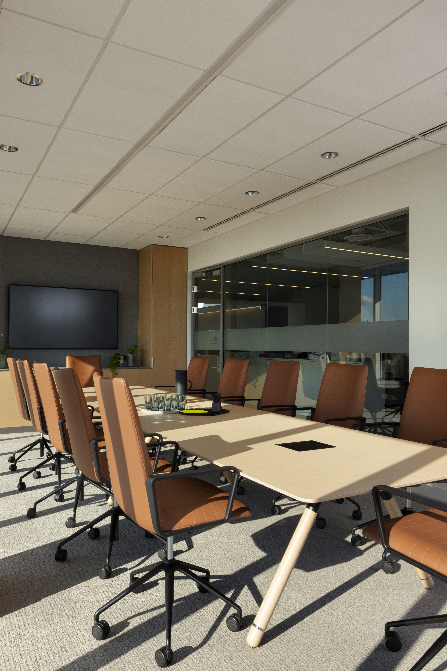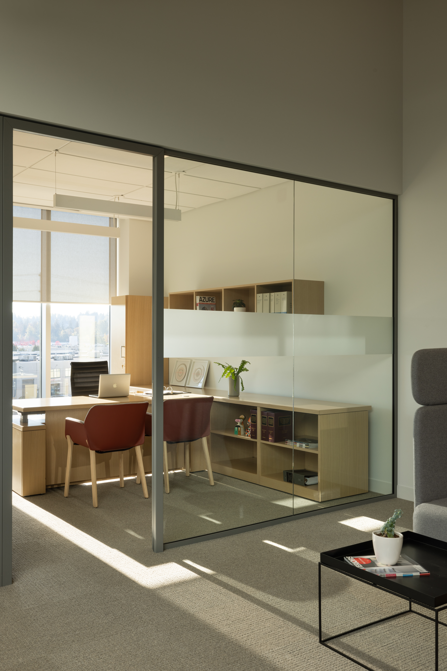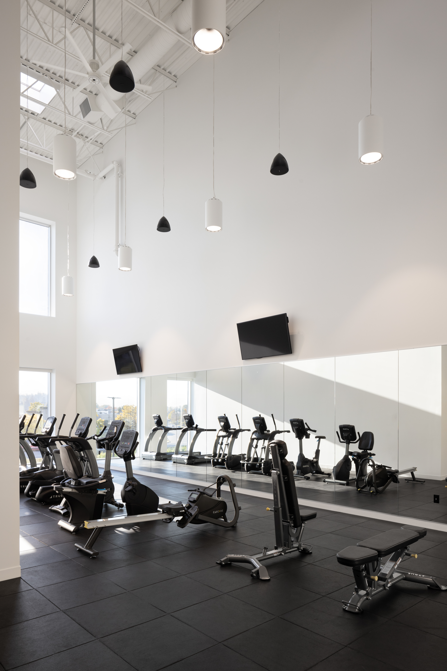
The Lordco Head Office occupies three floors within a purpose-built distribution centre in Port Coquitlam and serves as the organizational and cultural hub of the company’s operations. The interior design for the 46,000-square-foot office creates a contemporary workplace that supports collaboration, clarity, and connection. Its design establishes a flexible and legible interior environment that aligns with the company’s functional needs while reinforcing organizational identity.
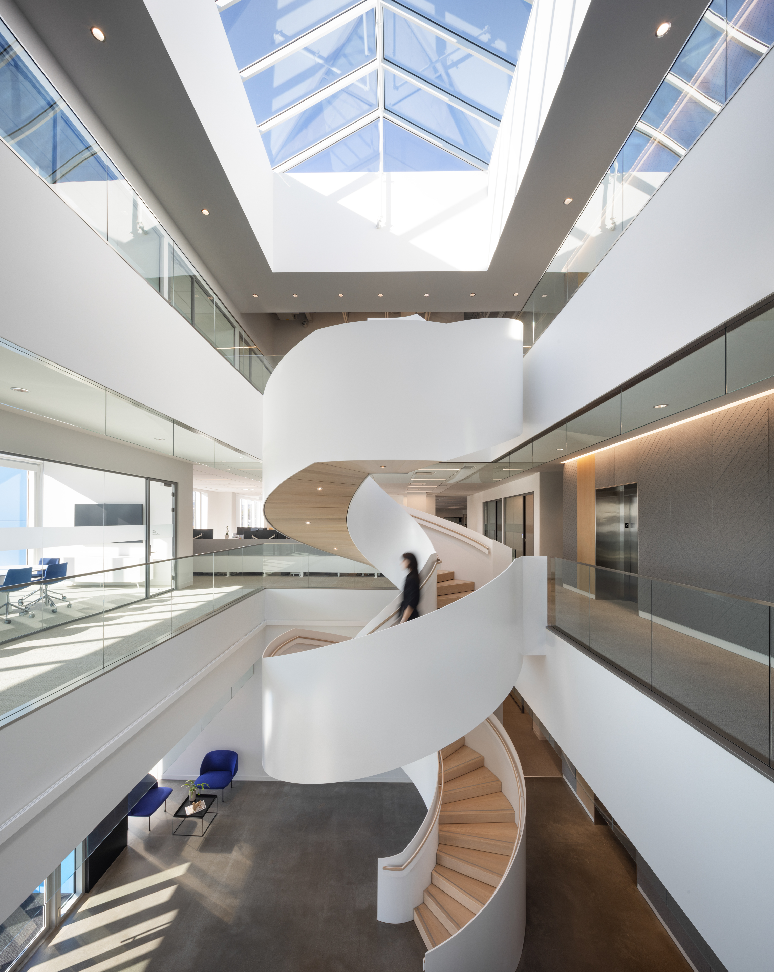
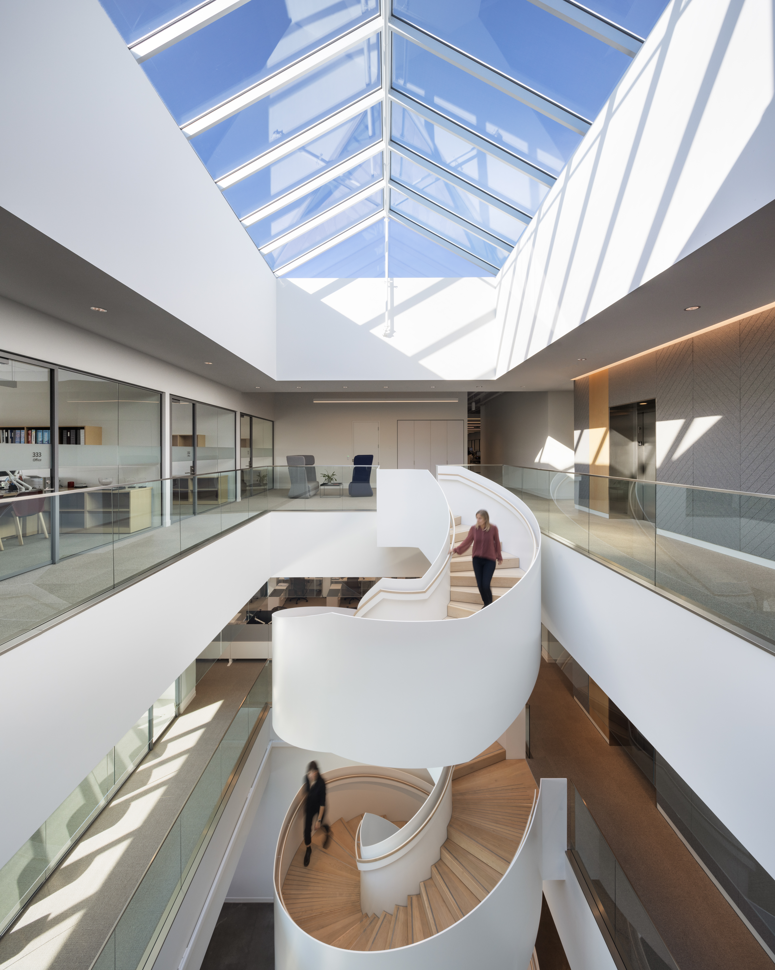
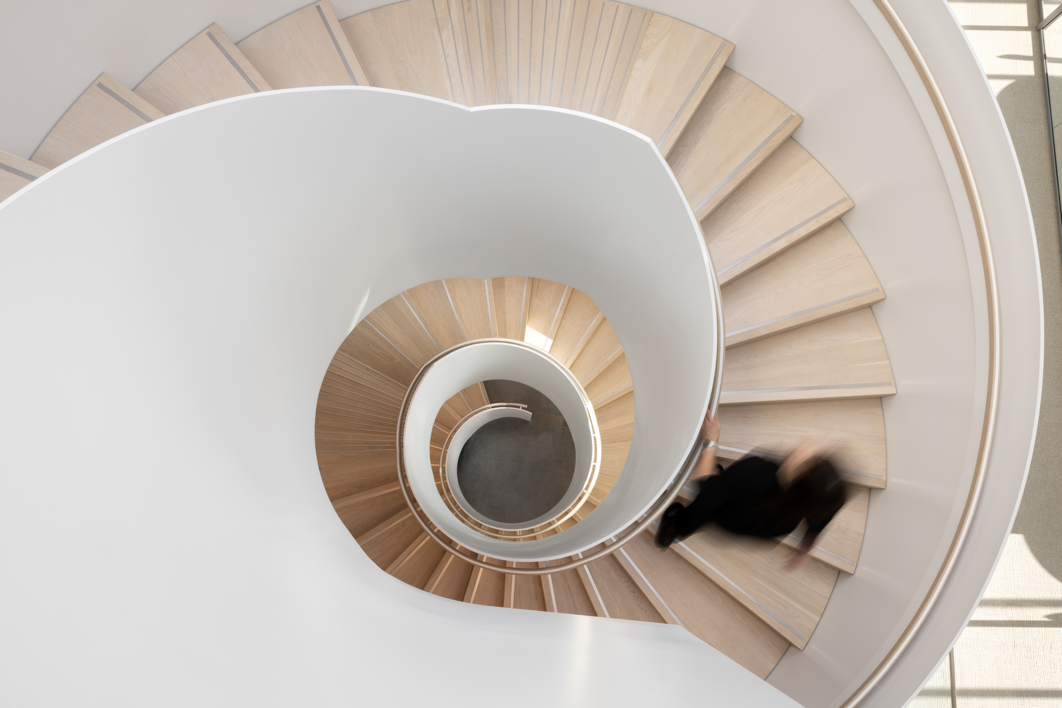
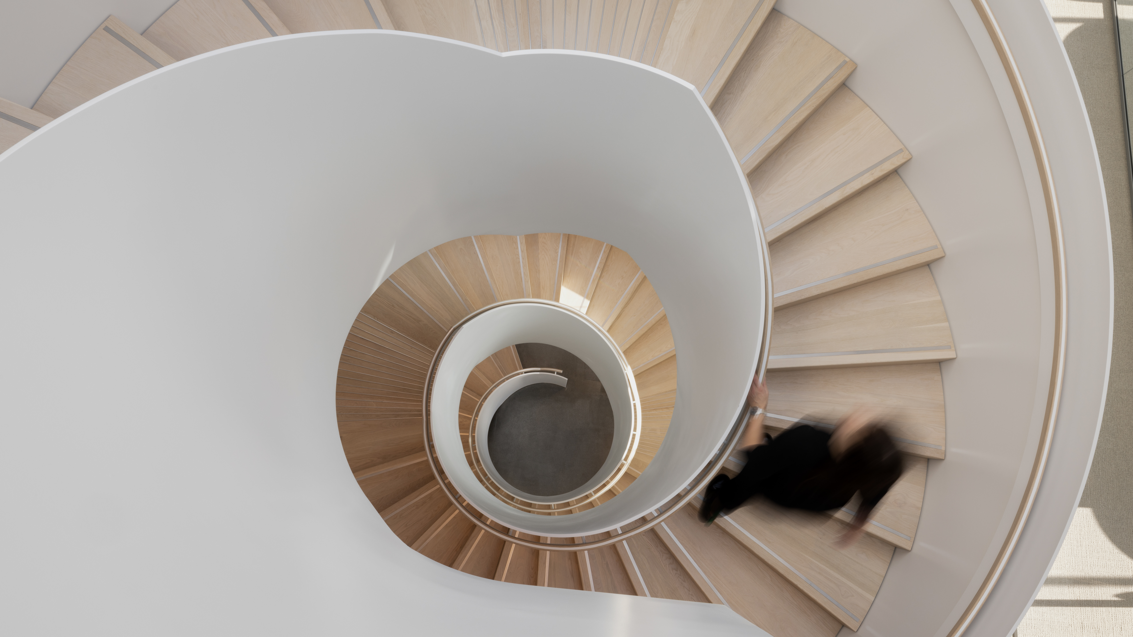
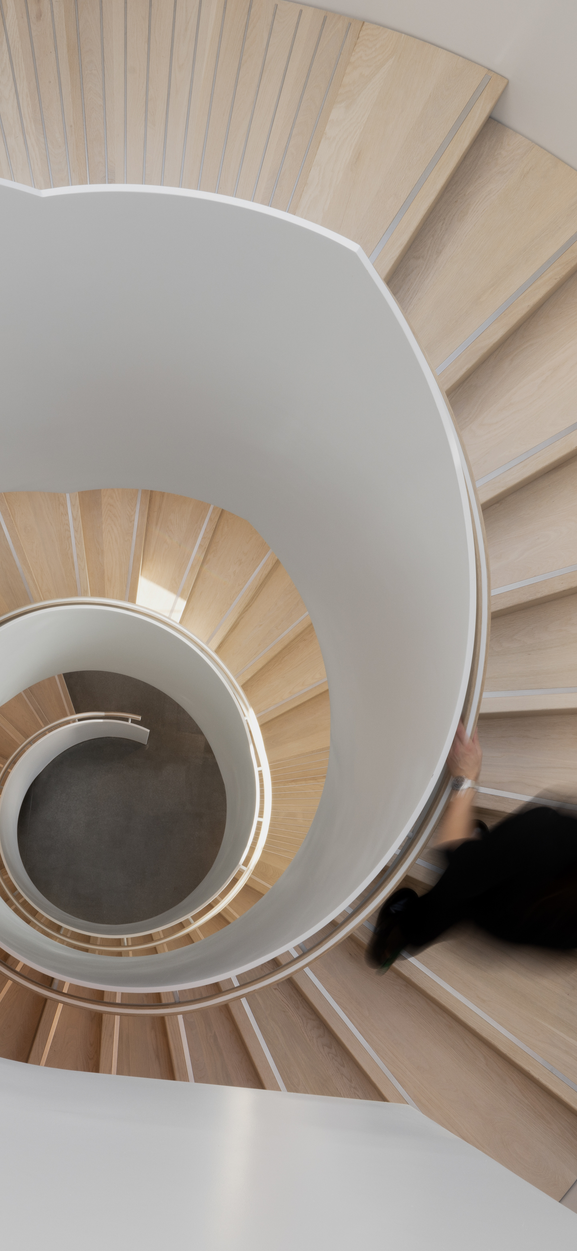
A central atrium and feature spiral stair form the primary spatial intervention, spanning all three levels to reorganize the office around a shared vertical core. This strategy improves visibility, wayfinding, and interaction between floors, encouraging informal exchange and connectivity across teams. Workspaces, training rooms, meeting areas, and staff amenities are arranged around the atrium to balance openness with zones for focused work. Material transitions, custom furniture, and integrated wayfinding contribute to a consistent and intuitive interior experience.
A defining interior element is the large skylight introduced above the atrium, developed in coordination with the base building to bring daylight deep into the centre of the floorplate. Working in concert with the feature stair, the skylight establishes a strong sense of arrival and continuity throughout the space. Together, these elements form the architectural heart of the office, creating a connected, light-filled workplace shaped by purposeful interior strategies.