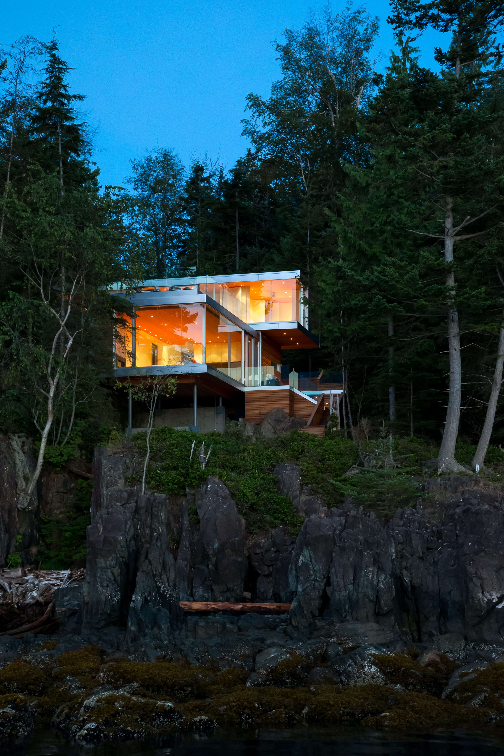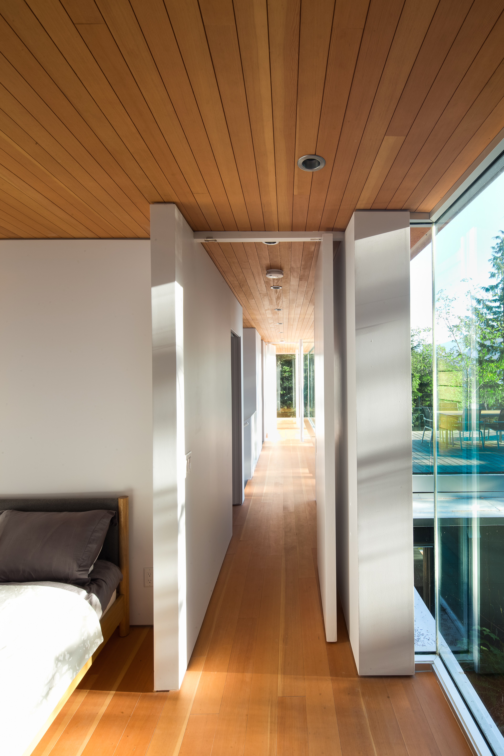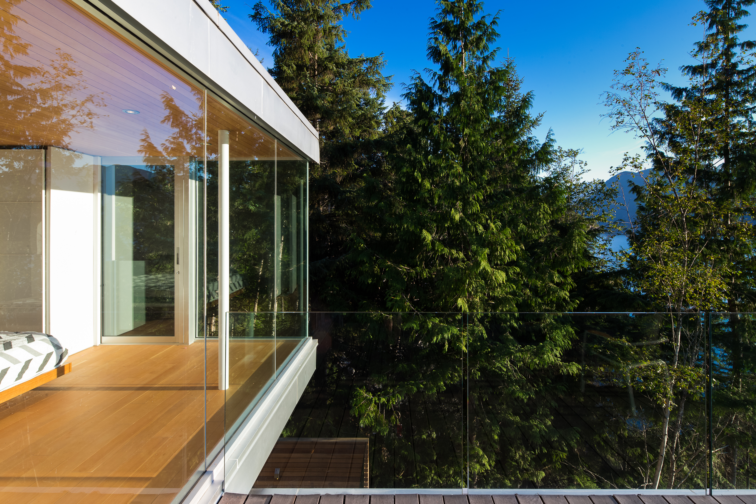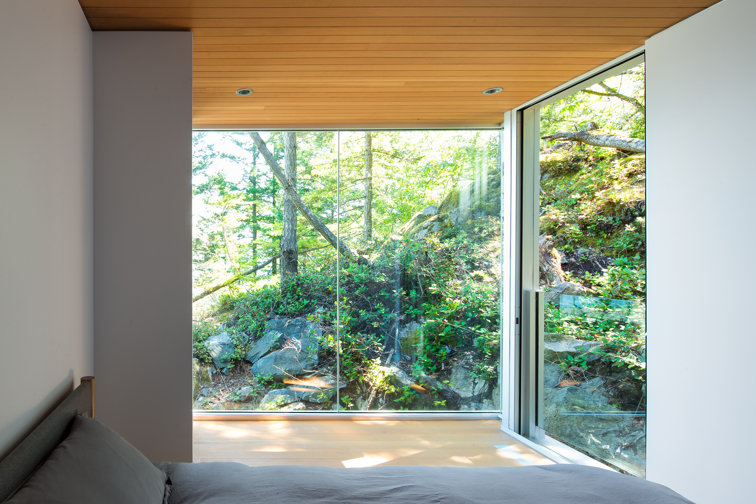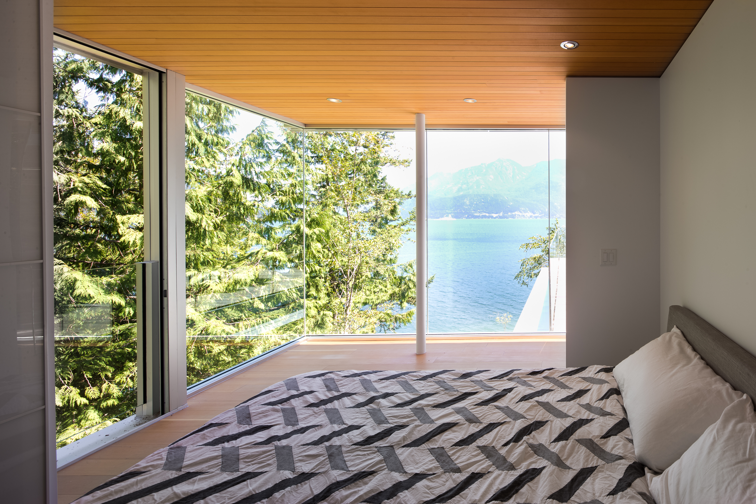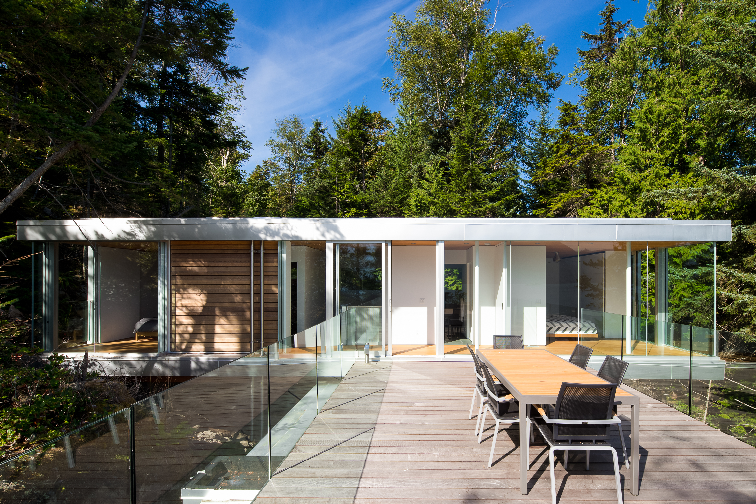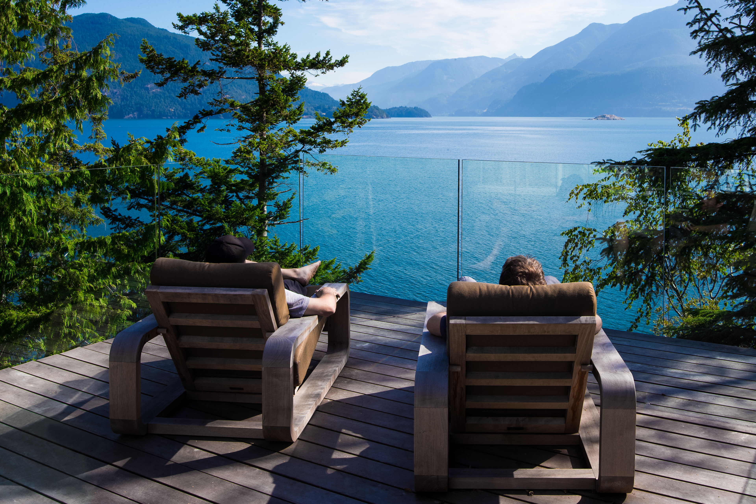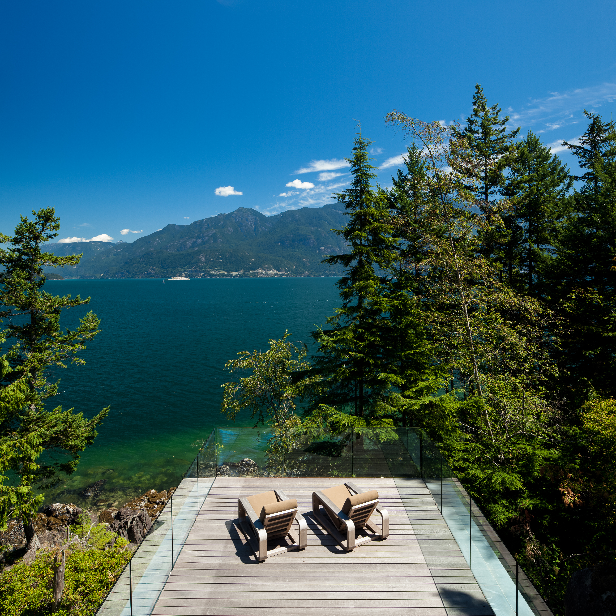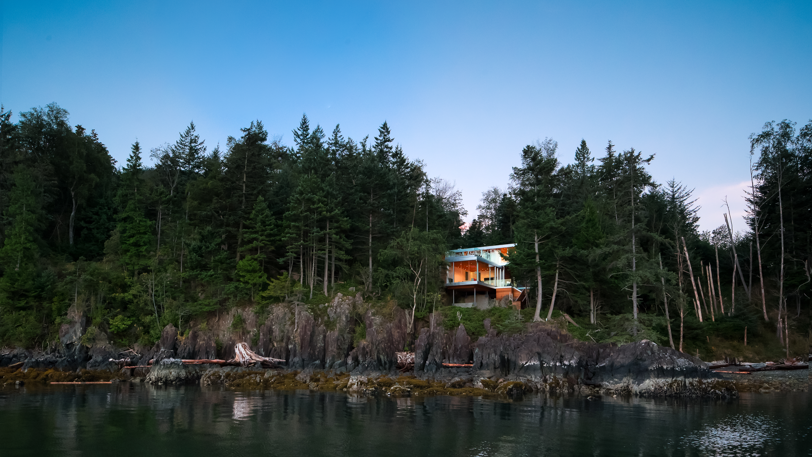
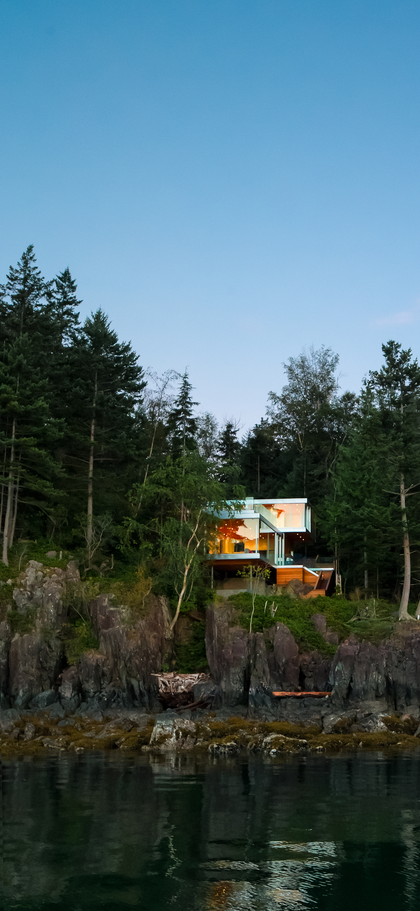
Perched on a steep, wooded waterfront site on Gambier Island and accessible only by water, Gambier House is conceived as a quiet family retreat that responds directly to its remote coastal setting. Designed to operate off-grid, the home relies on self-sufficient systems for heat and power, aligning its environmental performance with the opportunities and constraints of the site.
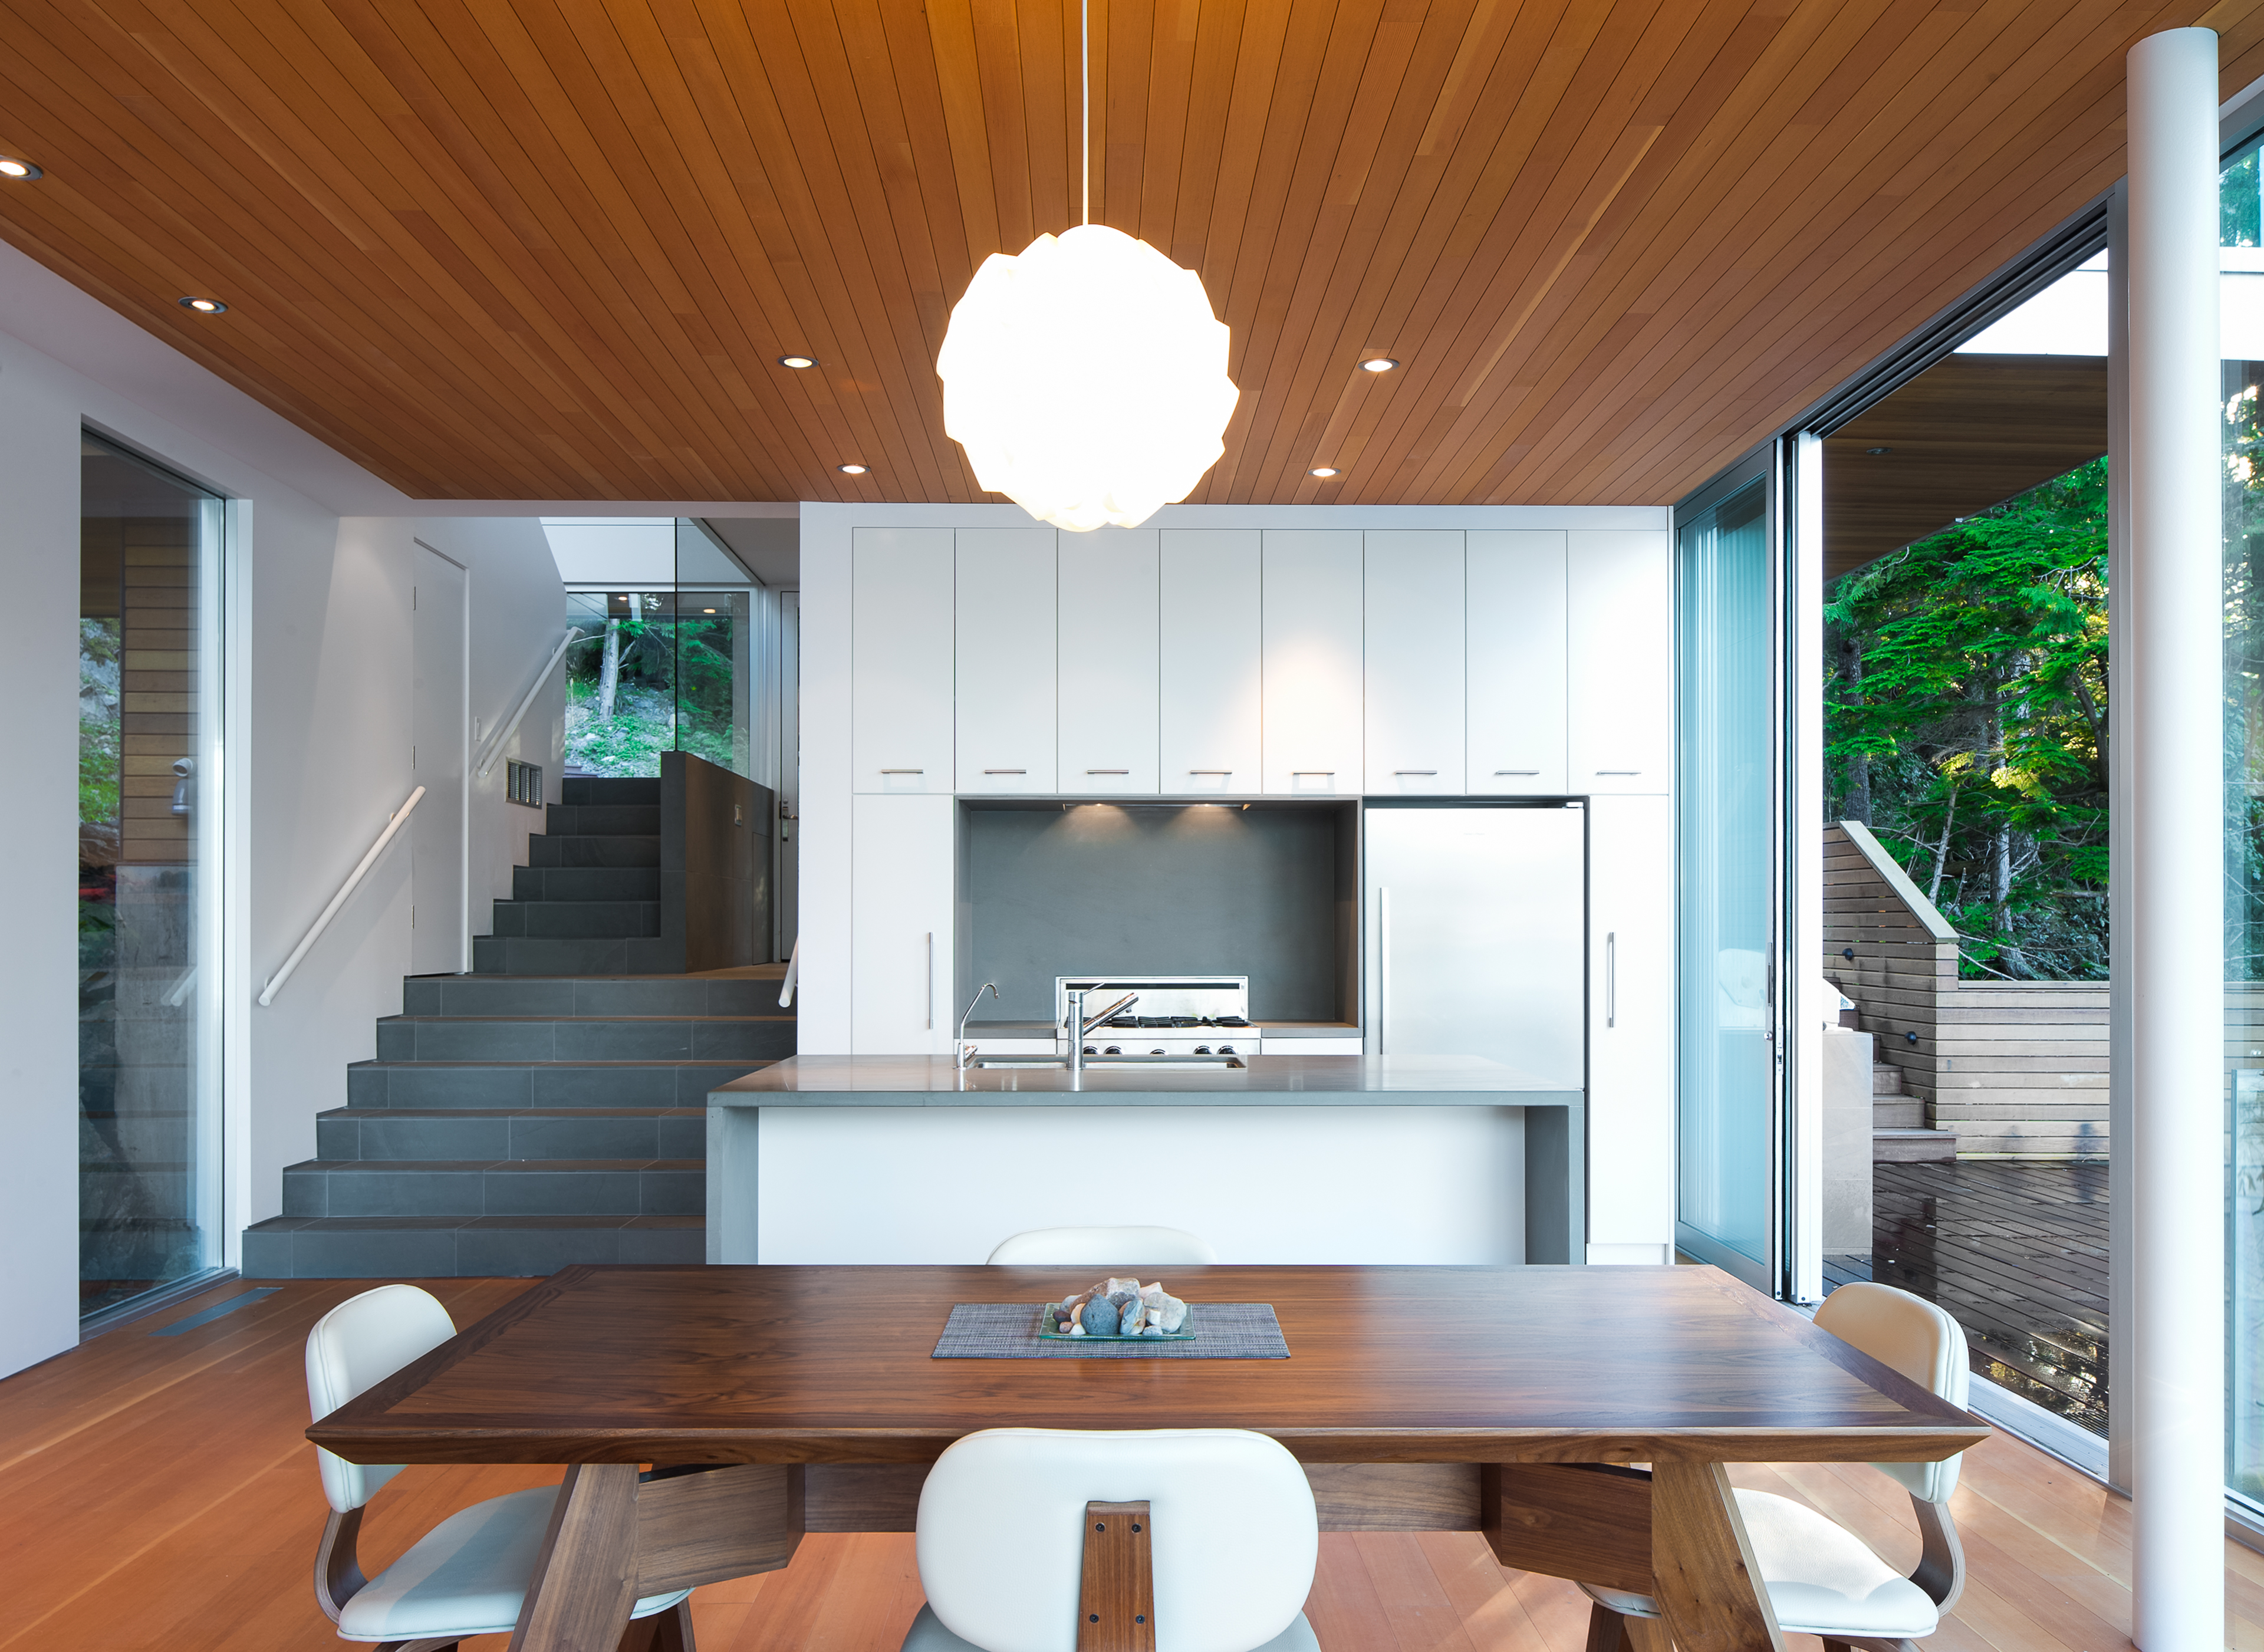
The design adopts a compact and restrained architectural approach, minimizing its impact on the landscape while maximizing connections to the surrounding water and forest. Two simple volumes are stacked and carefully positioned on the rocky slope, reducing disturbance to the terrain and preserving existing site conditions. The program is organized around an open living, dining, and kitchen space that forms the social heart of the home, with bedrooms and support spaces arranged to provide privacy and flexibility for family life.
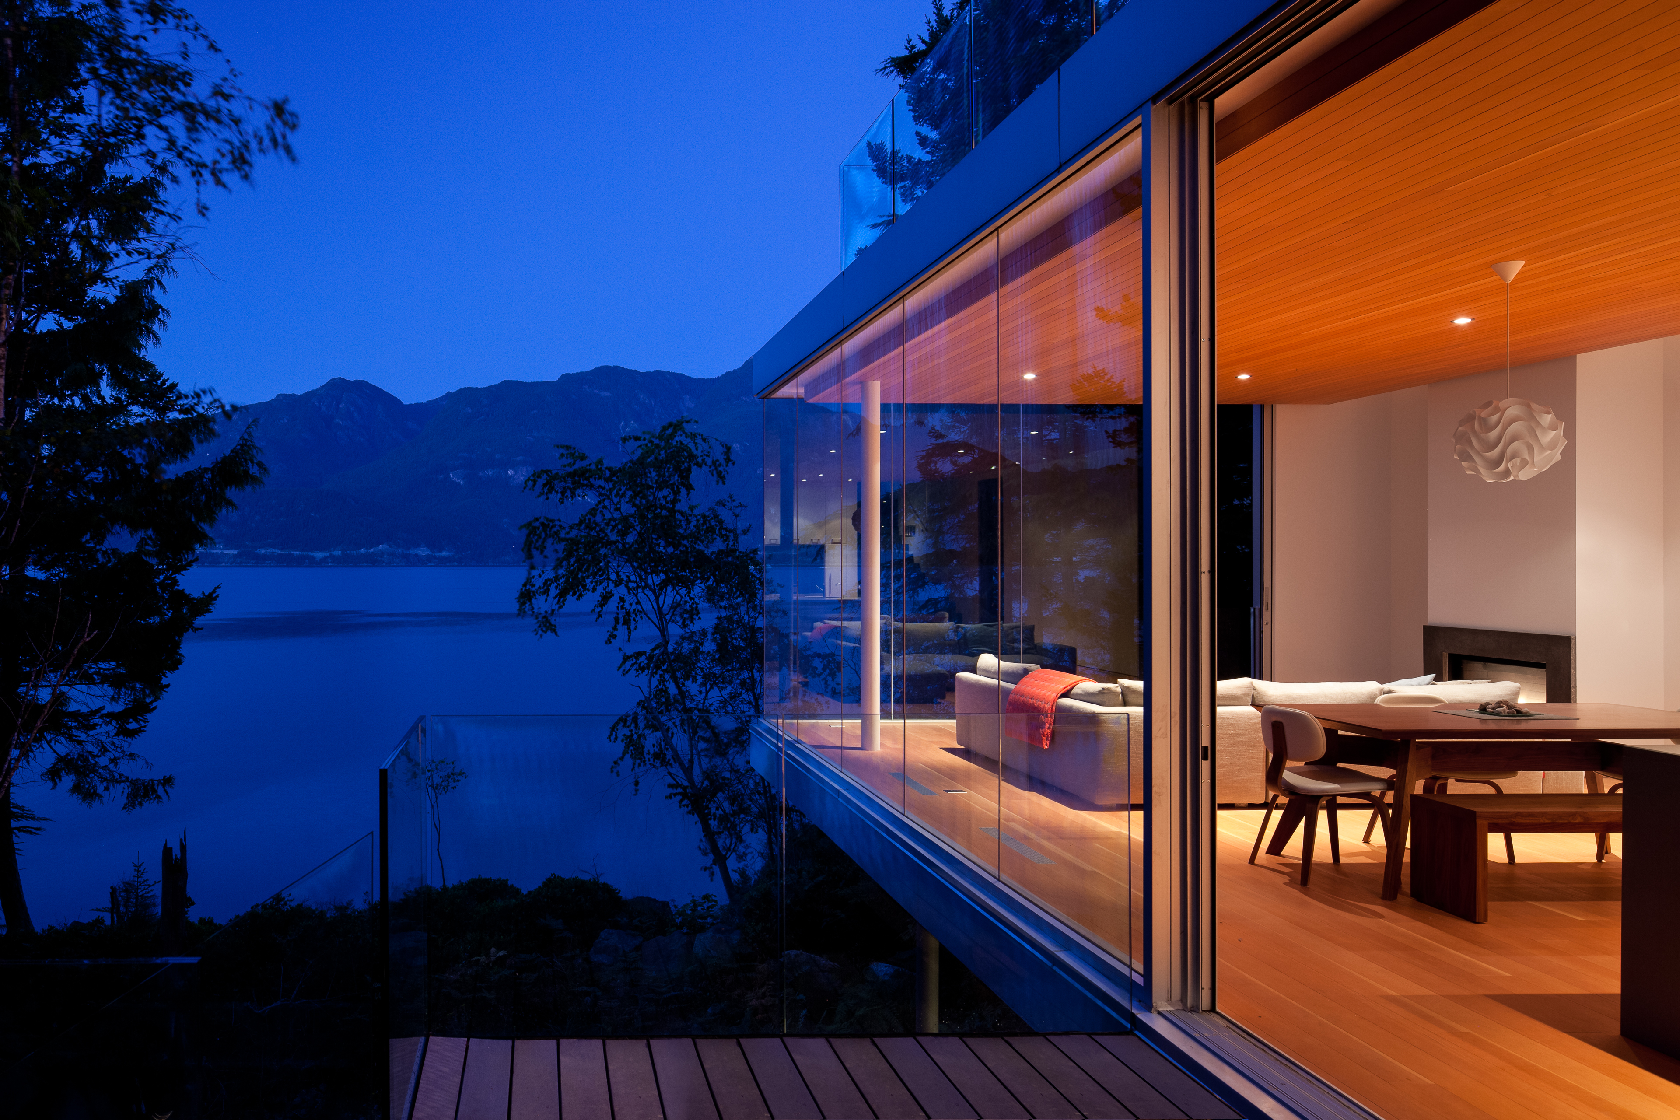
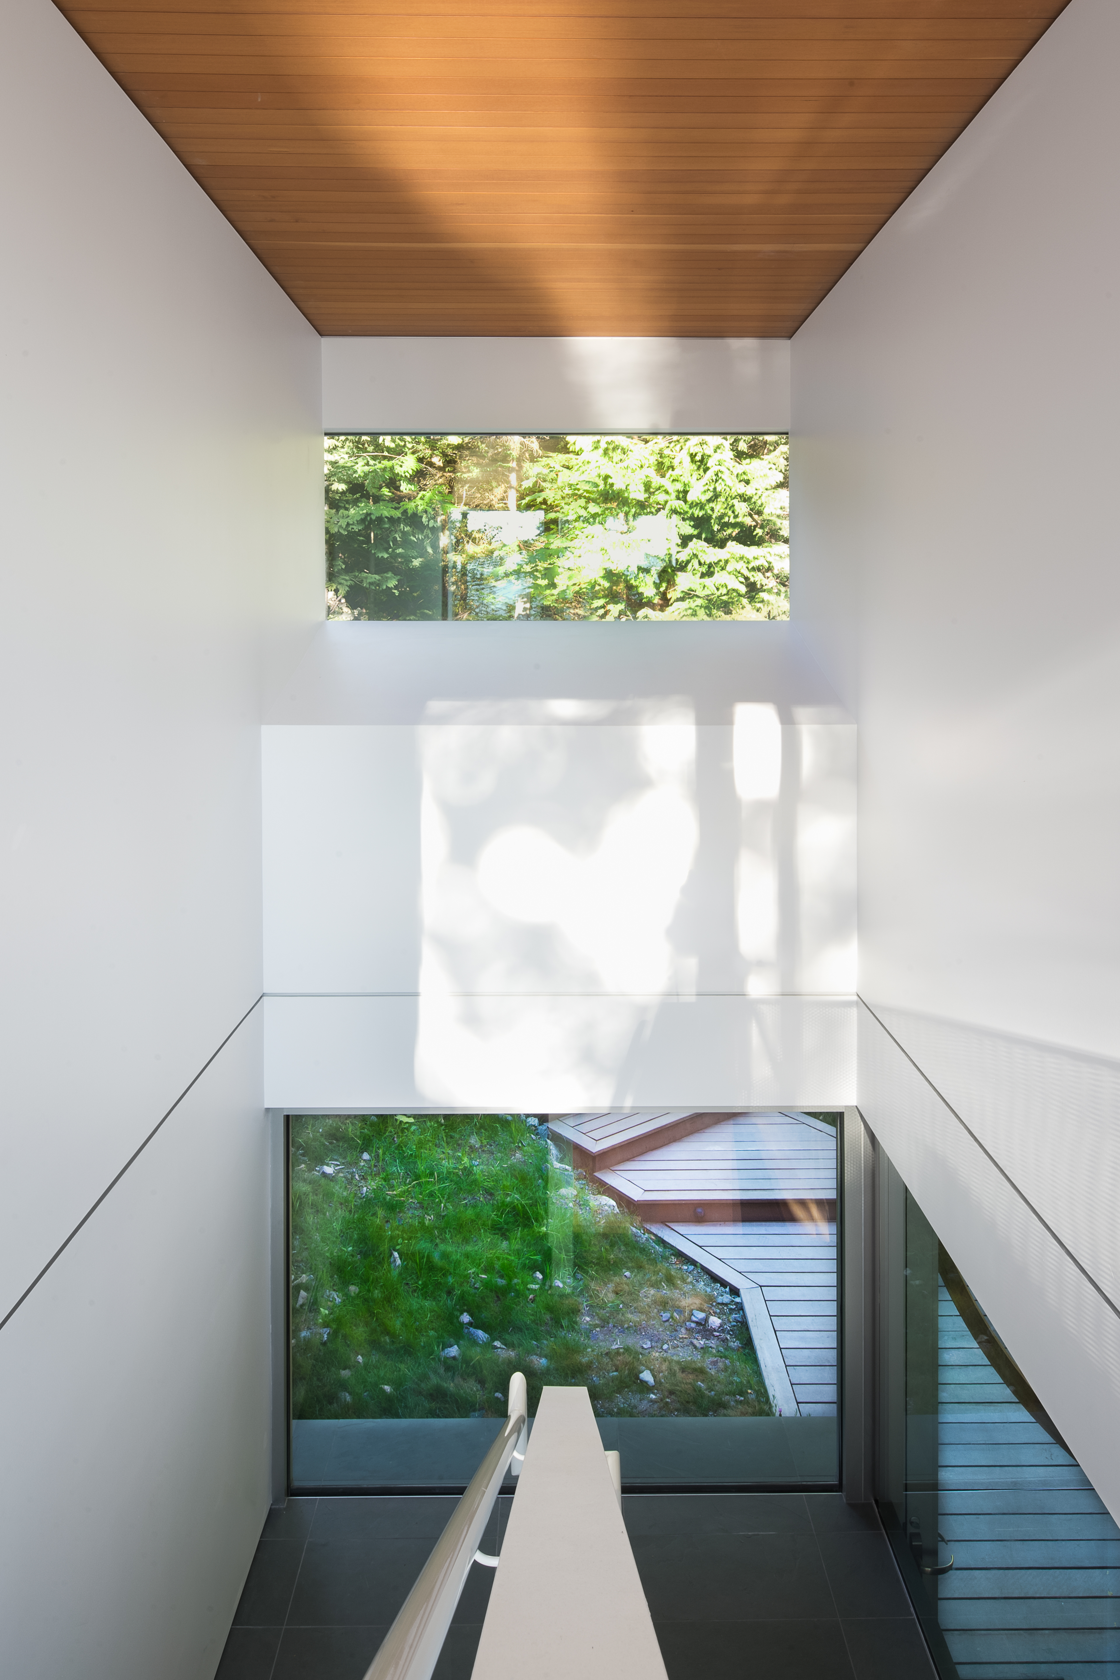
Interior spaces are defined by clear lines, natural materials, and carefully controlled openings that frame views of the surrounding mountains, shoreline, and water. Expansive glazing and generous roof decks extend living spaces outward, strengthening the connection between house and landscape. A hybrid structural system, primarily wood with selective use of steel and concrete, supports a measured and durable architectural response that is both understated and deeply rooted in its setting.
Project completed by omb’s predecessor firm mcfarlane green biggar architecture + design.