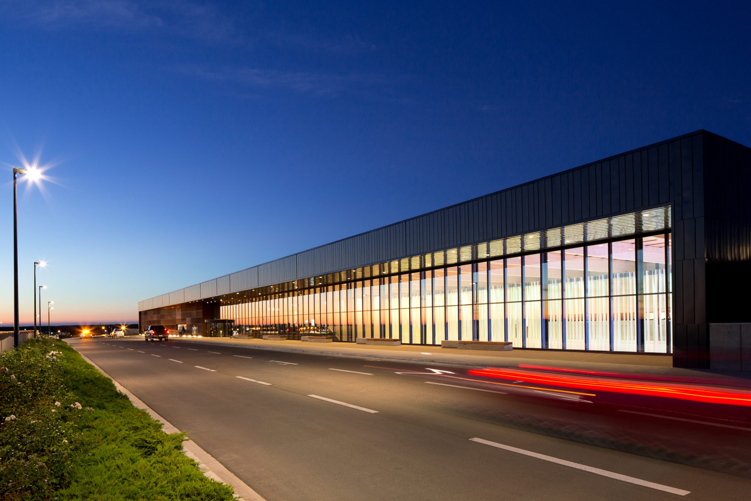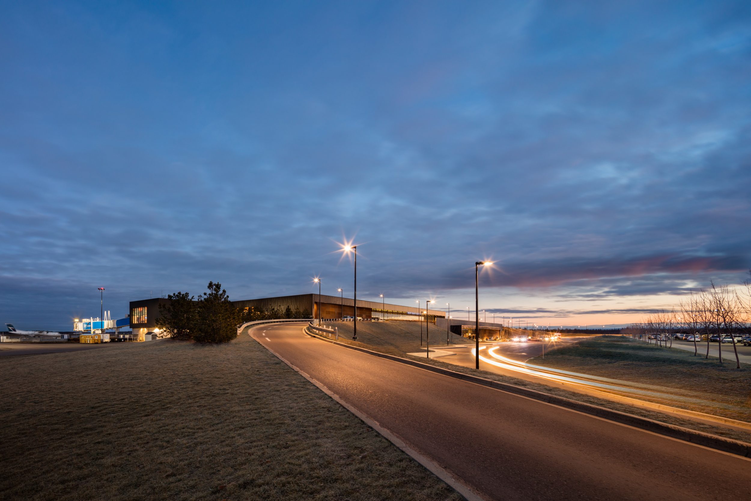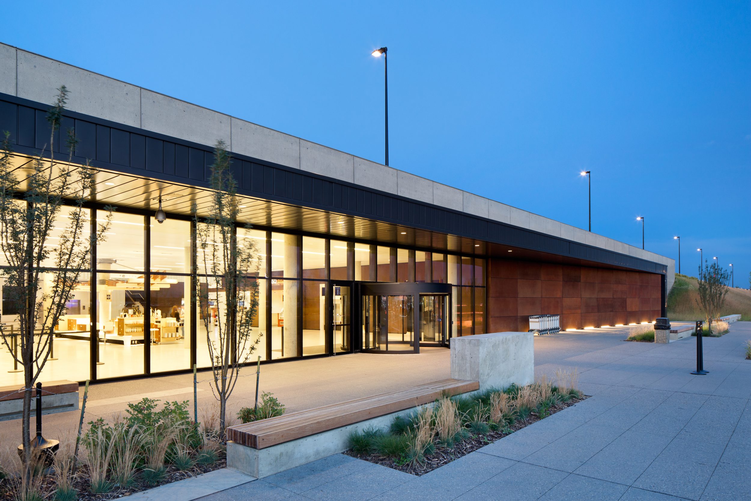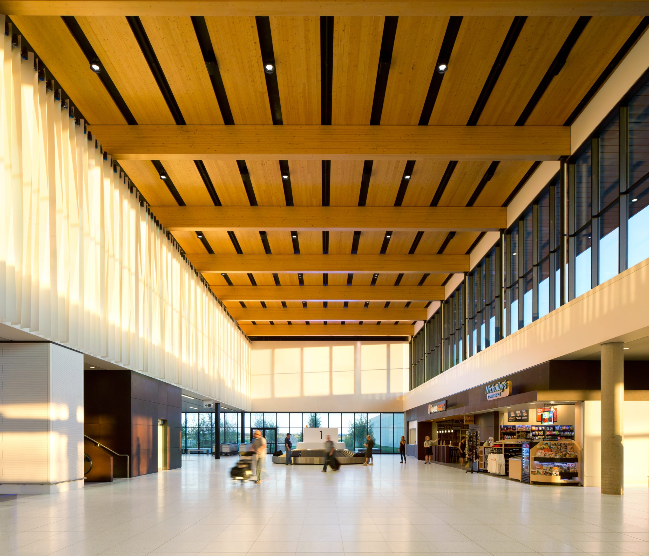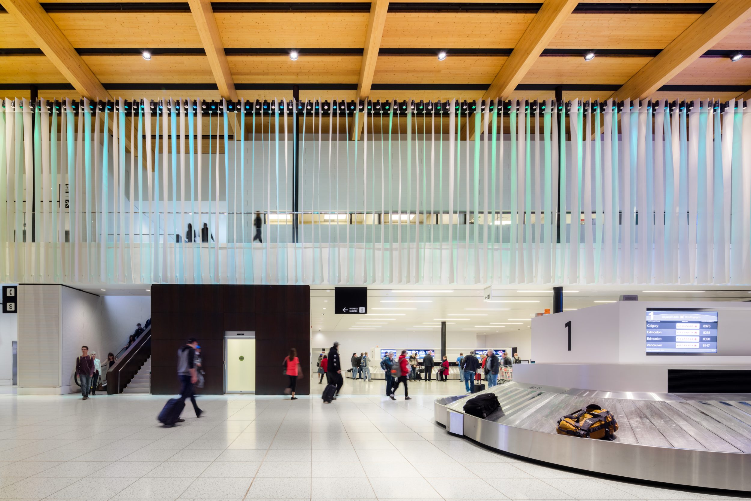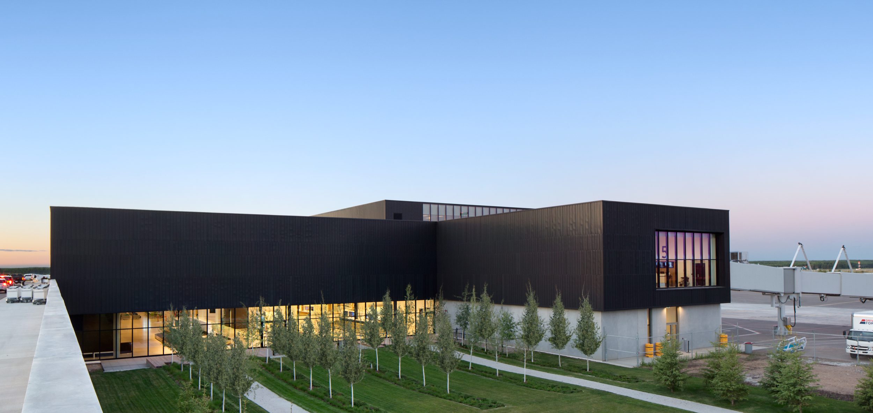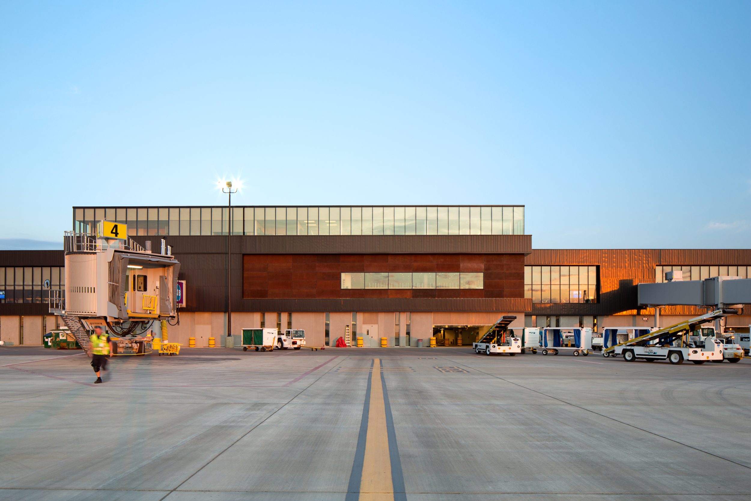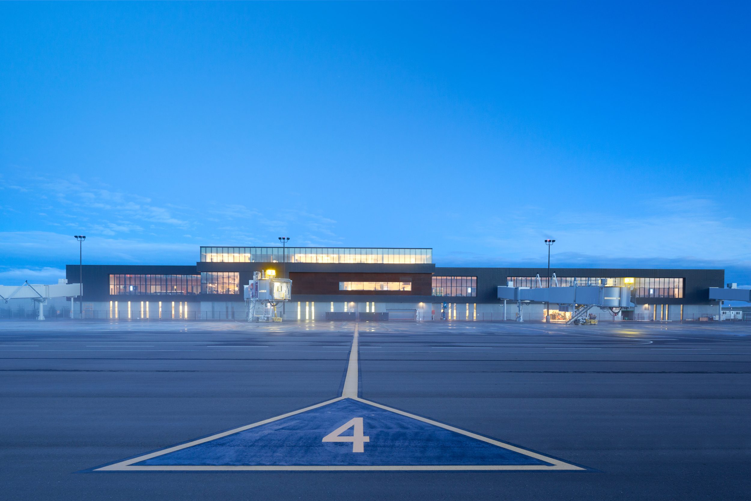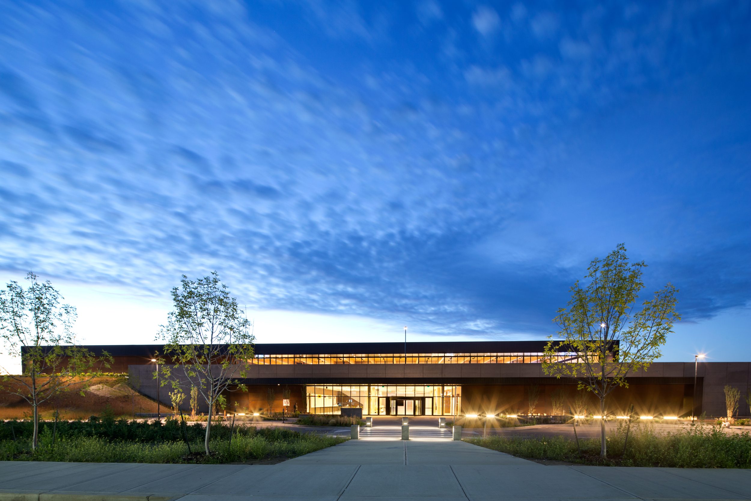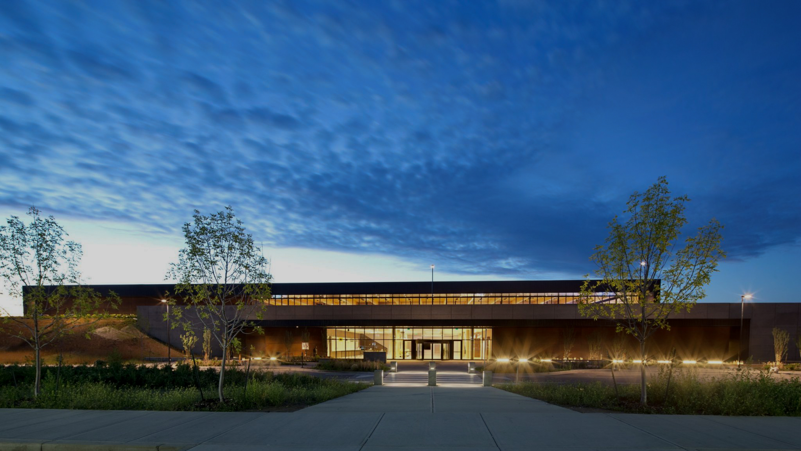
Serving as a primary gateway to northern Alberta, the Fort McMurray Airport occupies a prominent position within the regional landscape. The terminal is conceived as a civic ambassador, reflecting both the scale of the surrounding environment and the cultural character of the community it serves. The design responds to the unique challenges of its context, creating an iconic and memorable presence in the landscape and an authentic architectural expression in harmony with the pioneering spirit of its locale.
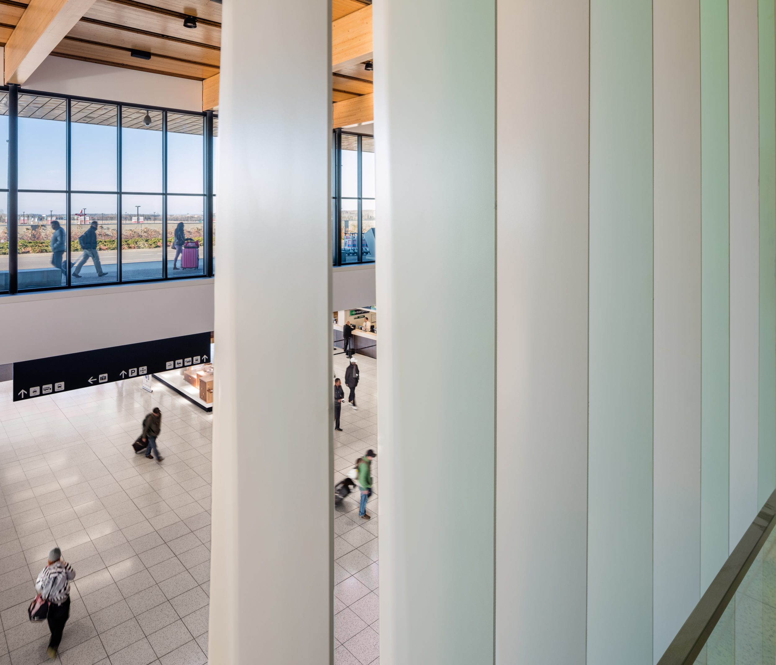
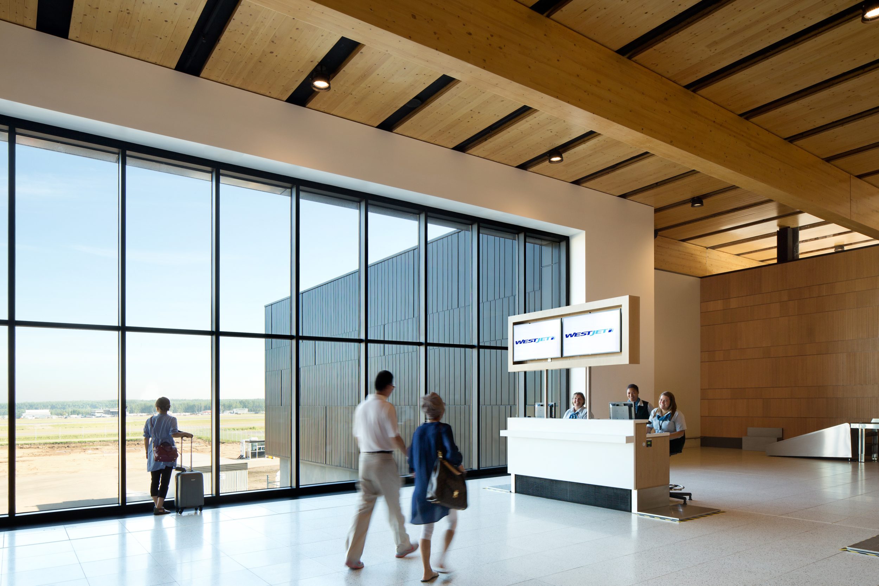
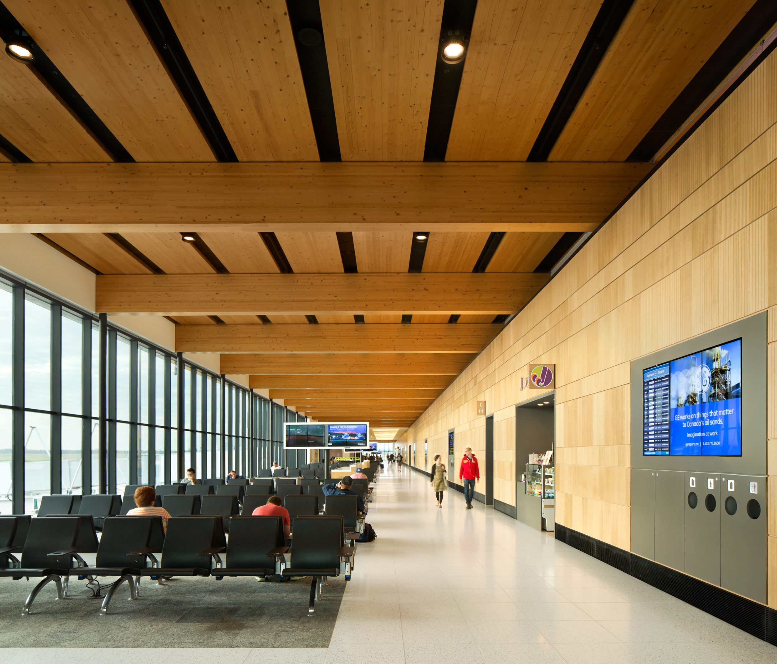
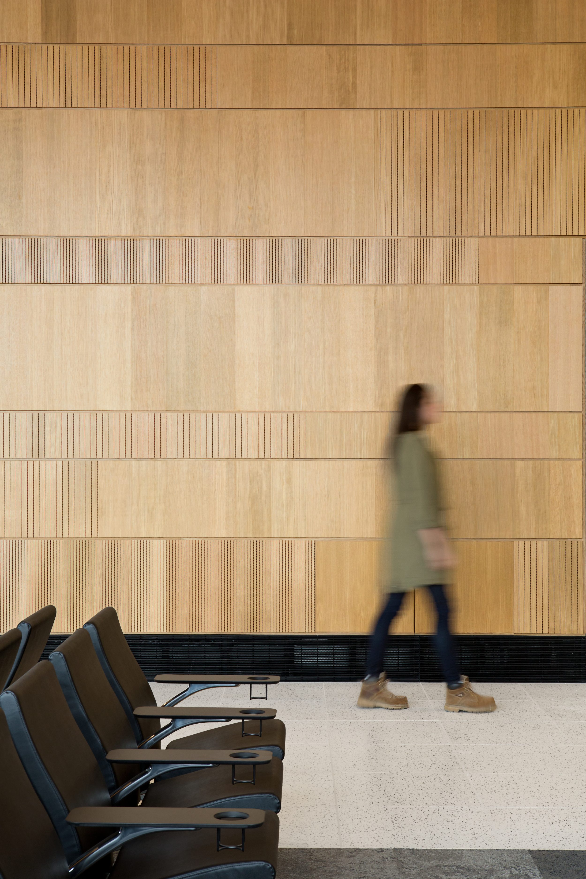
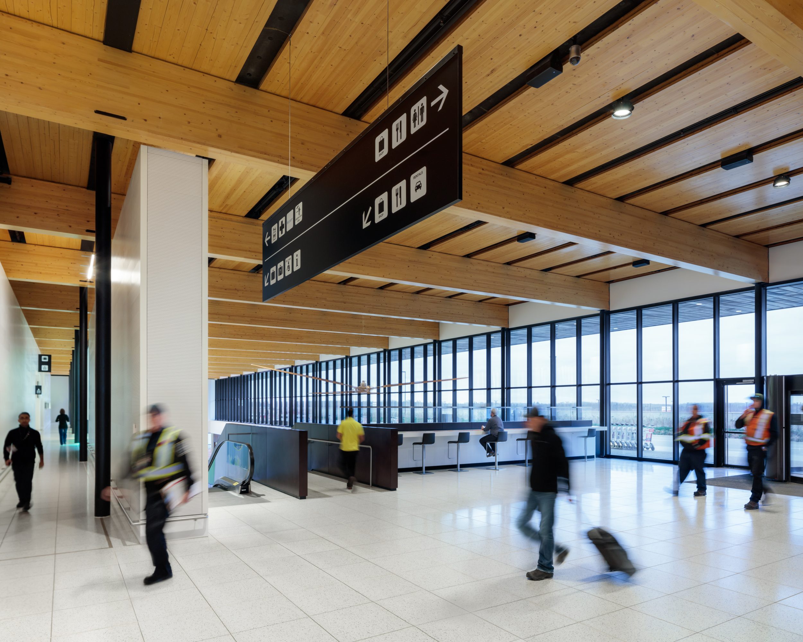
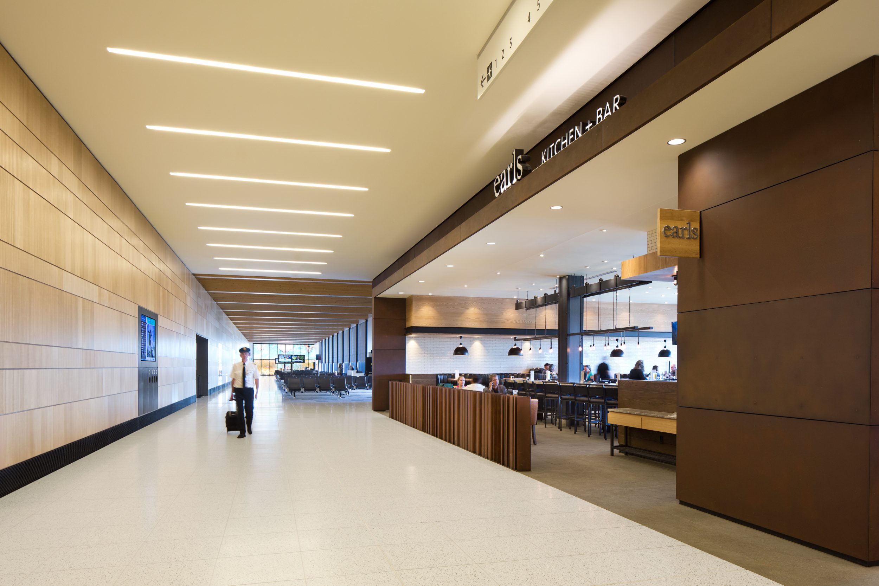
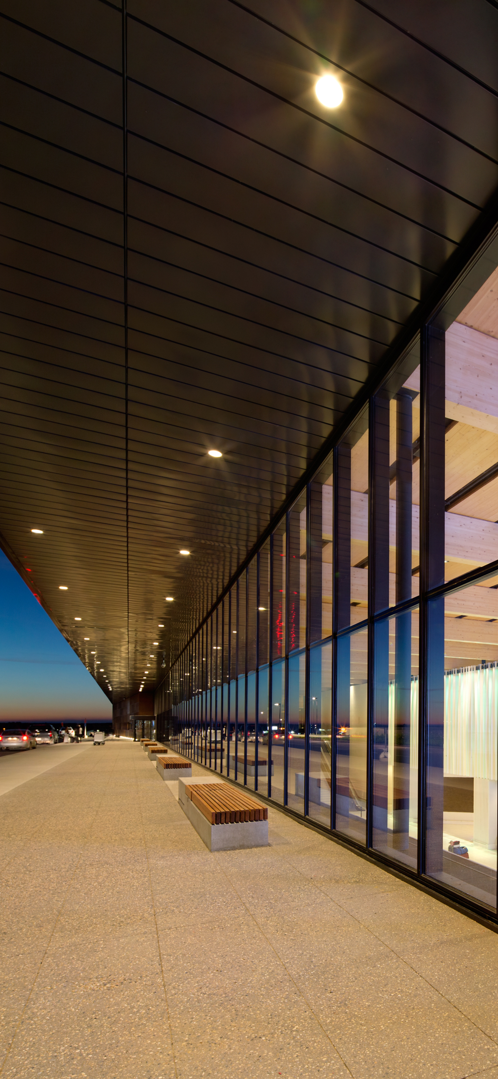
The project includes the design of a passenger terminal that integrates extensive program requirements within a clear and intuitive layout. Interior spaces are organized to support efficient passenger flow while prioritizing comfort, accessibility, and orientation. Long sightlines, generous daylighting, and material continuity guide movement through the building, while durable finishes and passive strategies respond to the demands of a northern climate. Security processing, concessions, waiting areas, and baggage handling are unified within a cohesive architectural framework.
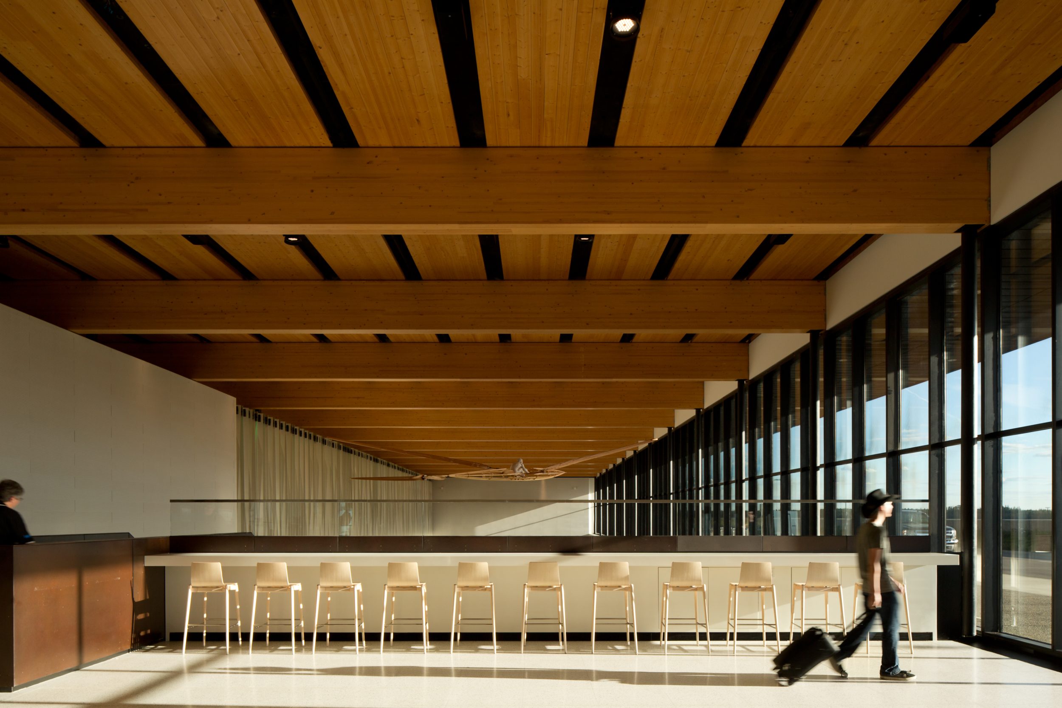
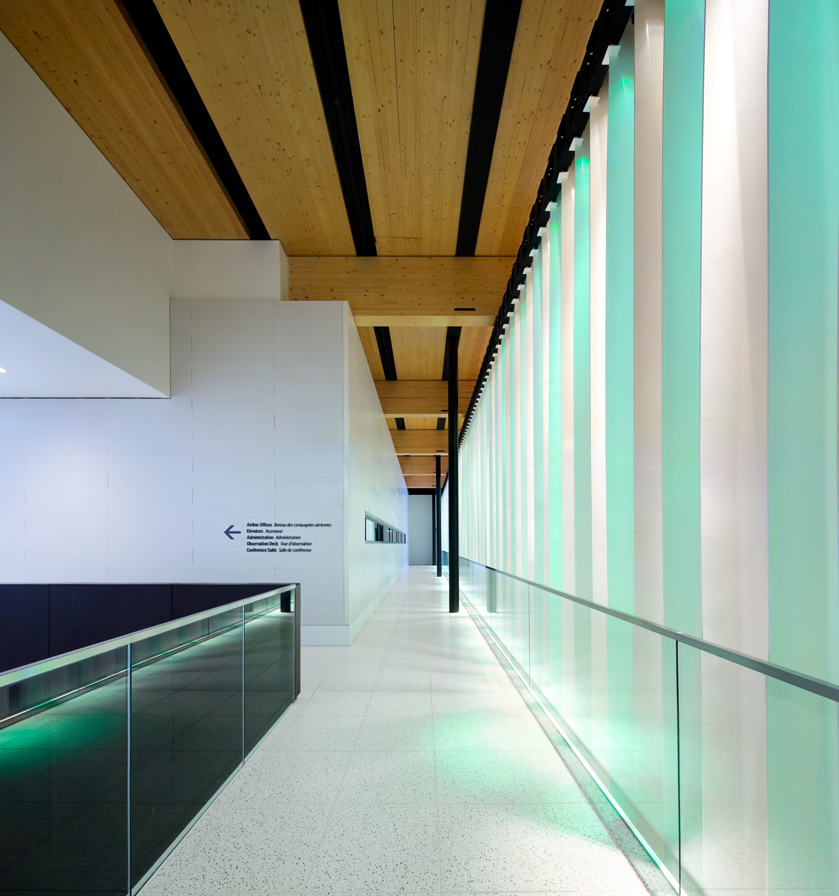
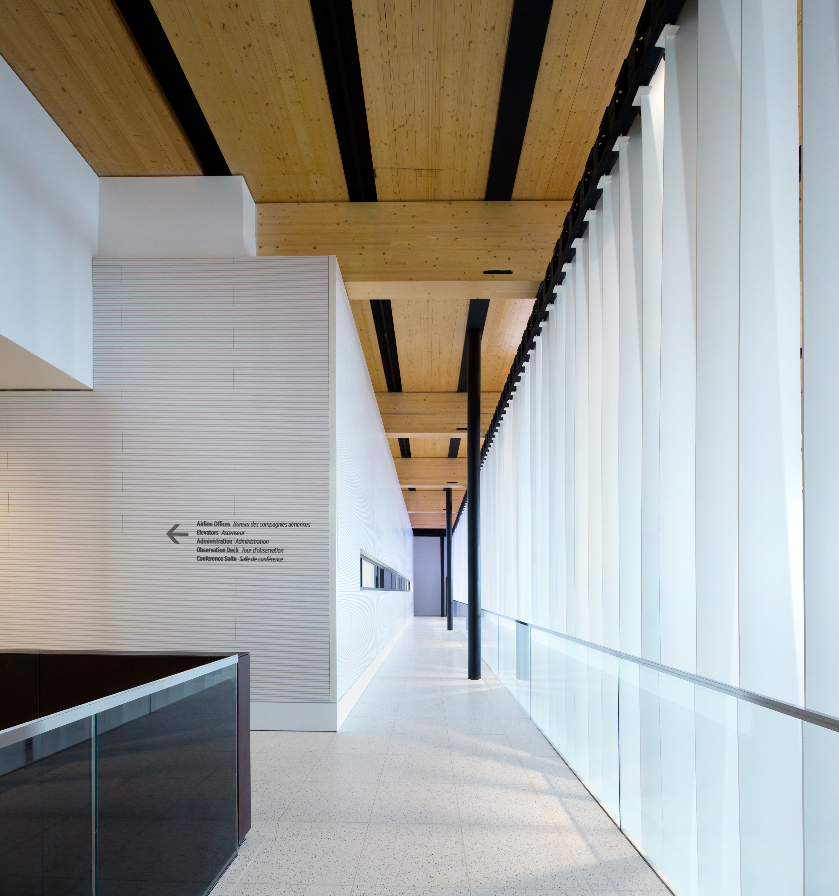
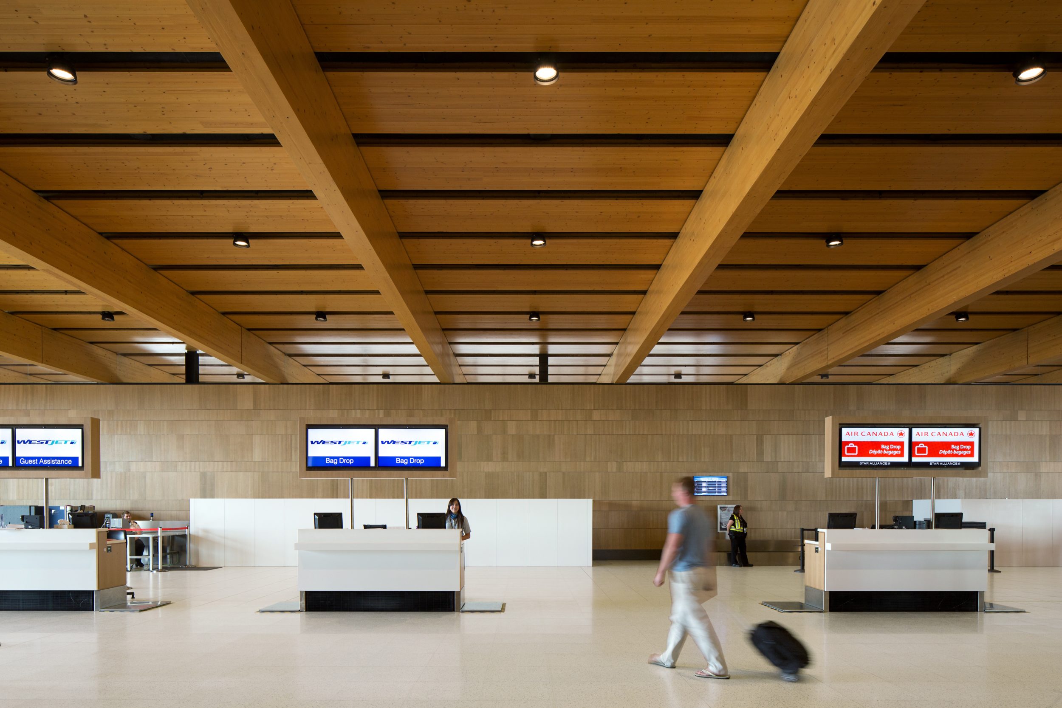
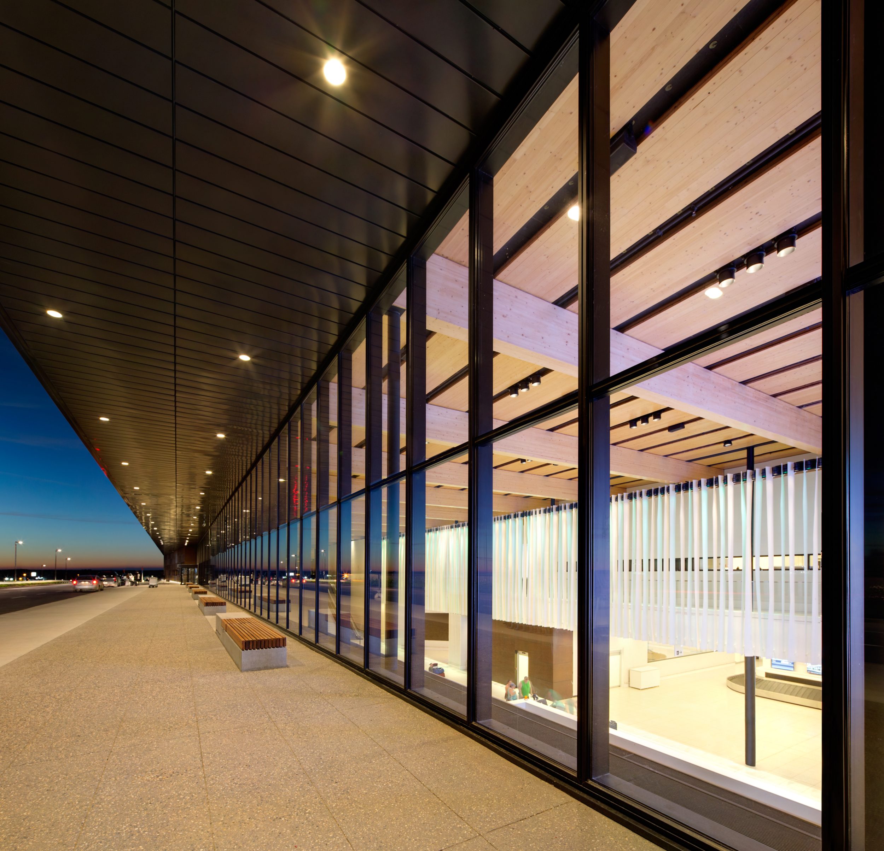
A defining feature of the terminal is its innovative use of mass timber, marking one of the earliest large-scale applications of the material in Canadian design. Sweeping timber roof forms shape the primary public spaces, establishing warmth and human scale while contributing to structural performance. The expressive structure becomes both a technical and architectural narrative, reinforcing a strong sense of place and creating a memorable arrival experience for travelers.
This project was commenced by omb’s predecessor firm McFarlane Green Biggar architecture + design and completed by omb.