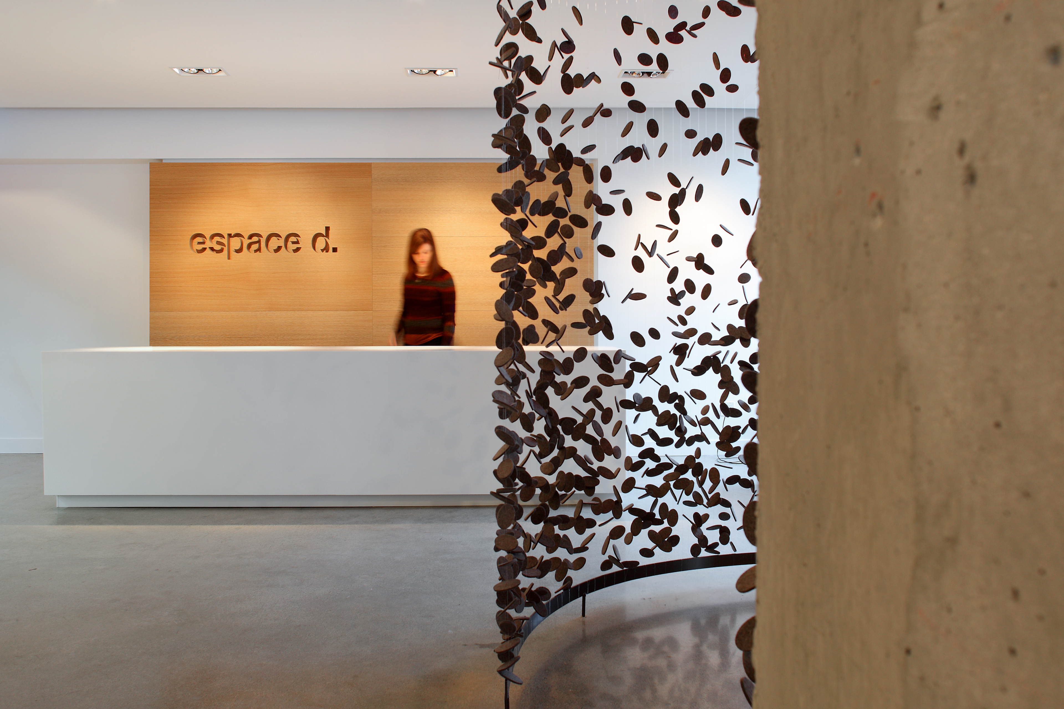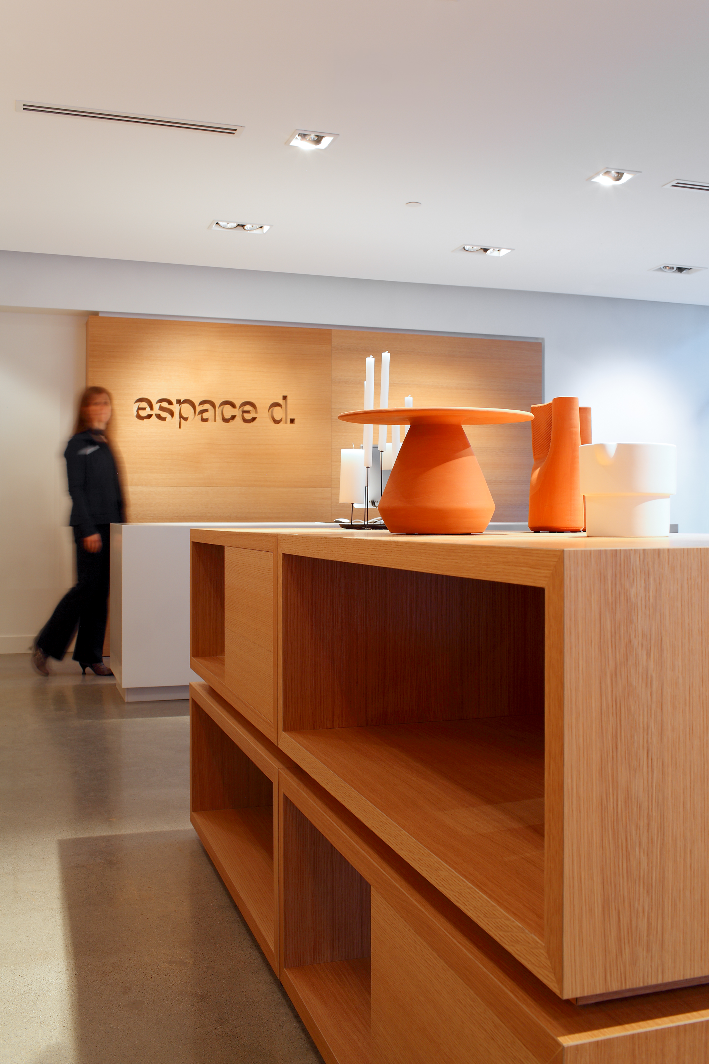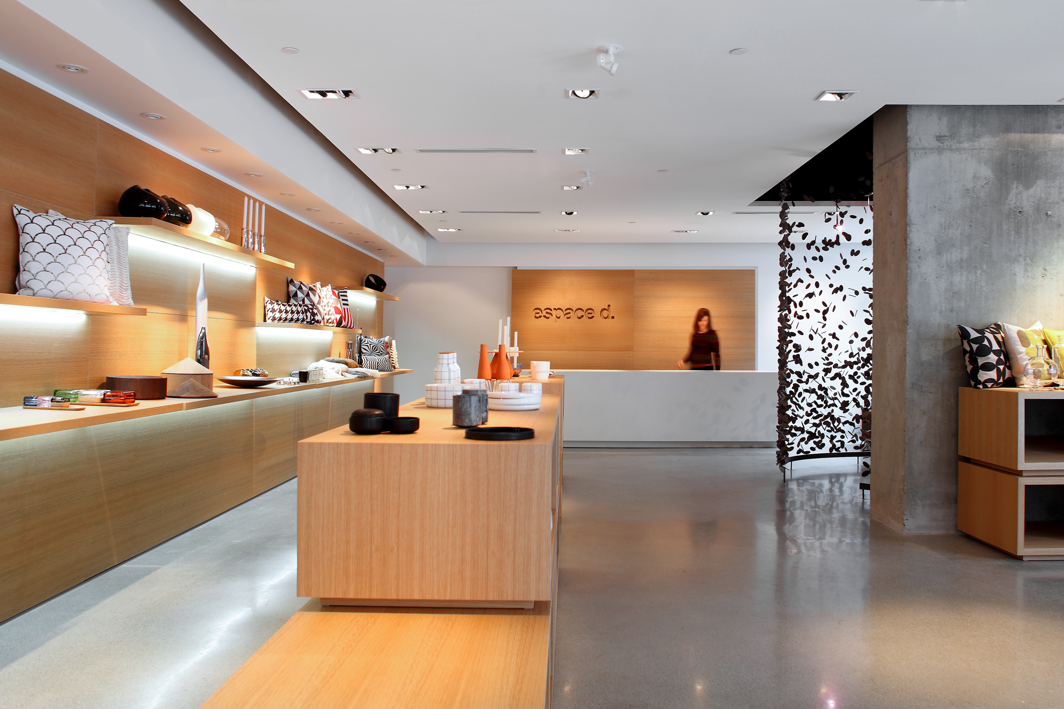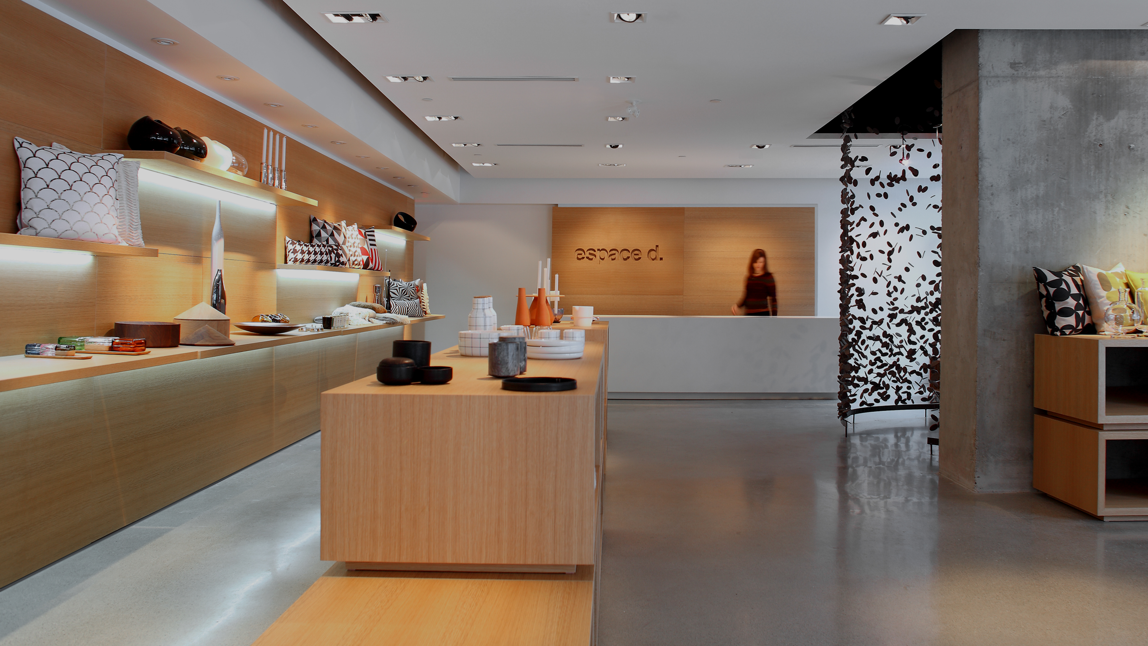
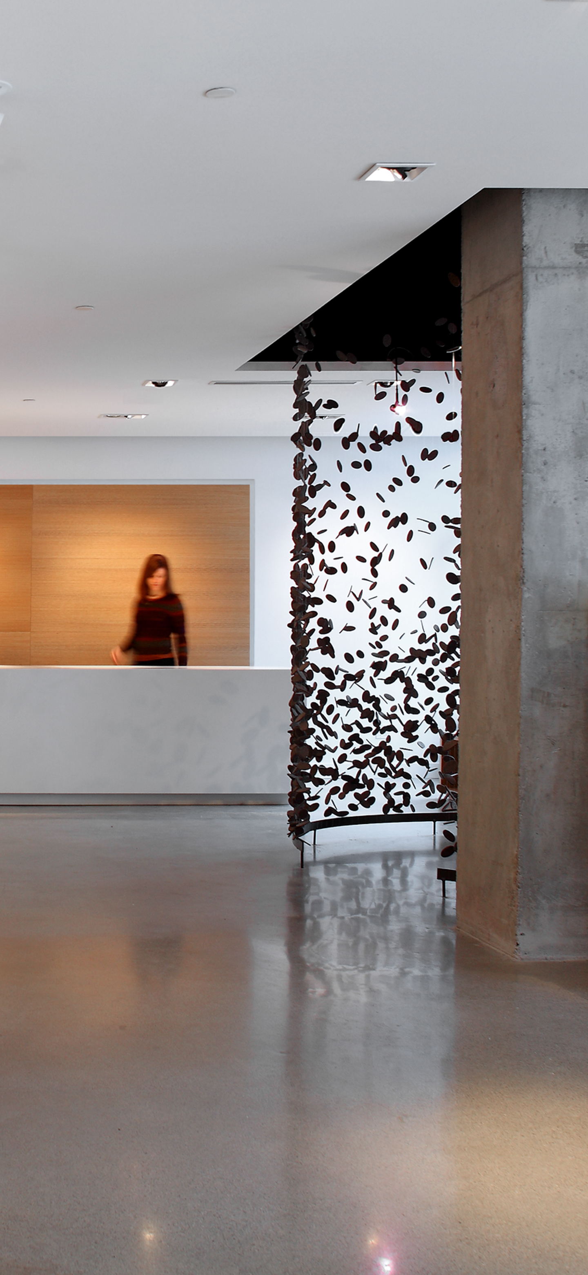
Located in Vancouver’s South Granville shopping district, Espace D transforms an existing retail shell into a boutique showroom for curated contemporary home accessories. The design establishes a calm and adaptable environment defined by clarity, flexibility, and a restrained material palette. Existing interior partitions were removed to create an open plan capable of accommodating changing merchandising needs, while a new ceiling integrates lighting and building services within a cohesive architectural framework.
The space is organized around a perimeter of white oak shelving that defines the interior boundary and creates a consistent backdrop for display. Freestanding white oak fixtures introduce flexibility, allowing merchandise to be rearranged and reconfigured over time. A limited palette of white oak millwork, polished concrete, natural light, and recessed lighting directs attention to the products on display while maintaining a unified and uncluttered interior environment.
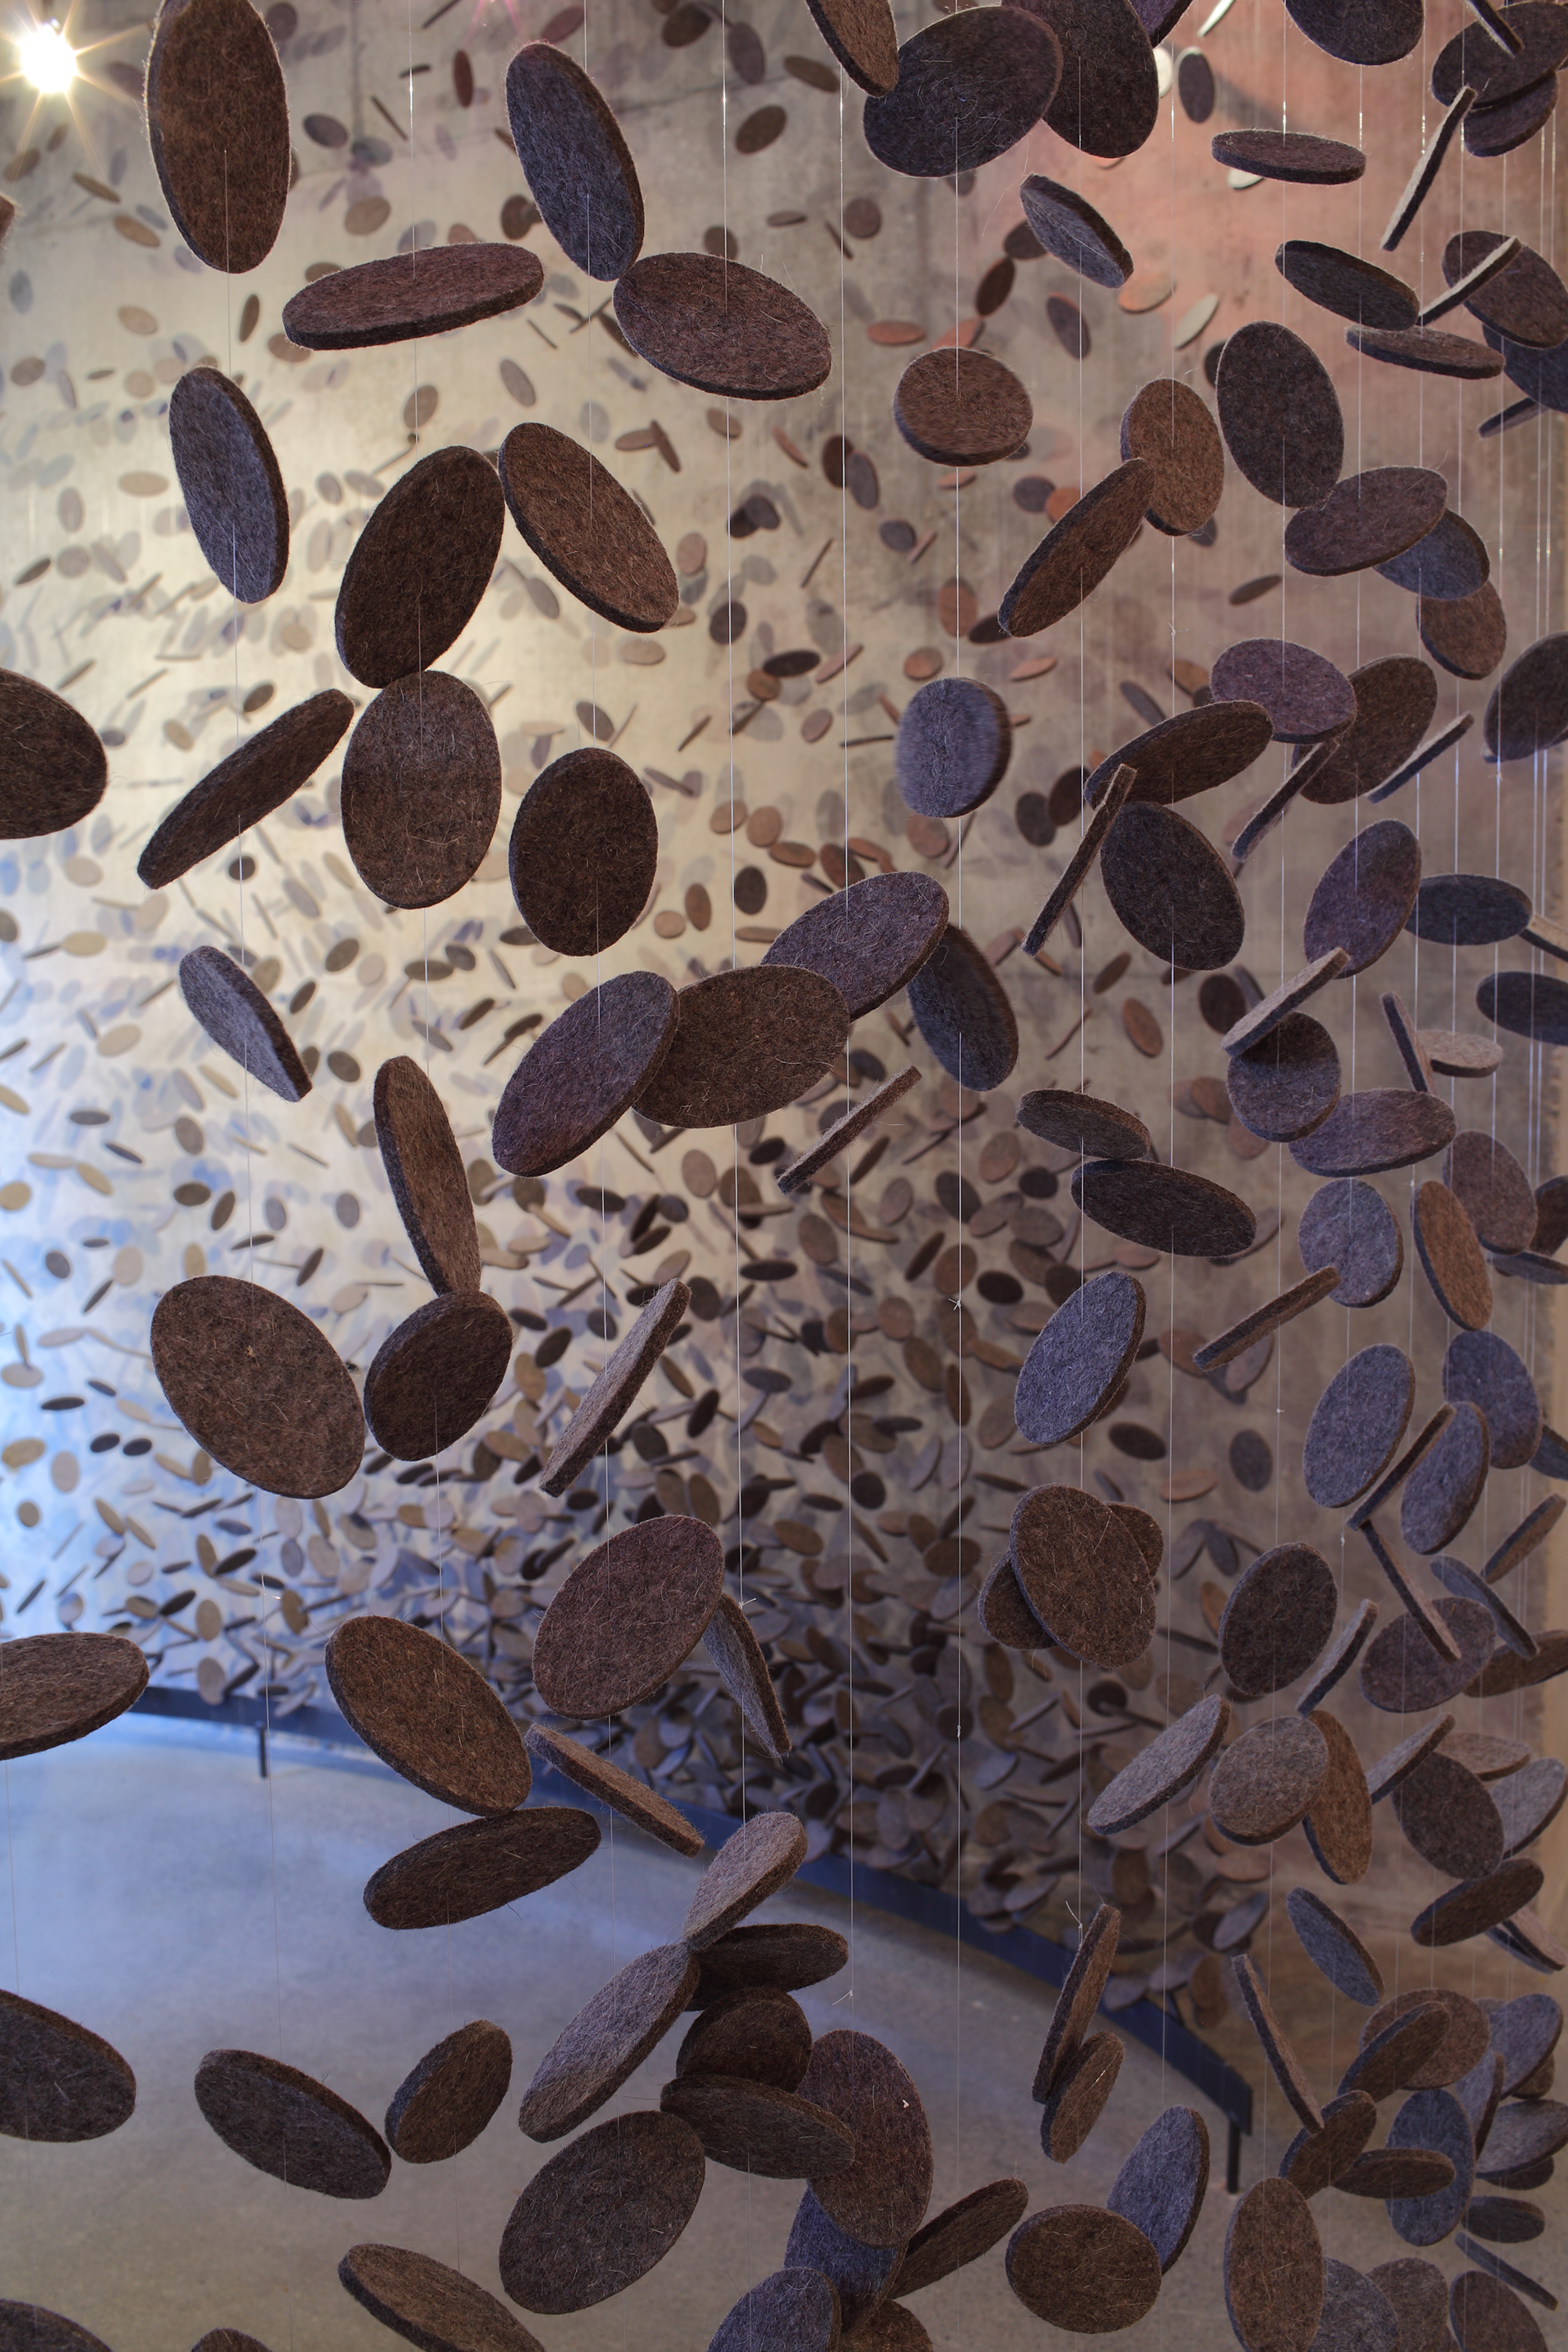
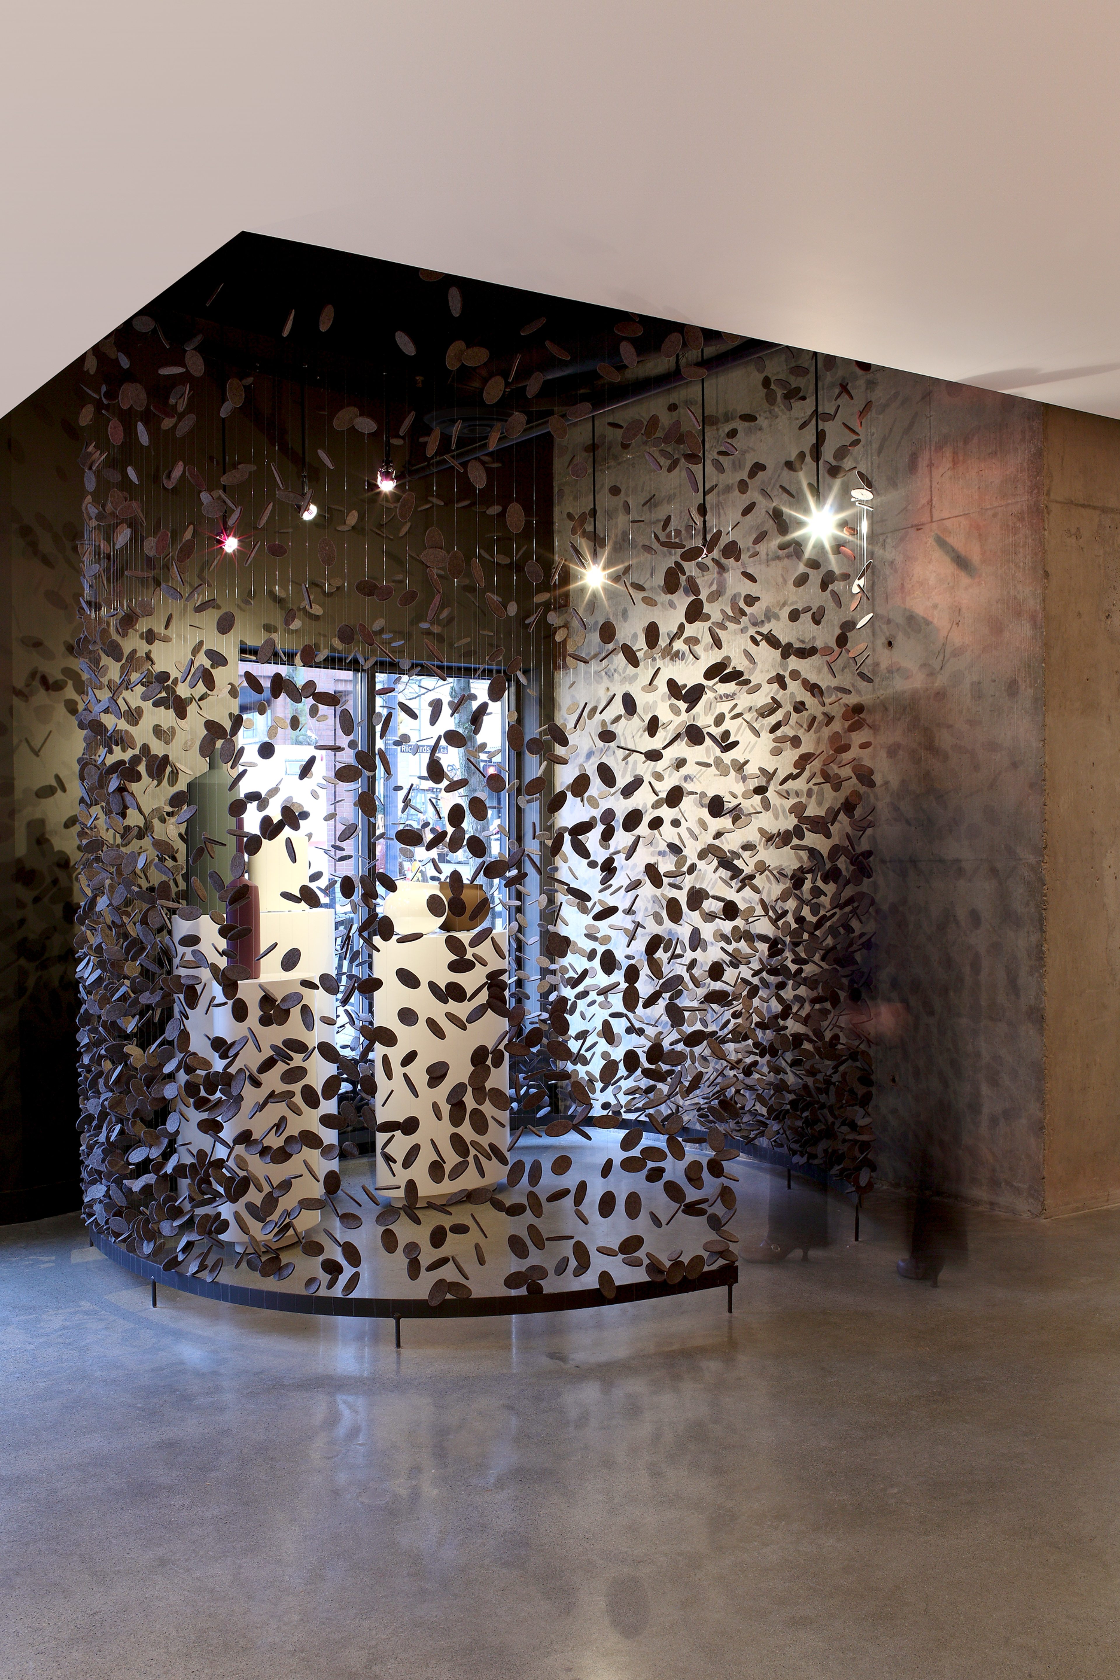
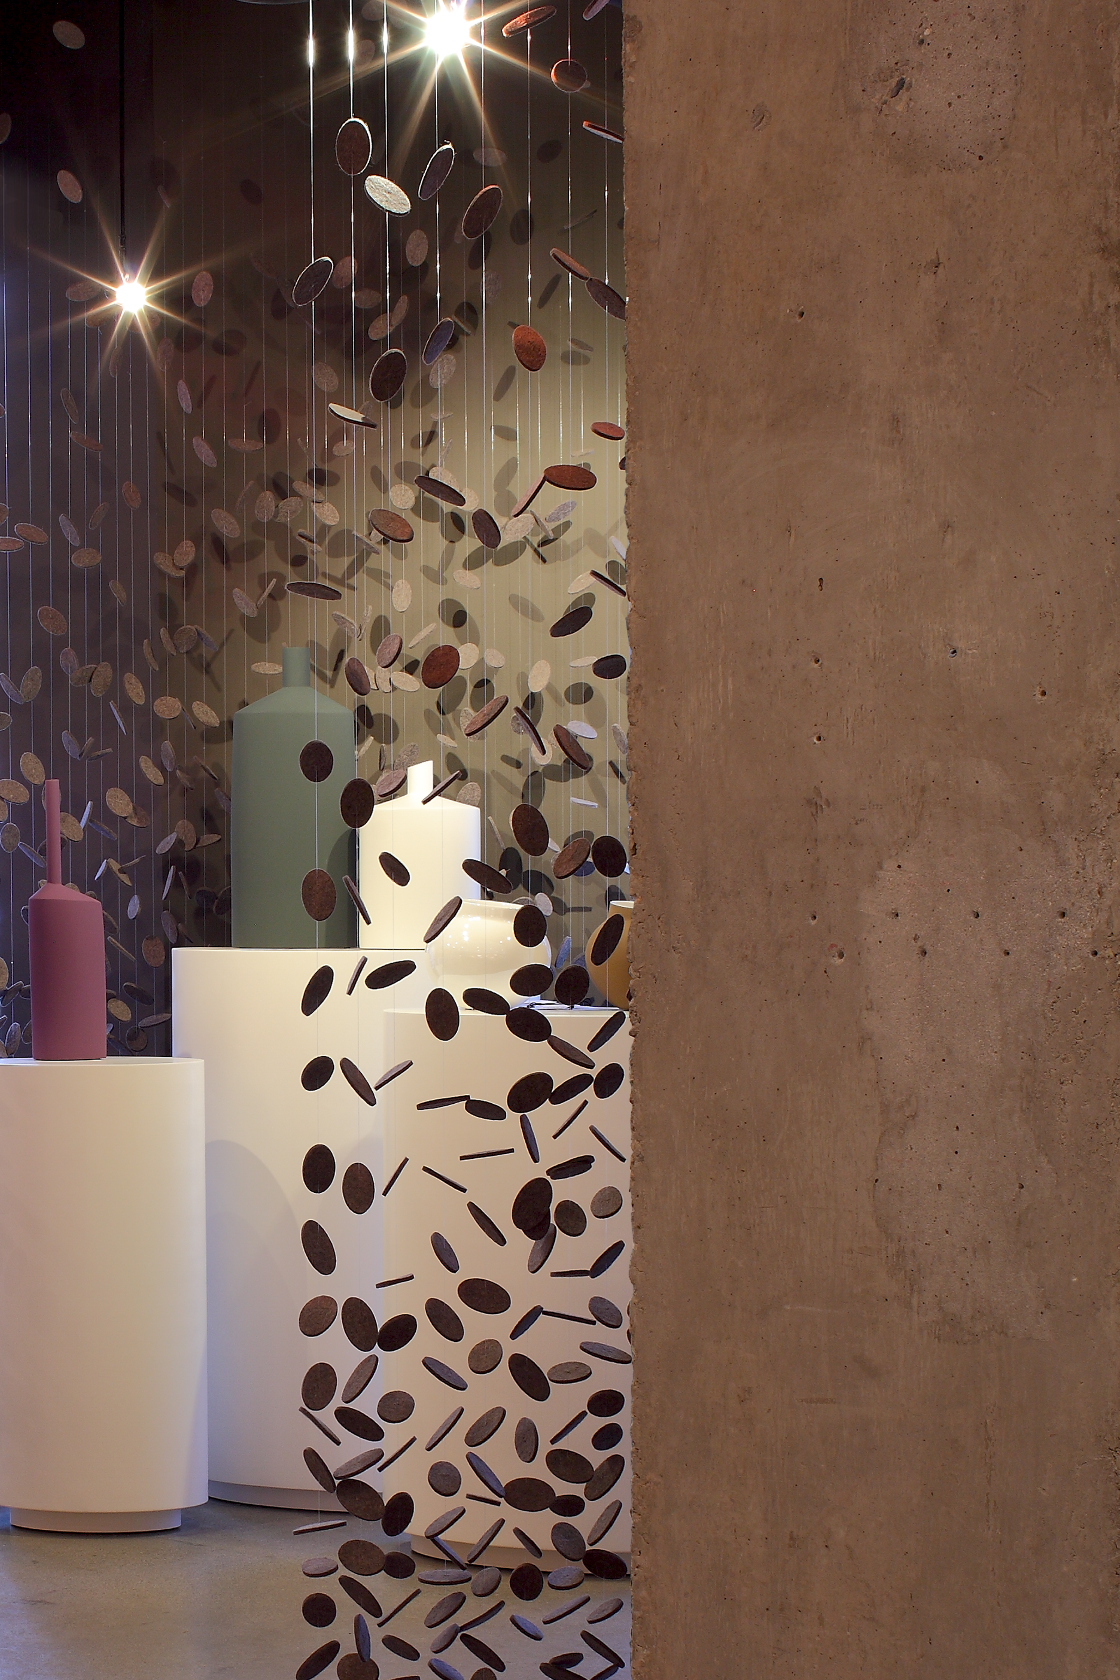
Within this framework, a cylindrical alcove introduces a distinct spatial focus. Formed from suspended CNC-machined felt discs, the installation creates a textured enclosure for featured items, subtly distinguishing it from the surrounding retail floor. This intervention adds depth and visual interest to the interior while balancing simplicity with moments of emphasis.
Project completed by omb’s predecessor firm mcfarlane green biggar architecture + design.