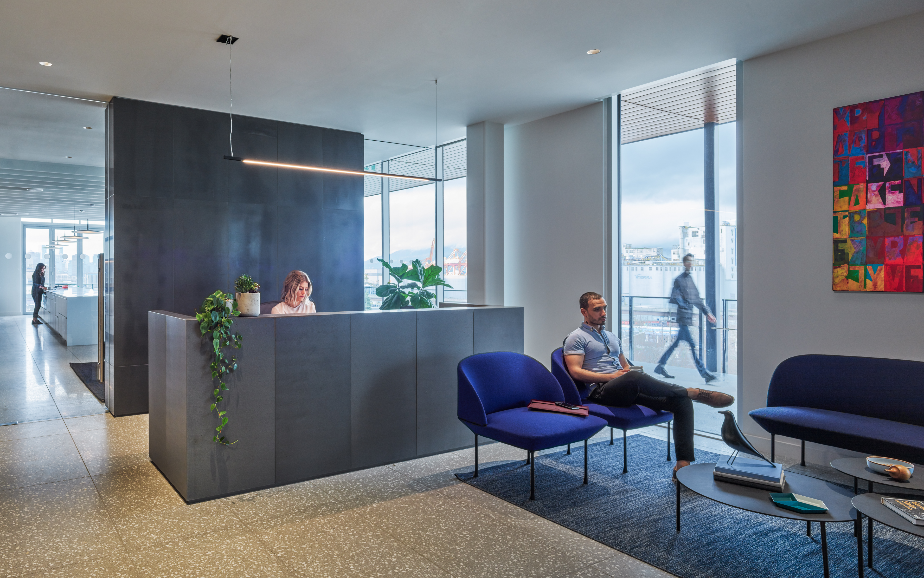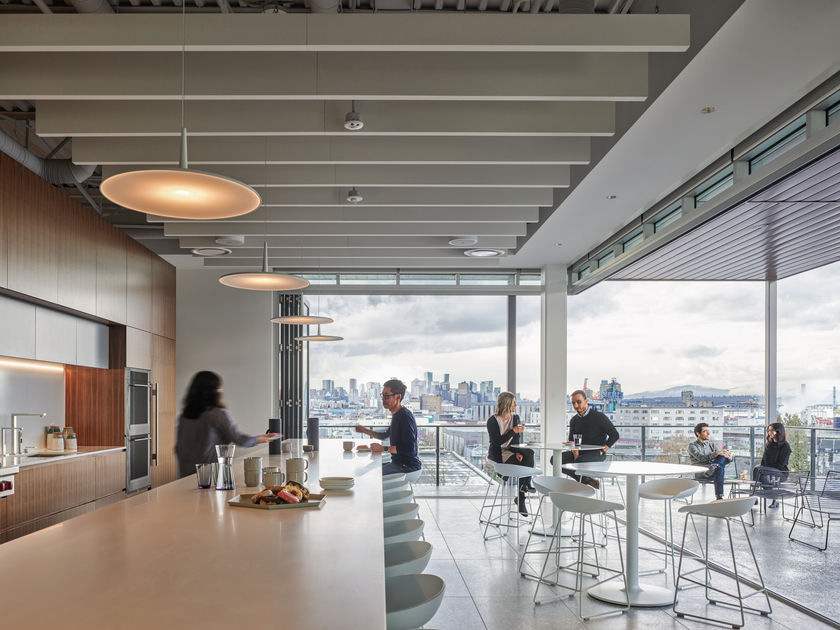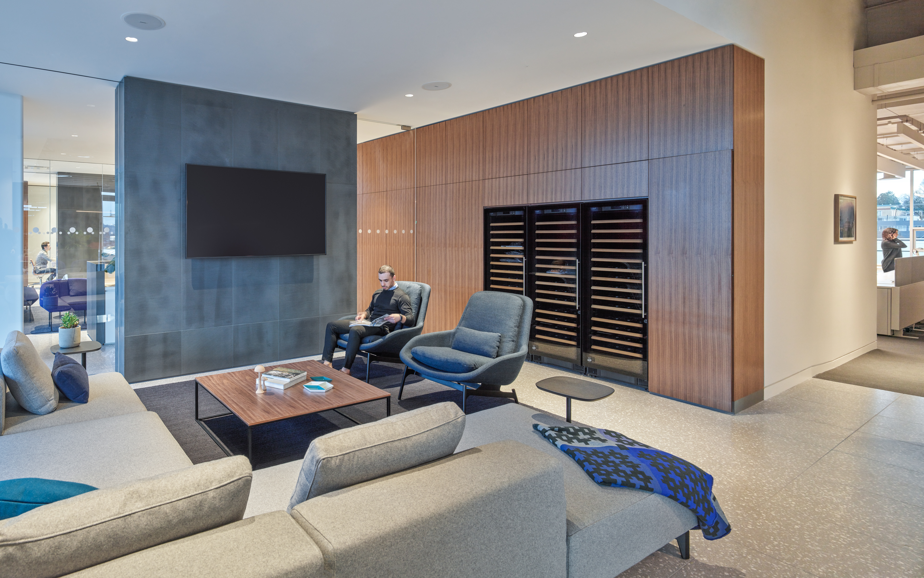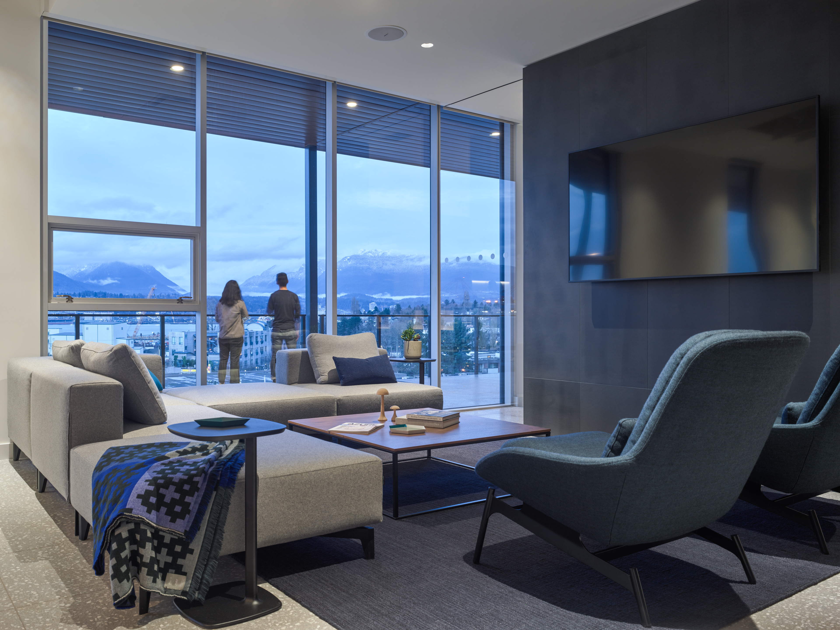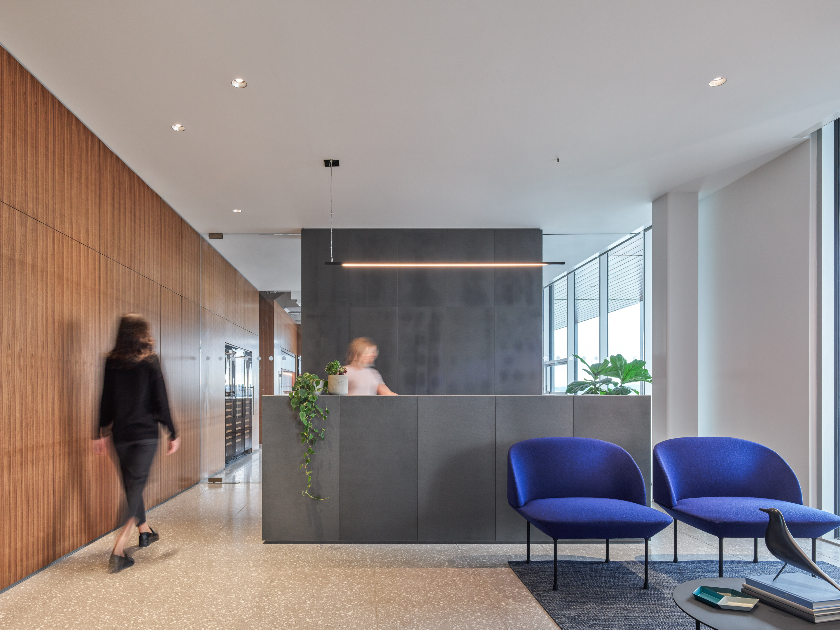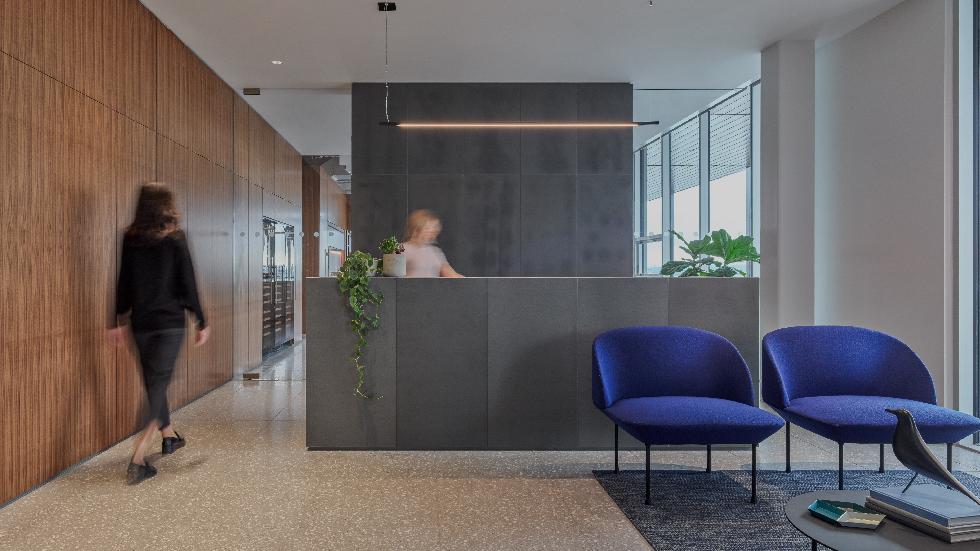
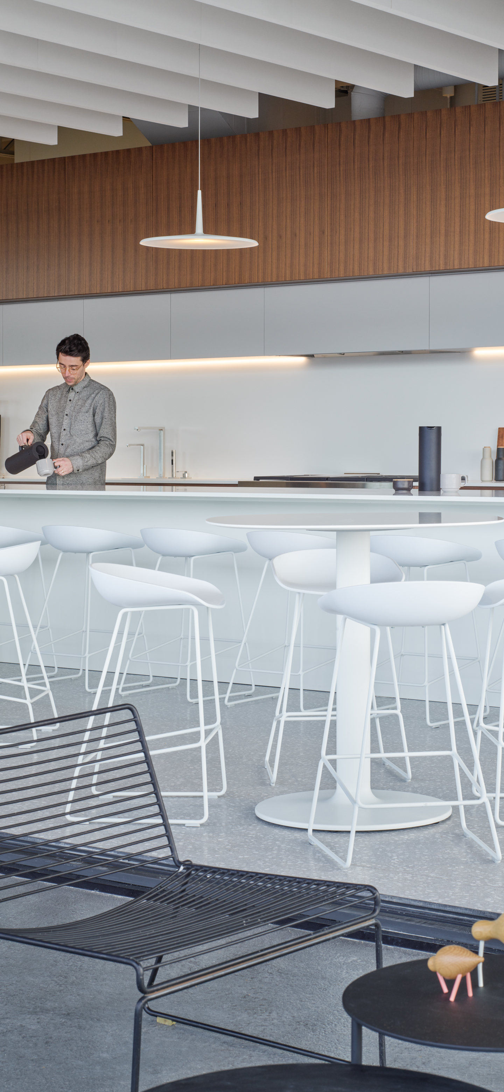
Conwest’s Vancouver head office brings together development, construction, and corporate operations within a cohesive 9,600-square-foot workplace. The design balances sophisticated client-facing environments with productive working spaces, creating a professional and welcoming setting that reflects the company’s integrated approach to real estate development and construction.
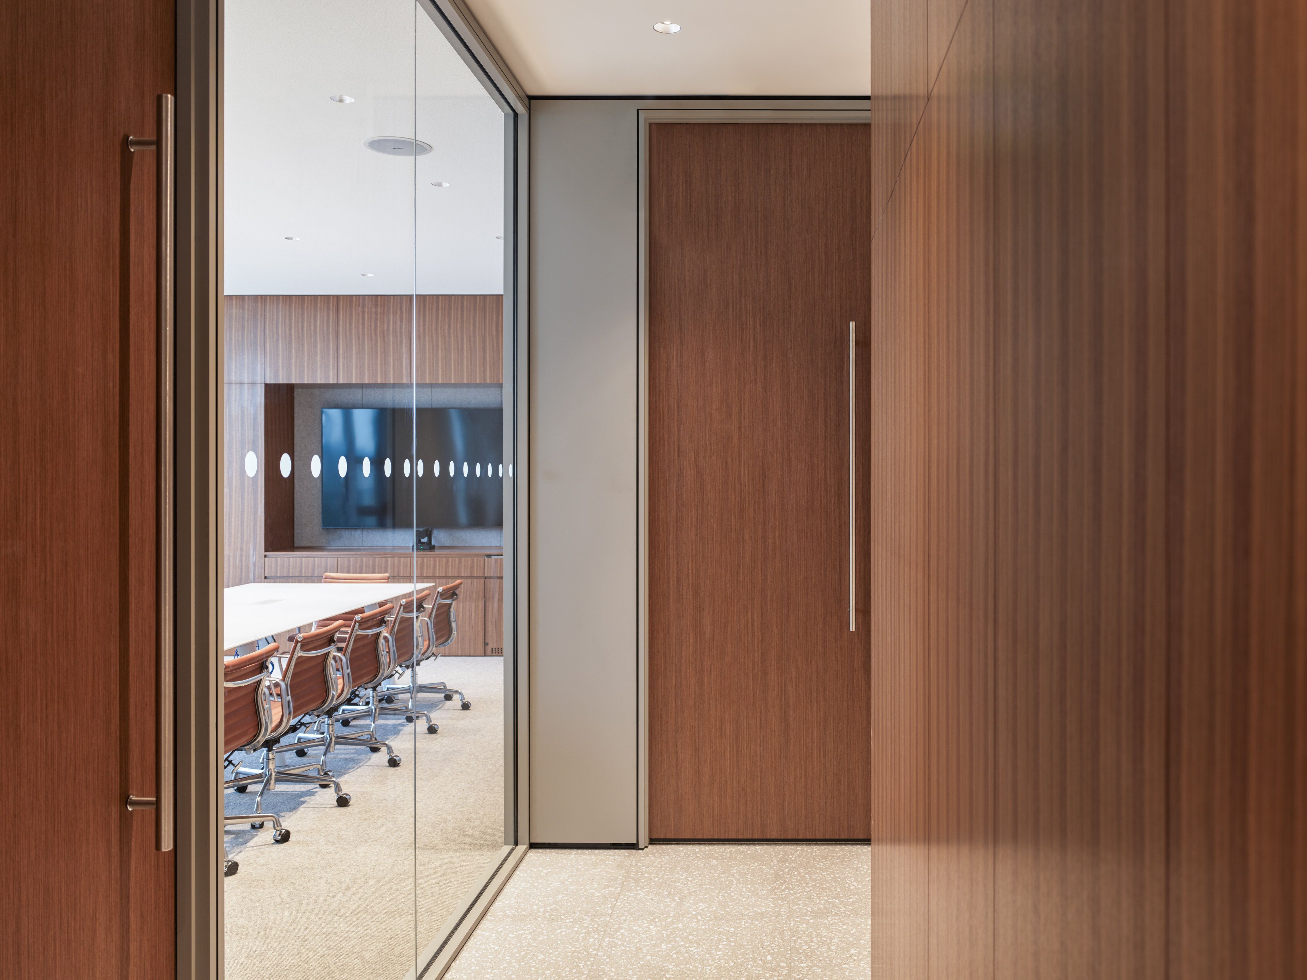
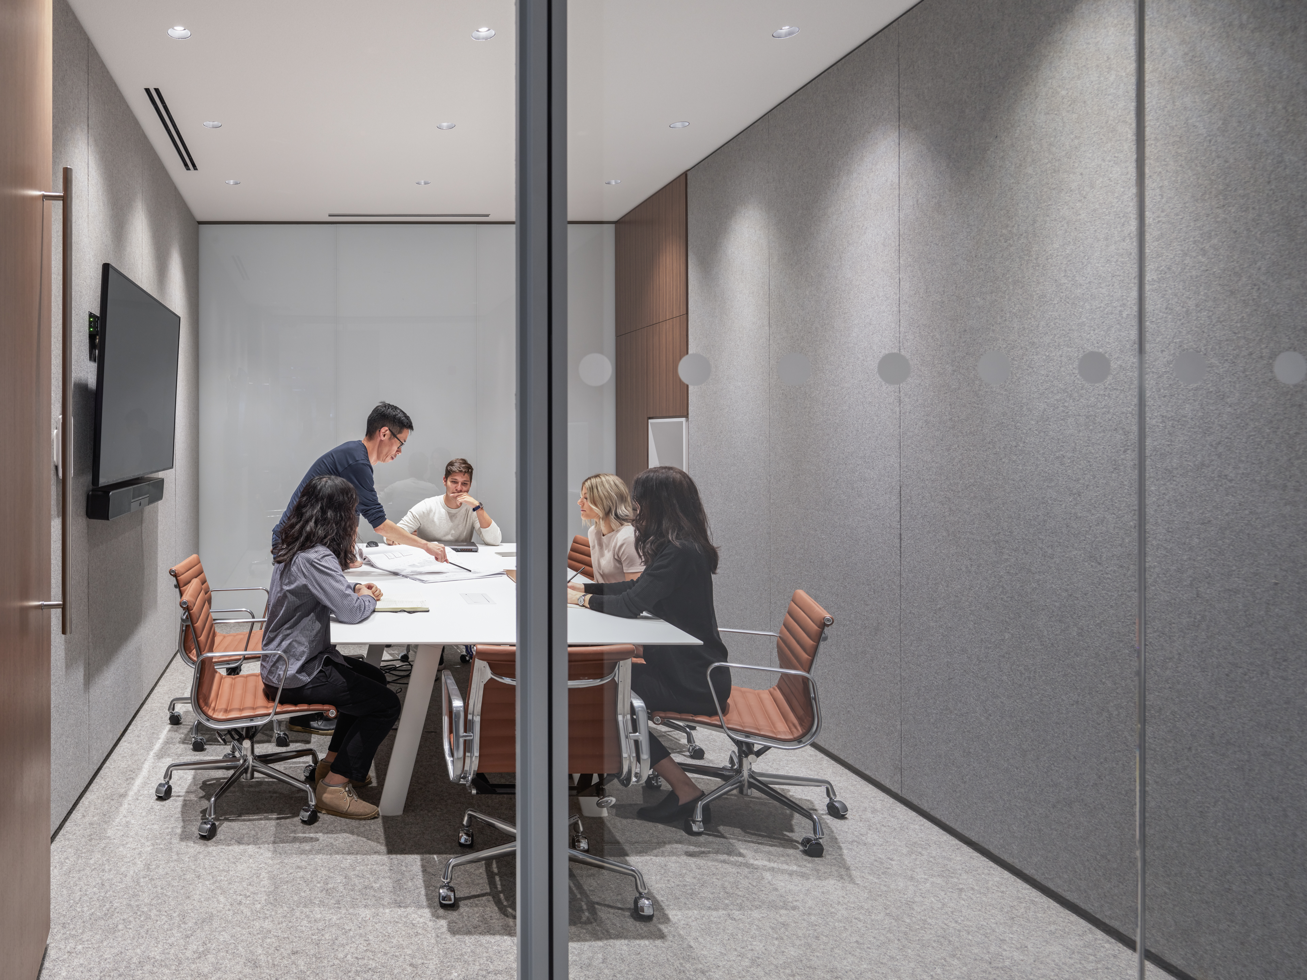
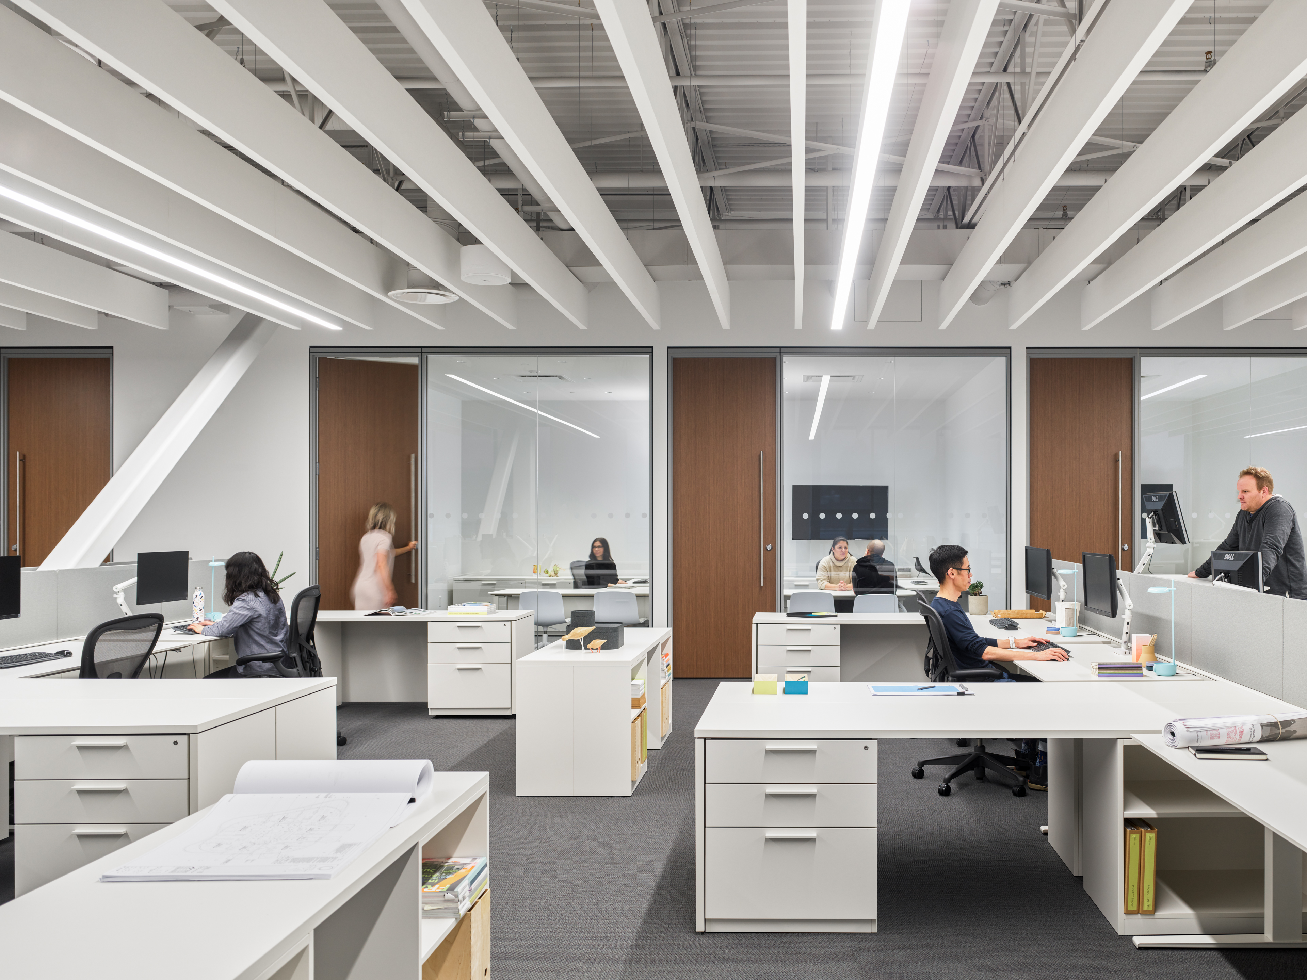
The workplace is organized around two primary volumes inserted within the shell of the base building. Open workstations, private offices, meeting rooms, and collaborative spaces are arranged to support a range of work styles while maintaining clear connections across teams. Support spaces, including fitness facilities, bicycle storage, and employee amenities, are integrated throughout the office to promote flexibility, comfort, and workplace wellbeing.
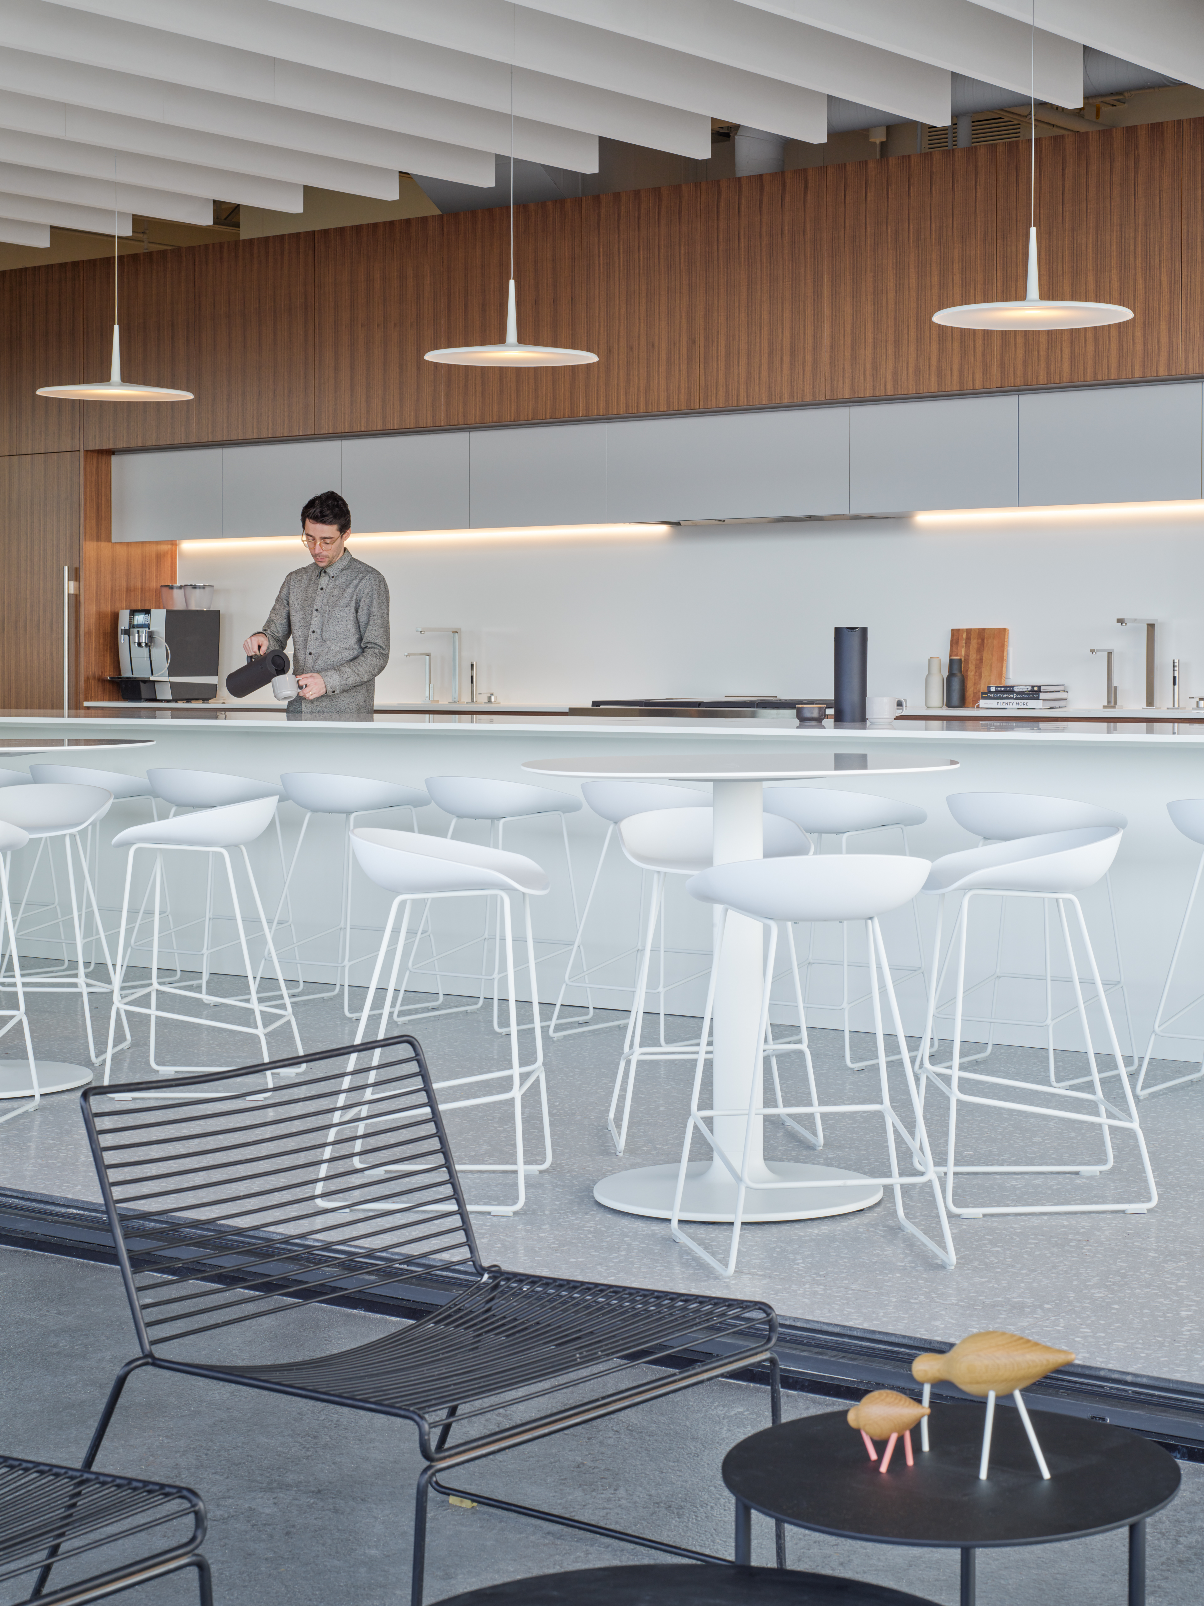
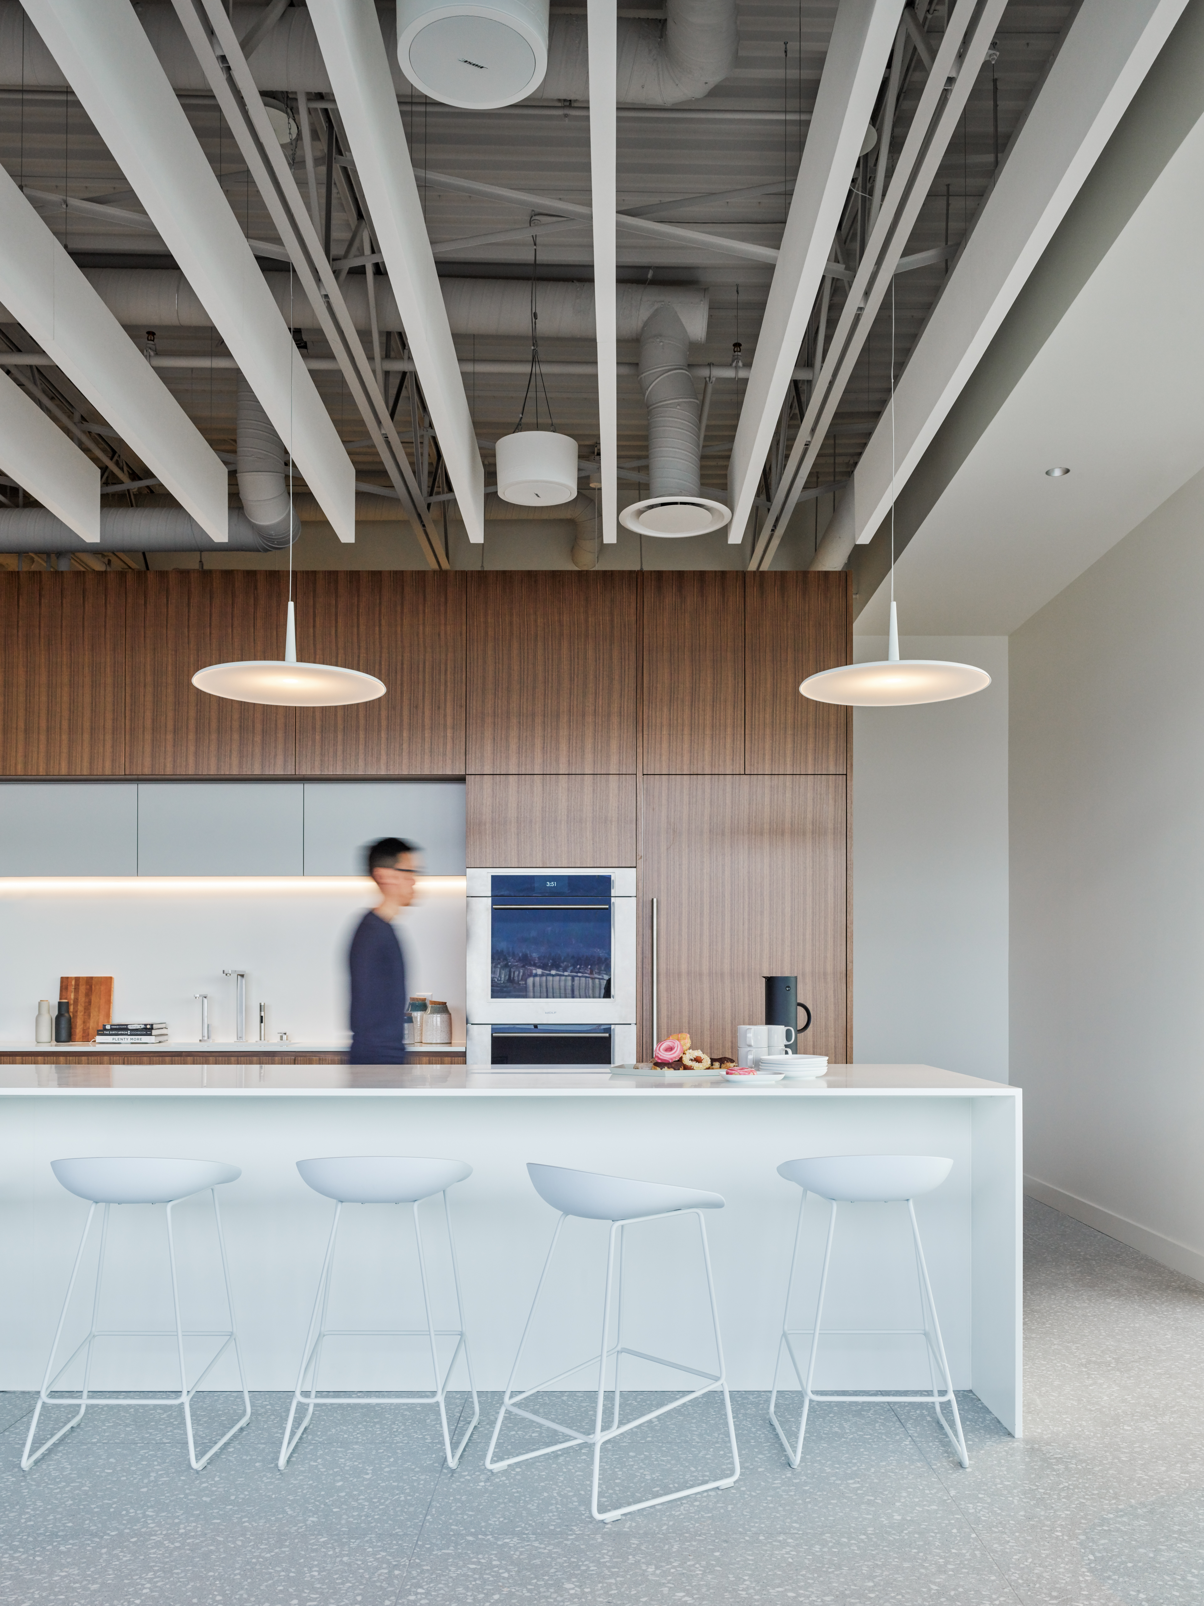
A linear wood-clad volume links the primary work areas and houses the kitchen, storage, and support functions, creating a strong organizing element within the interior. At its centre, a 1,200-square-foot kitchen and gathering space serves as the social hub of the office, accommodating daily employee use as well as larger events and presentations. Expansive views toward Burrard Inlet are framed by warm wood finishes, exposed structure, and a restrained material palette, creating a workplace that balances operational efficiency with a clear sense of identity and place.