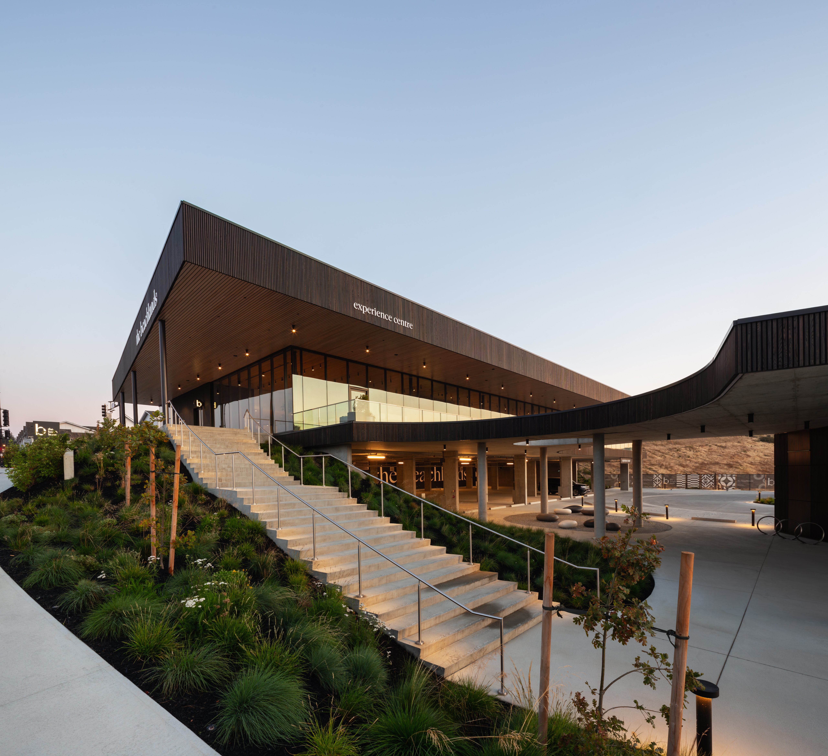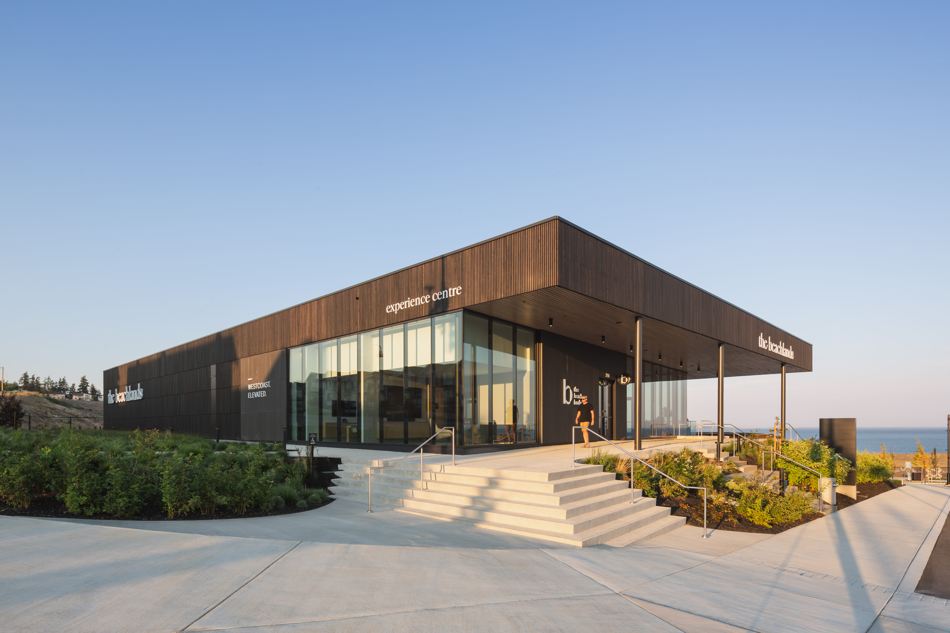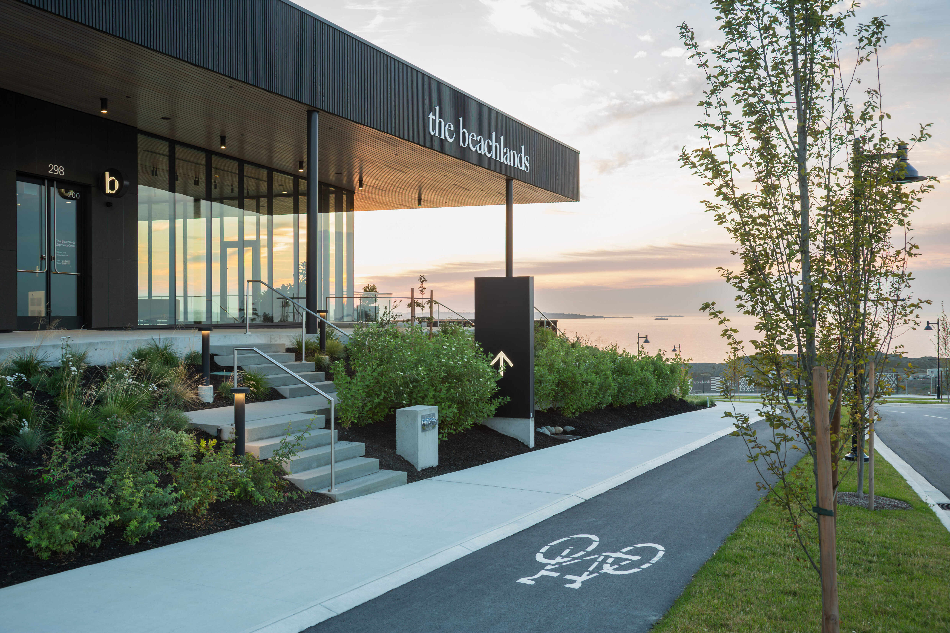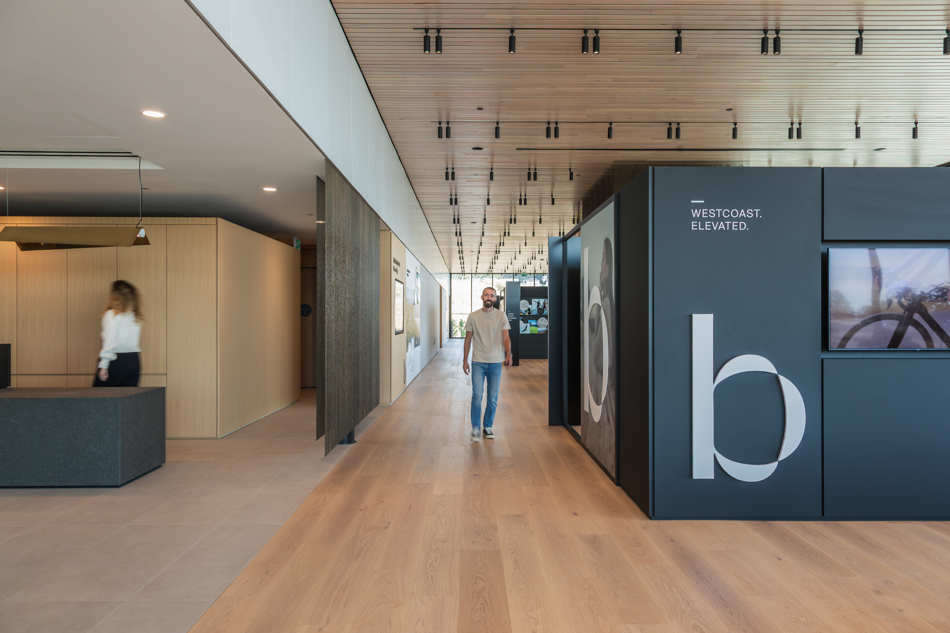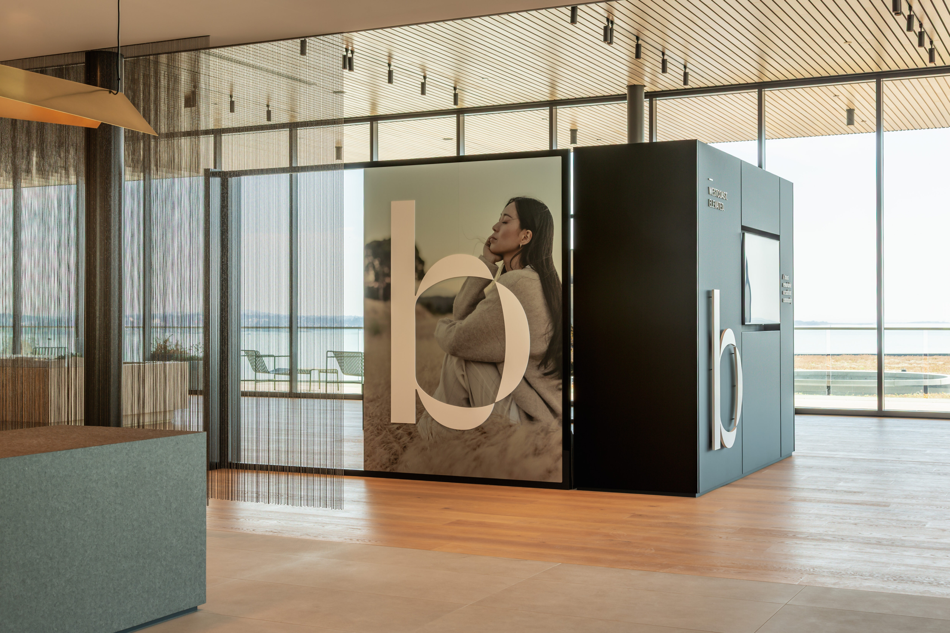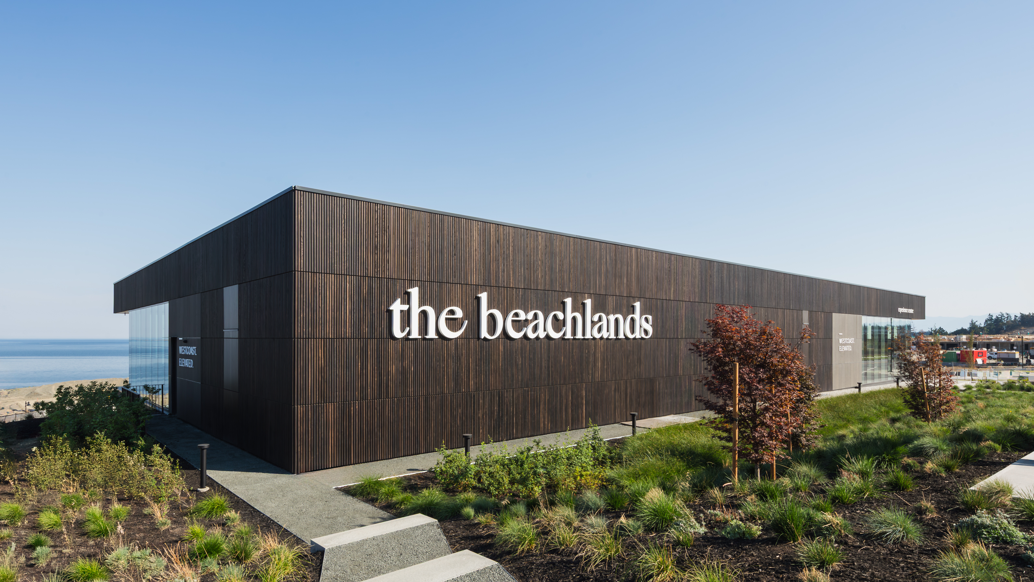
The Beachlands Experience Centre marks a key threshold for this new seaside community, nestled between Beachlands Park and Colwood’s emerging commercial corridor. Its harmonious architectural and landscape design, referencing the site’s industrial past and coastal ecology, shape the early expression for this 134-acre development, while the tightly integrated architectural and interior design will allow the building to seamlessly transition from sales centre to community market or restaurant.
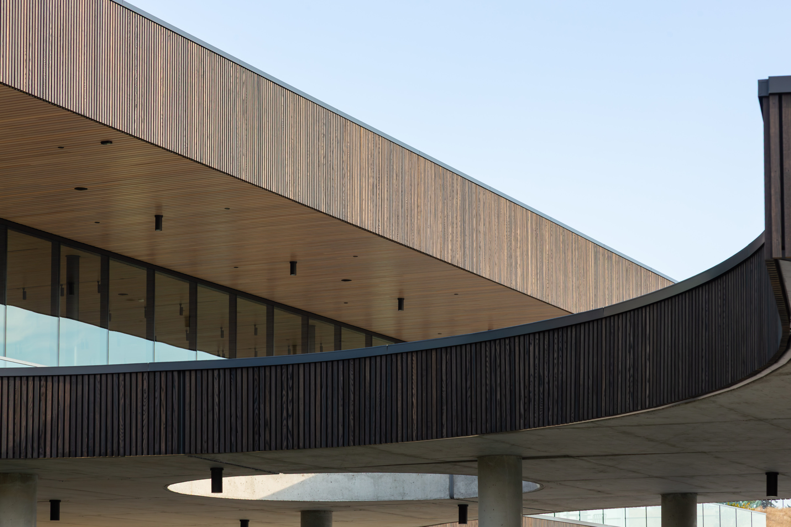
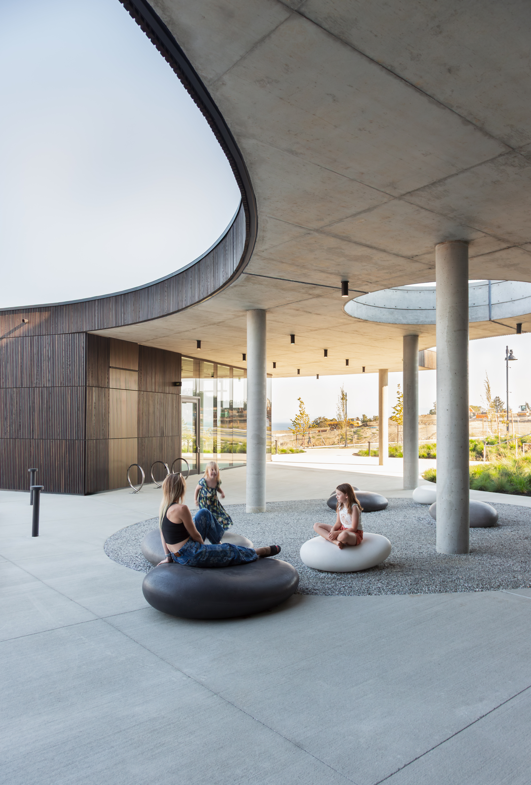
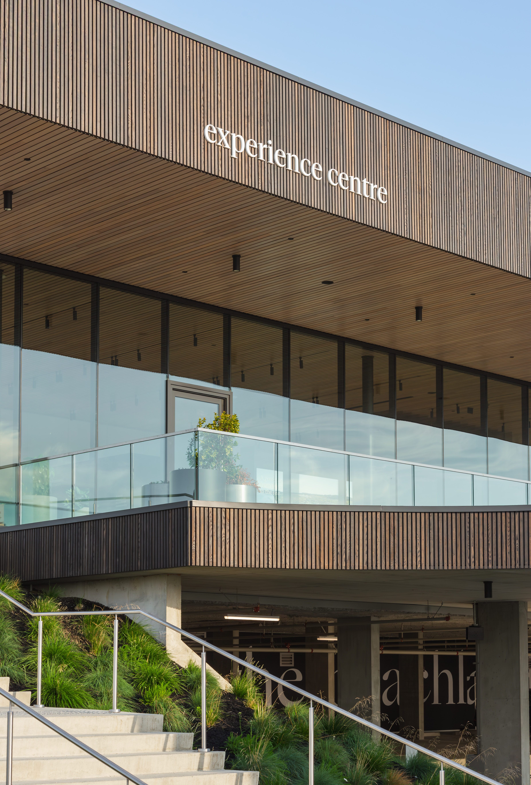
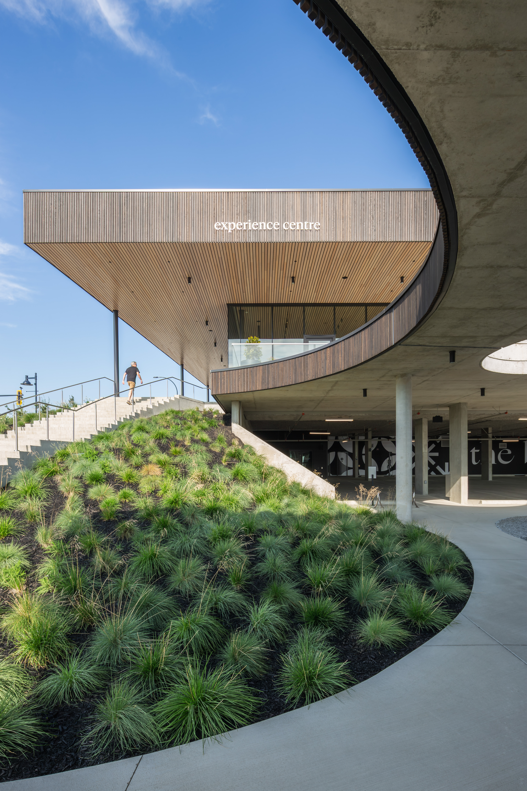
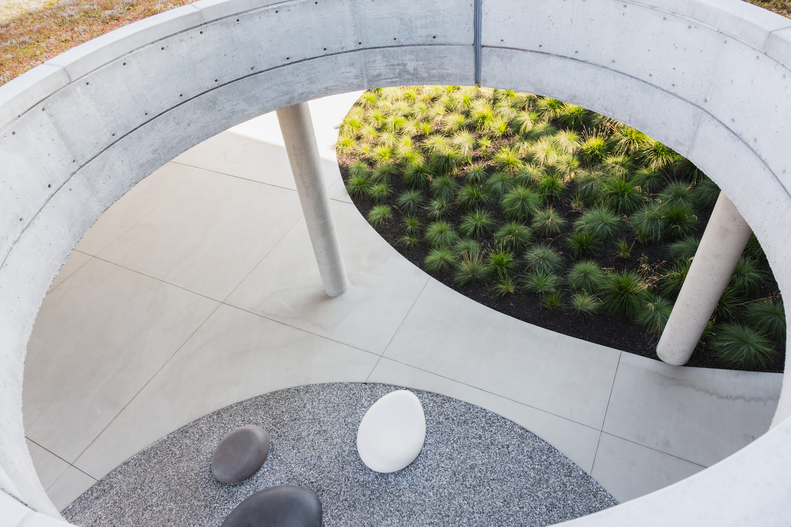
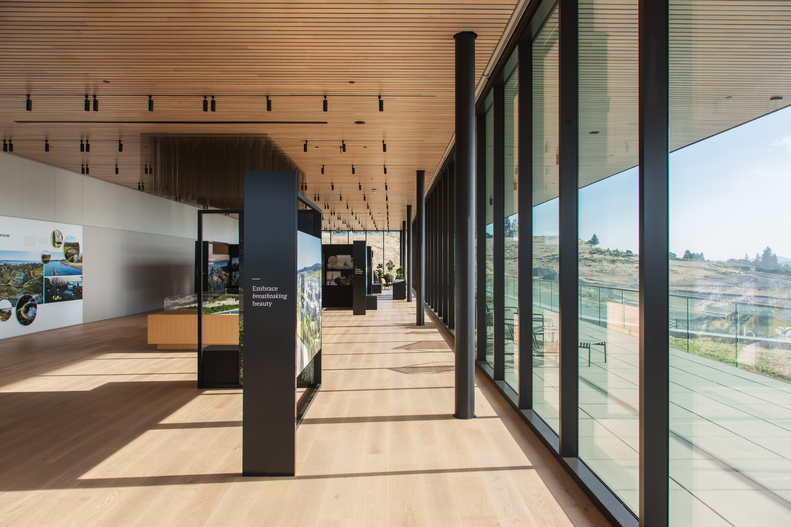
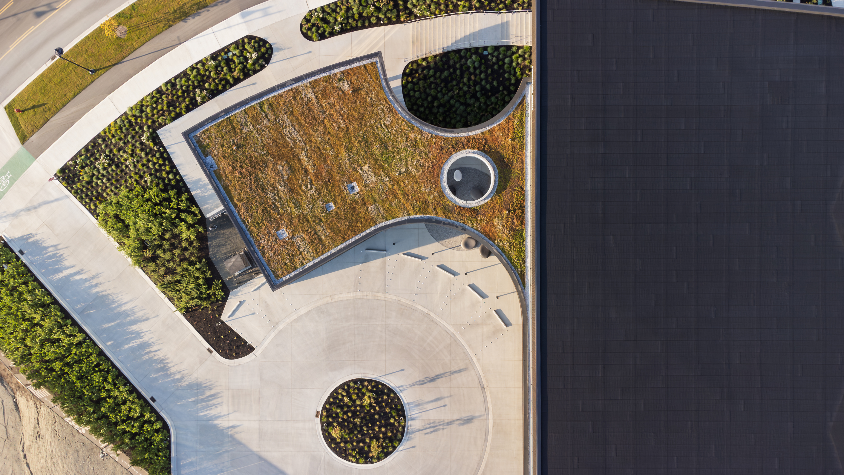
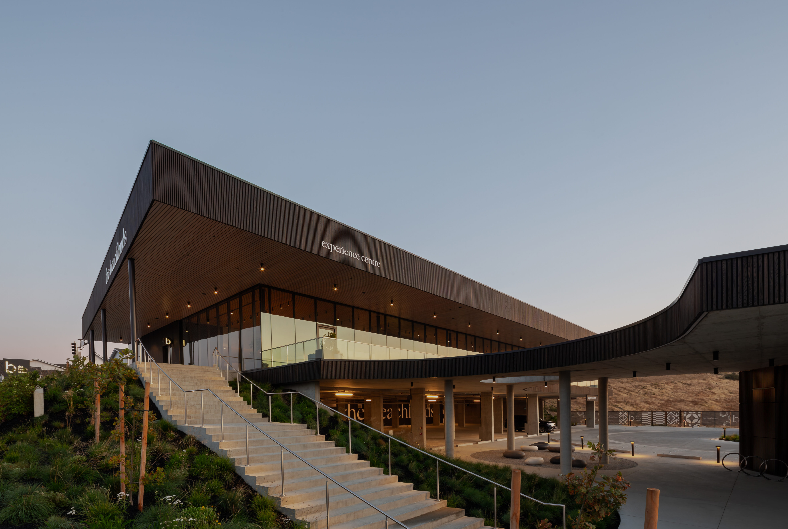
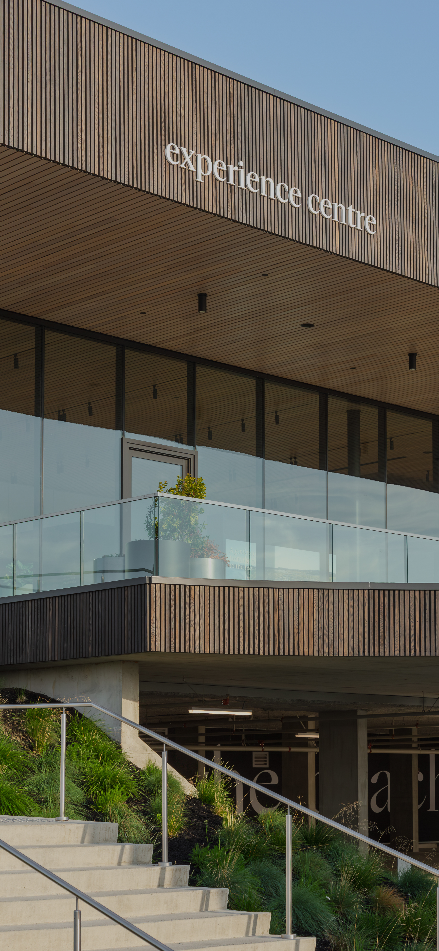
Two interconnected volumes step up the hillside preserving neighbouring views and creating sheltered outdoor space. The upper volume projects outward, forming both a canopy for the level below and a terrace oriented toward the horizon. Circular apertures recall the site’s mining history while framing views toward the ocean, and pathways link the park, street, and building through a continuous public realm. Strategically integrating vehicular parking into the site’s slope facilitates an animated, pedestrian-focused frontage.
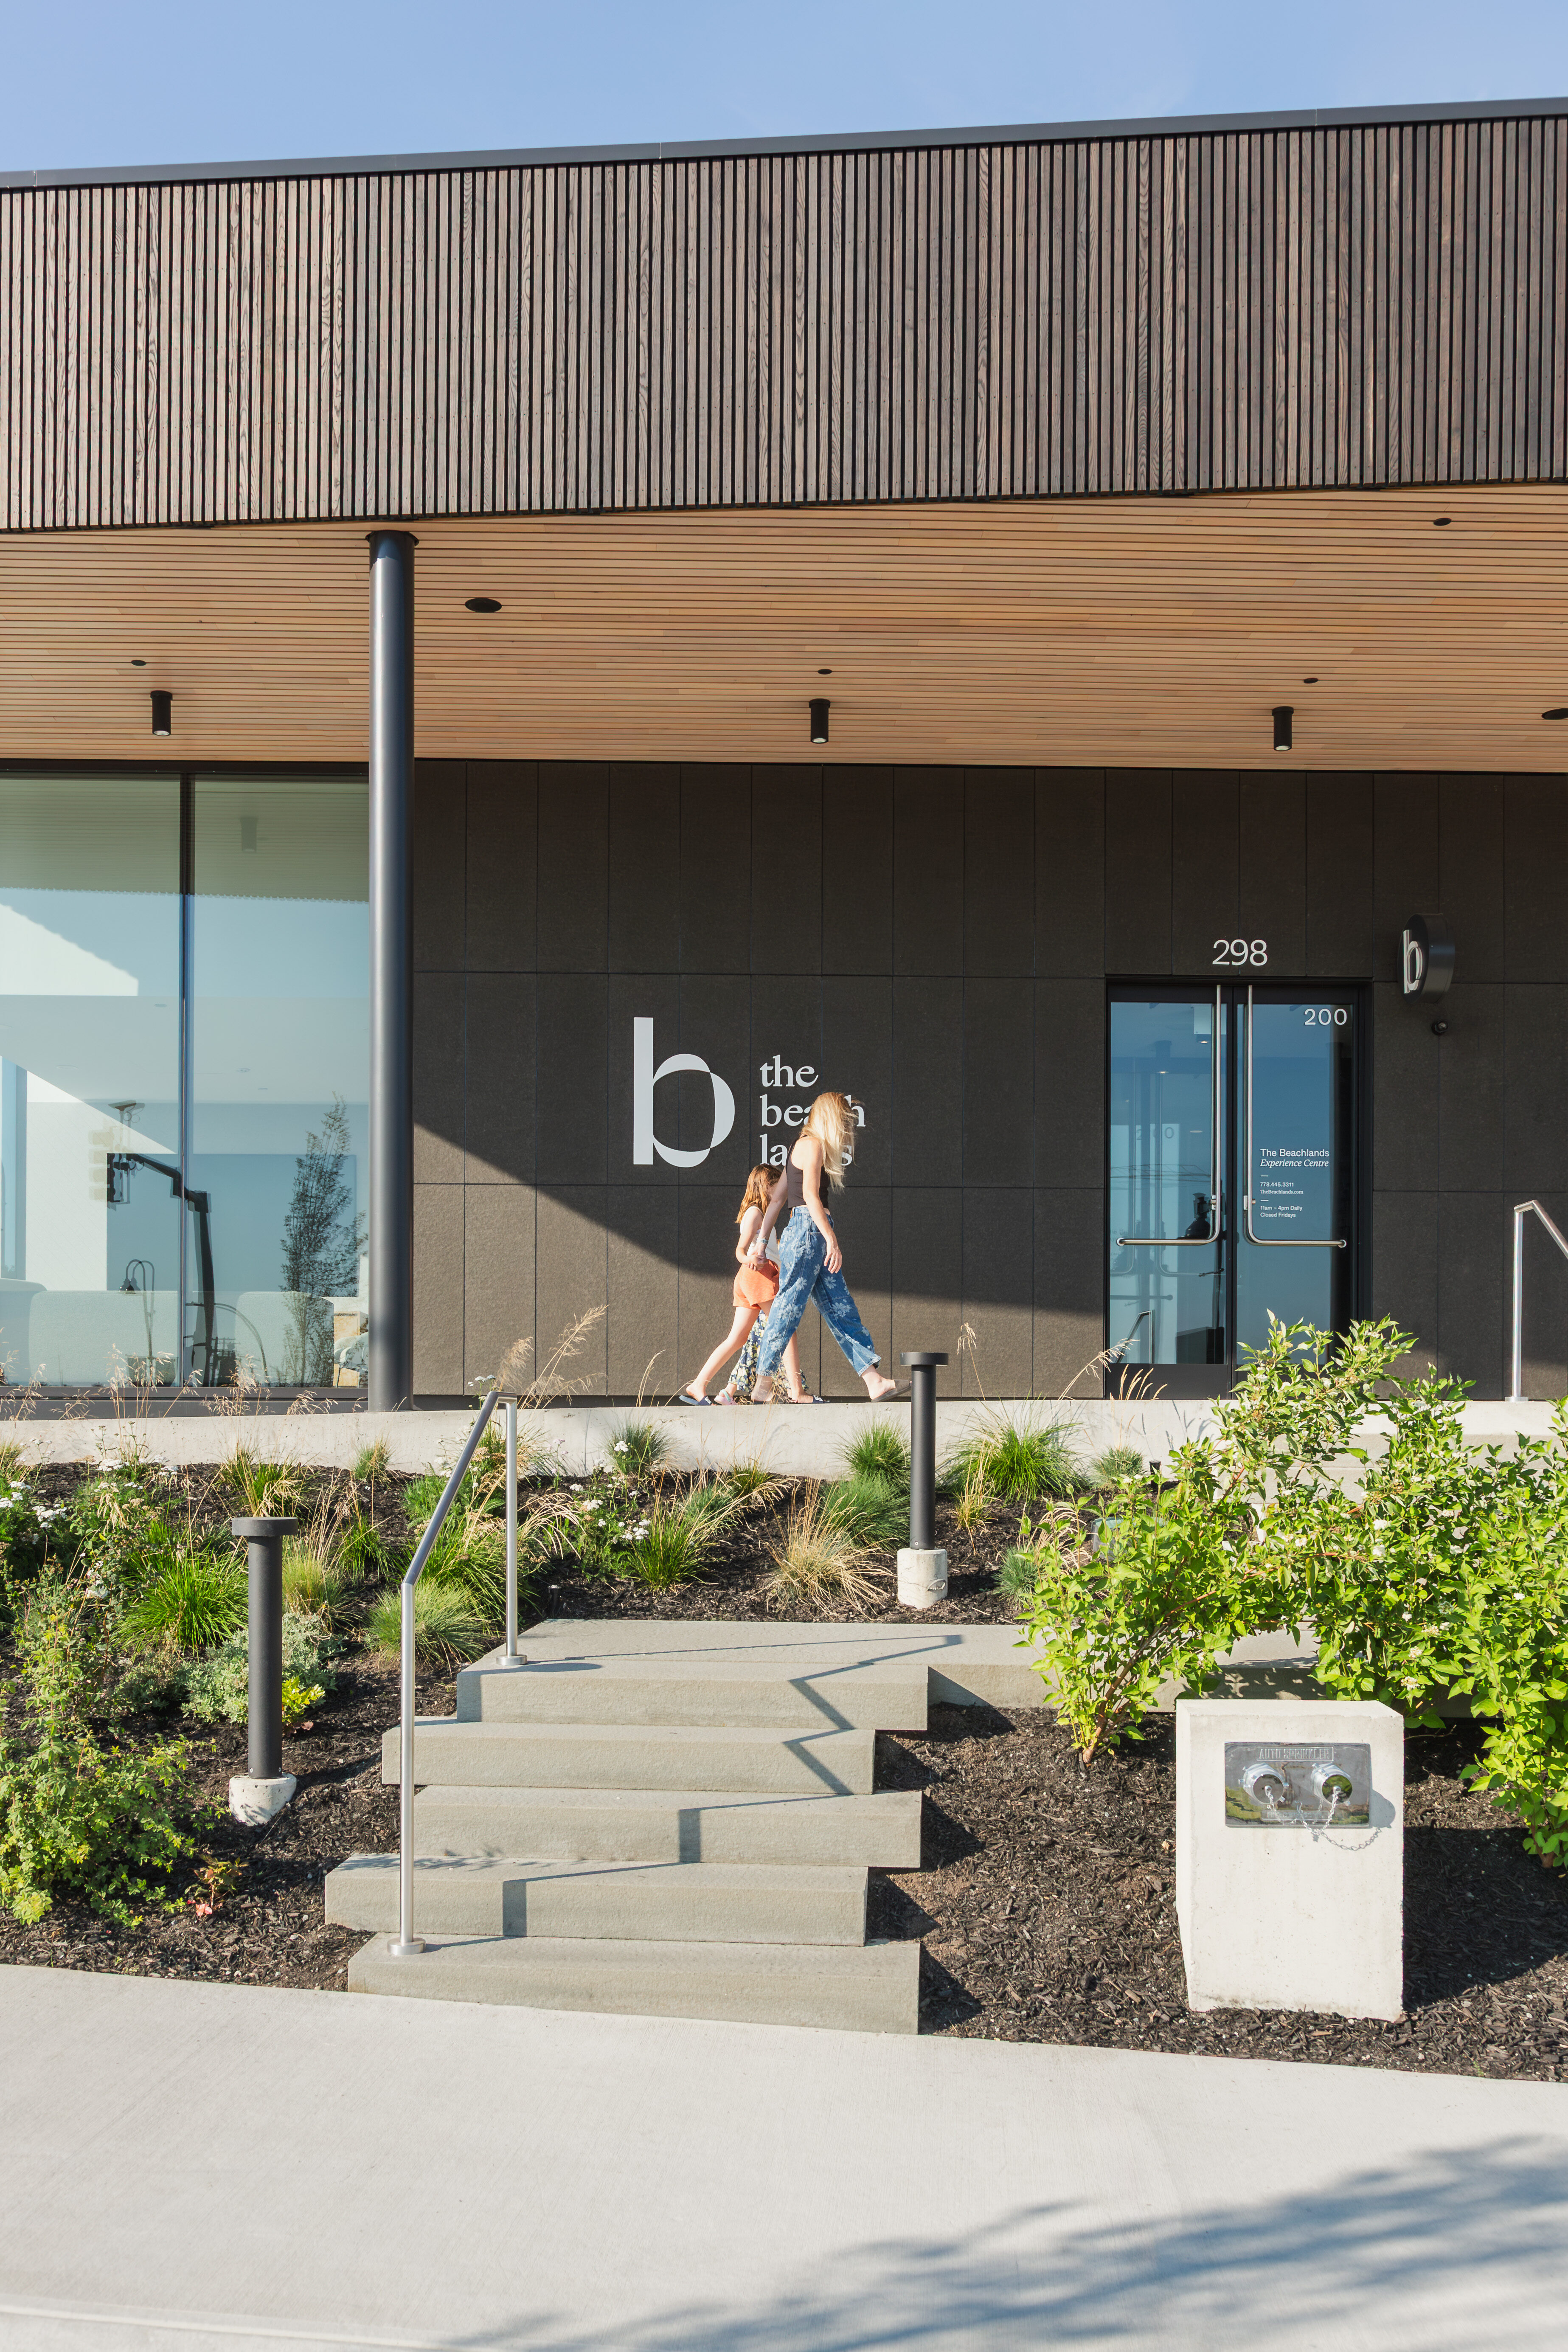
A durable and restrained material palette of concrete, wood, and stone evokes place, with carefully framed openings creating a continuous dialogue between interior, landscape, and horizon. Native and climate-adapted planting including arbutus, Garry oak, and coastal grasses anchor the site. A highly visible green roof embeds the building into the landscape. The roof’s integrity is maintained by locating all mechanical equipment, including a sustainable geothermal exchange system, discretely below grade. The building’s visible presence signals the community’s future growth while remaining respectfully grounded in its context.