
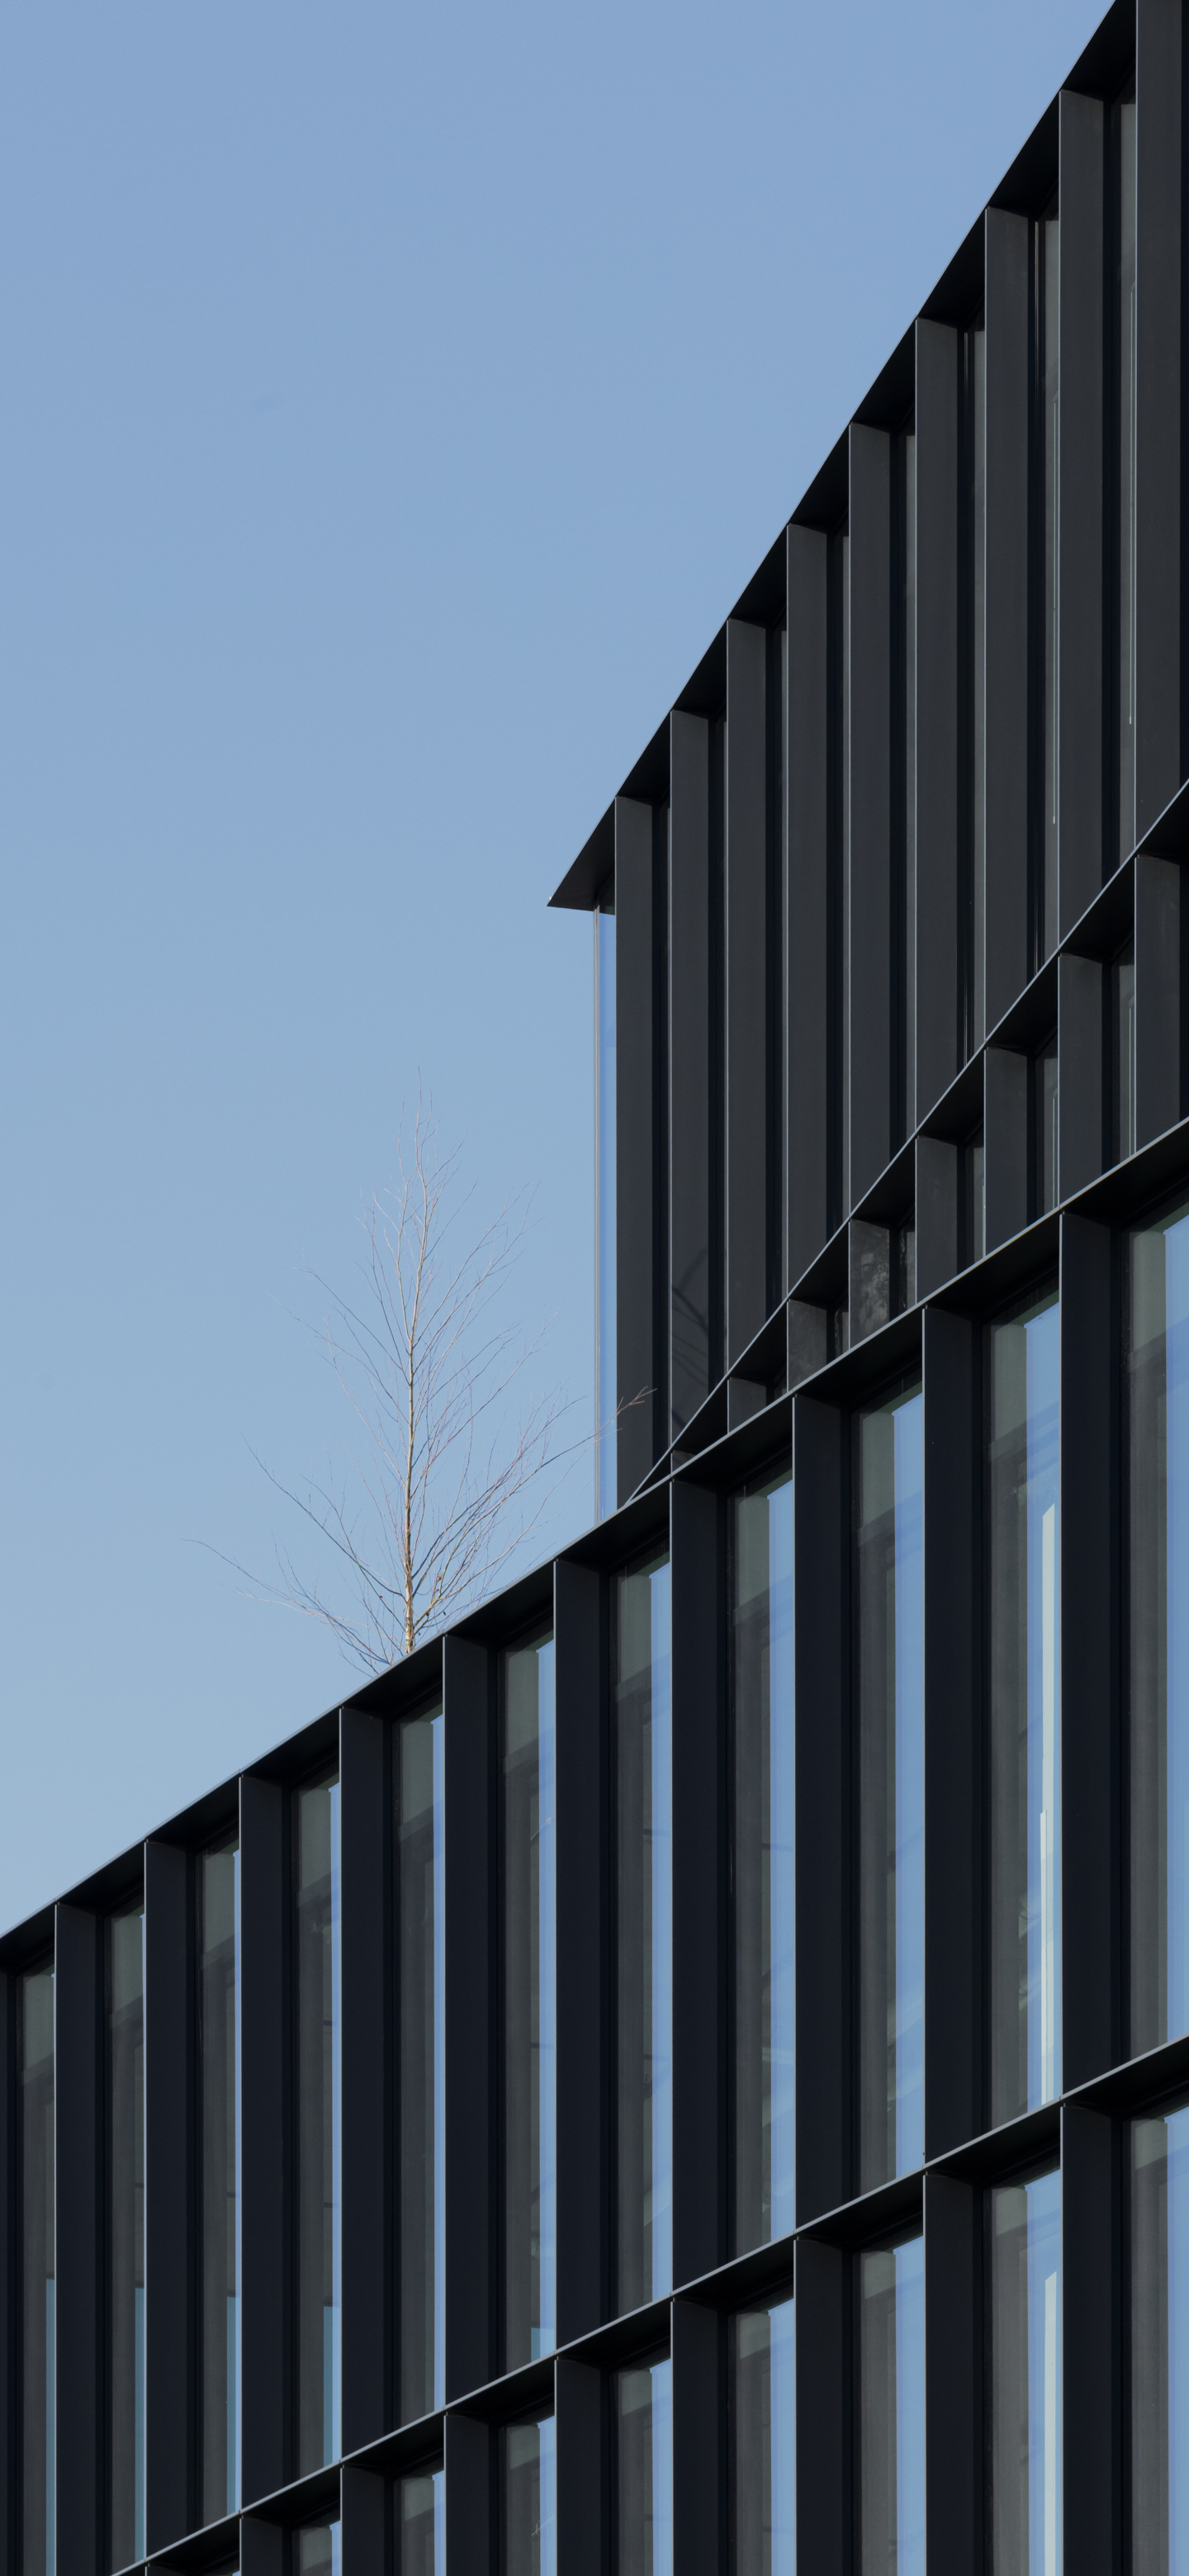
411 Railway Street is a six-storey mixed-use building in Vancouver’s Railtown neighbourhood, positioned within a historic industrial context undergoing gradual transformation. The project is among the first to respond to the I-4 (Historic Industrial) Zoning District Schedule, incorporating the emerging designation of “Creative Products Manufacturing.” The design establishes a flexible framework that supports a range of evolving uses, aligning with the area’s shifting economic and cultural landscape.
The building is organized around two central service cores, with floor plates shaped by an internal atrium and connected by open mass timber bridges. Generous floor-to-floor heights and adaptable layouts accommodate a variety of tenant configurations, supporting long-term flexibility. The atrium functions as a shared interior space, introducing daylight while fostering visual connections between occupants and extending activity toward the street.
At grade, recessed storefronts along Railway Street define distinct entries for multiple tenants, including restaurant, office, and retail uses. The primary building entrance is set back within the atrium, creating a clear point of arrival and a more generous threshold from the public realm. Above, rooftop terraces provide shared outdoor space with views to the North Shore mountains and the southern skyline, while additional roof areas support urban agriculture tied to the ground floor restaurant. Together, these elements establish a layered and adaptable building that responds to both its immediate context and future patterns of use.


