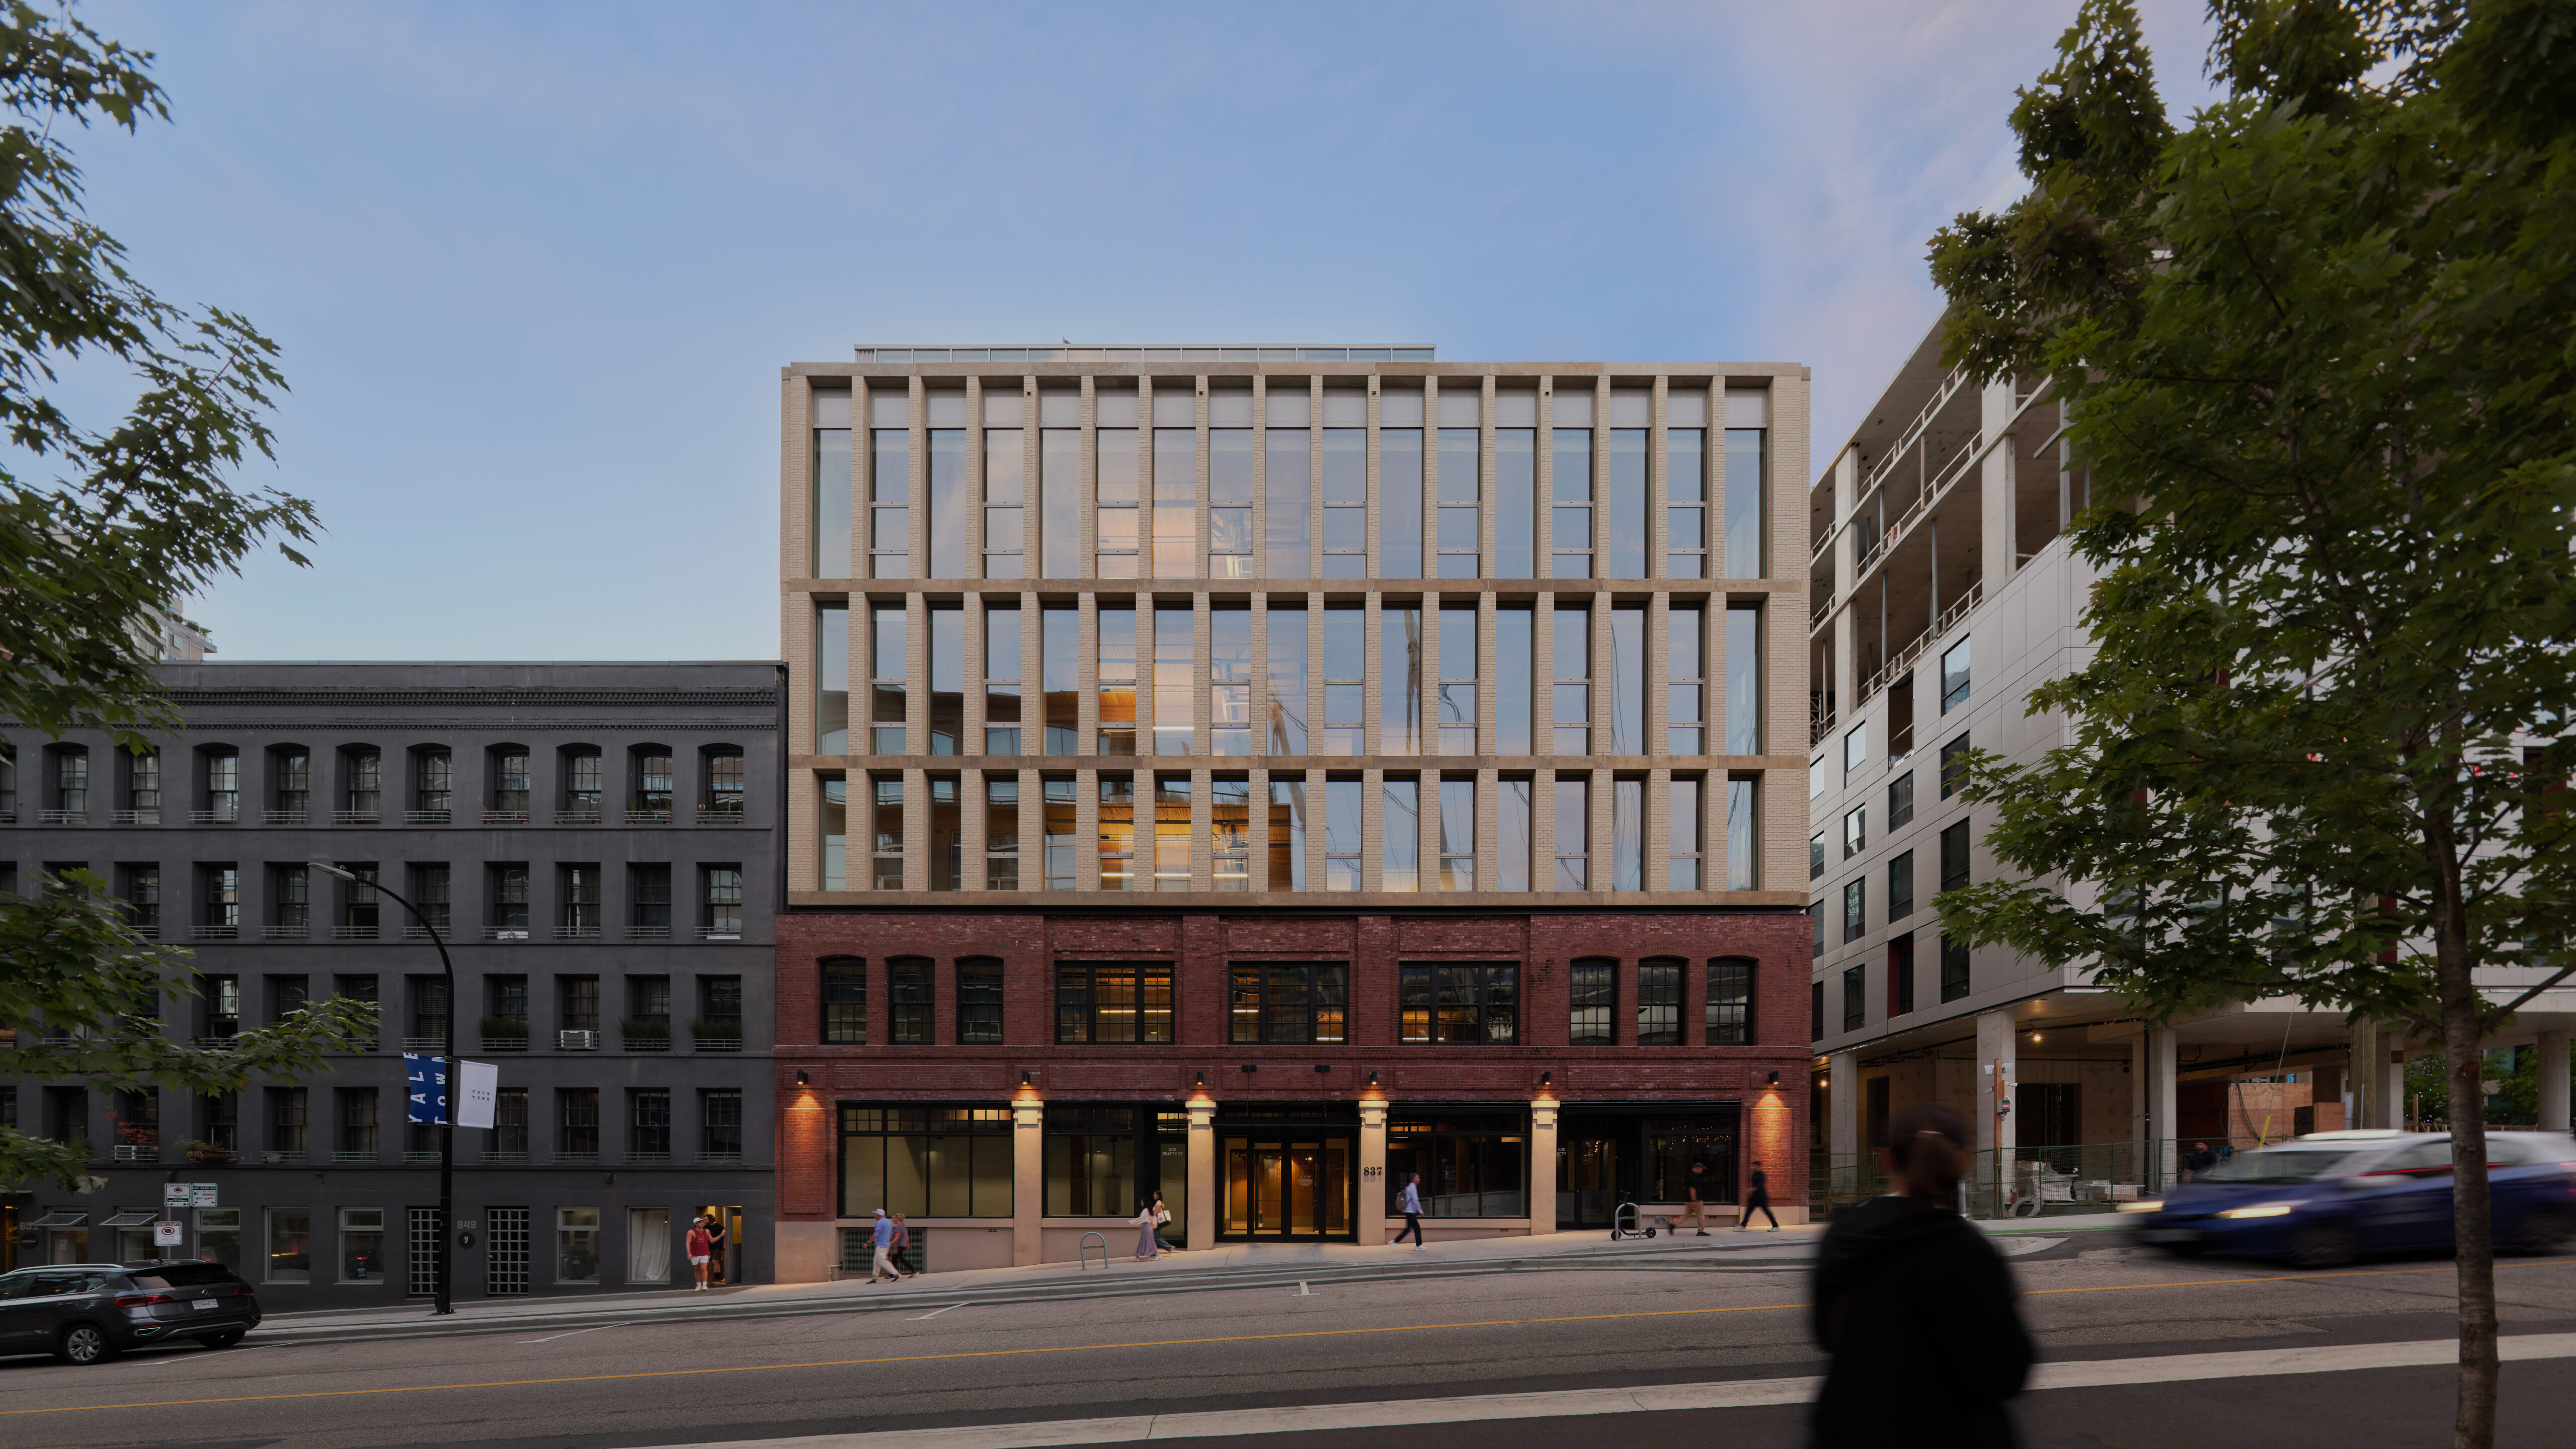

837 Beatty Street is a mixed-use commercial building in downtown Vancouver, combining the rehabilitation of a historic warehouse with a contemporary four-storey addition. Originally constructed in 1911 as the Anglo-Canadian Warehouse, the building was designed to accommodate a future expansion that remained unrealized for over a century. The project completes this original ambition, adapting the building for contemporary use.
The design restores the masonry, heavy timber structure, and character-defining elements that define the original building’s historic identity. A contemporary mass timber hybrid structure builds upon the existing structural order, creating a clear relationship between old and new. Flexible office floorplates, exposed timber, and generous glazing support a range of workplace configurations while bringing natural light deep into the interior.
At grade, new retail and restaurant spaces contribute to the surrounding streetscape and strengthen the building’s connection to the public realm. The addition draws on the scale, rhythm, and materiality of the original warehouse through a contemporary masonry expression that complements the historic structure without replicating it. A landscaped rooftop terrace provides shared indoor and outdoor amenity space, extending opportunities for gathering and collaboration while contributing to the ongoing revitalization of this historic downtown block.


